

1195 Holly Springs RoadLyman, SC 29365
Due to the health concerns created by Coronavirus we are offering personal 1-1 online video walkthough tours where possible.
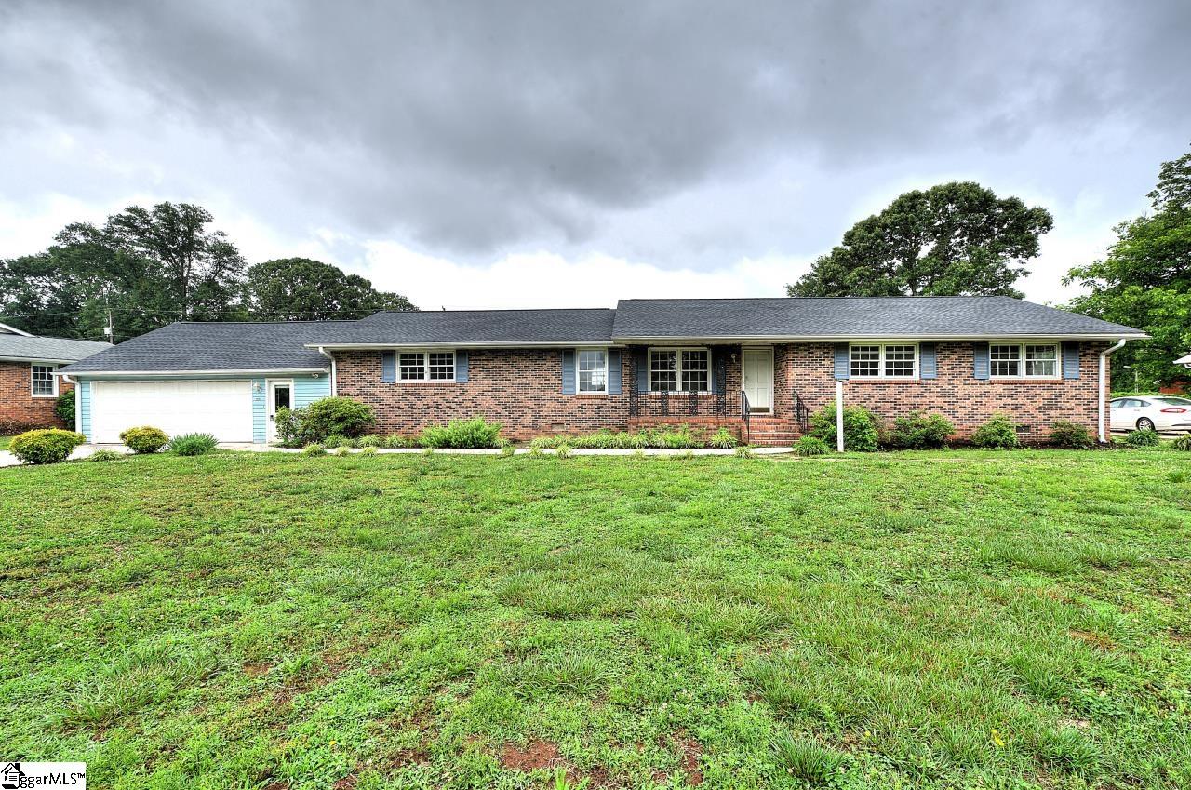
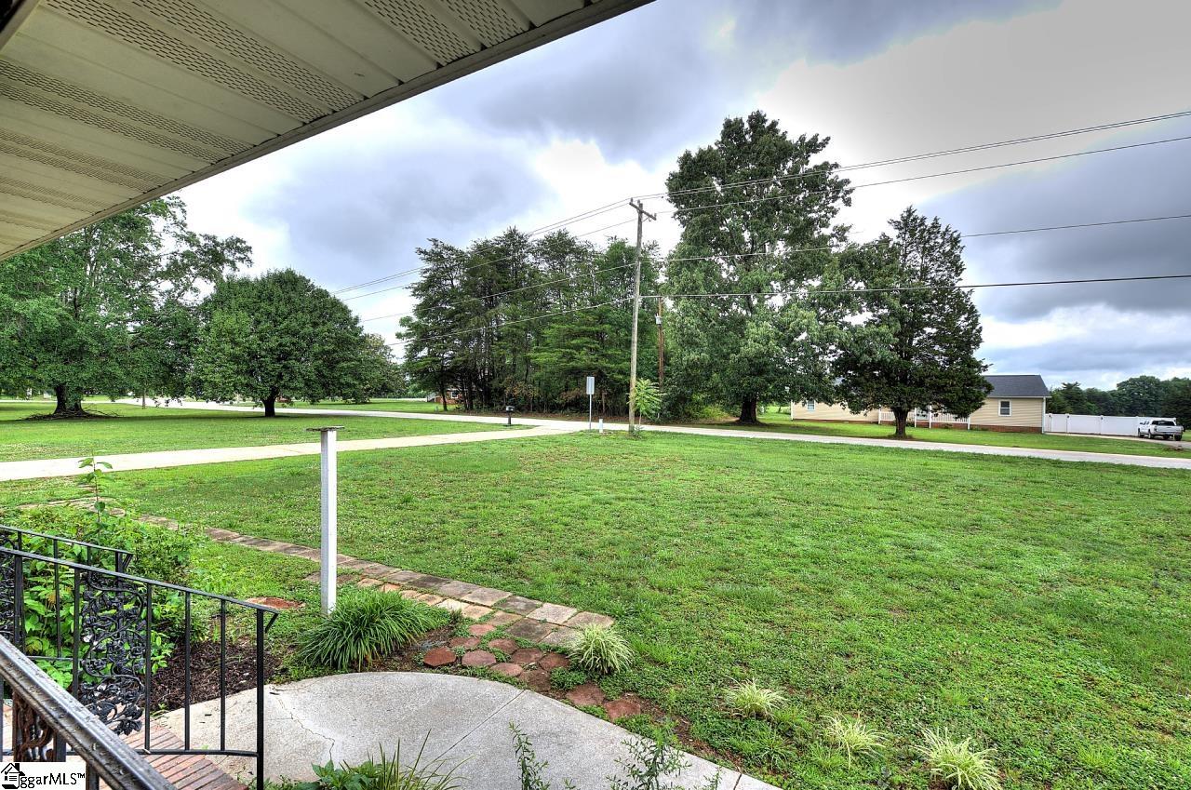
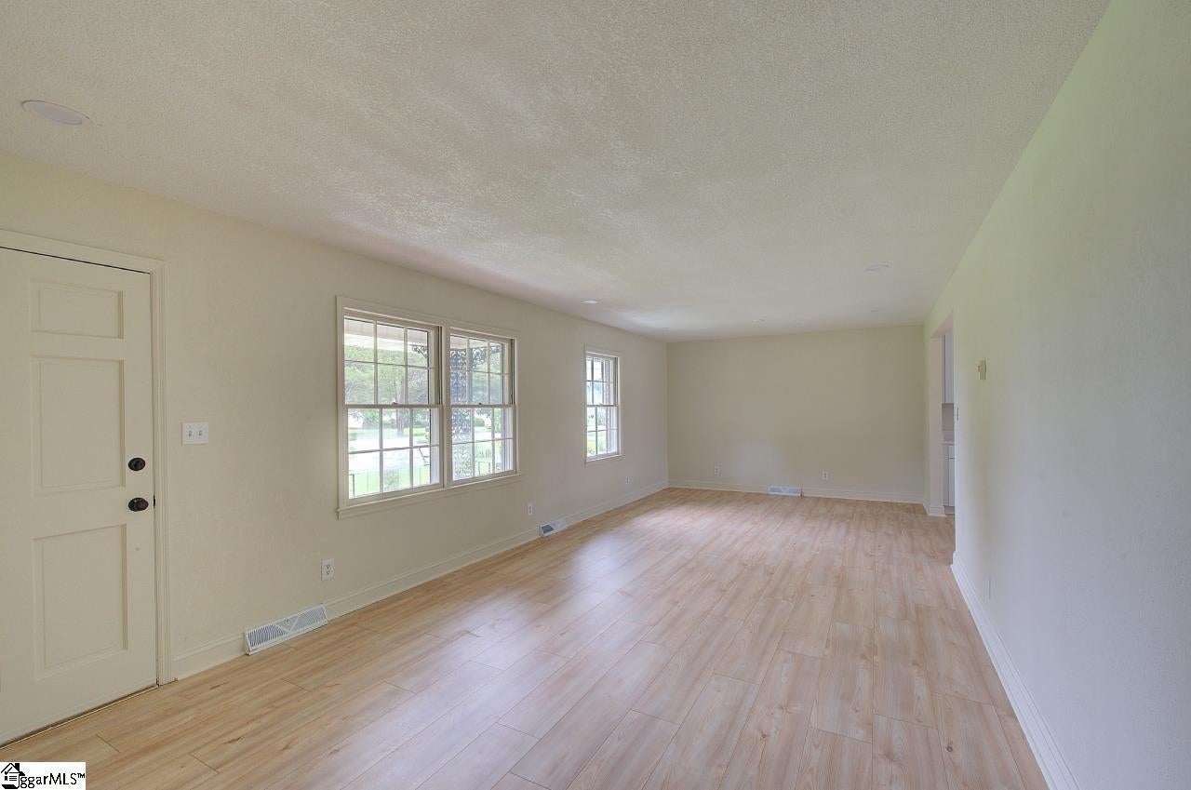
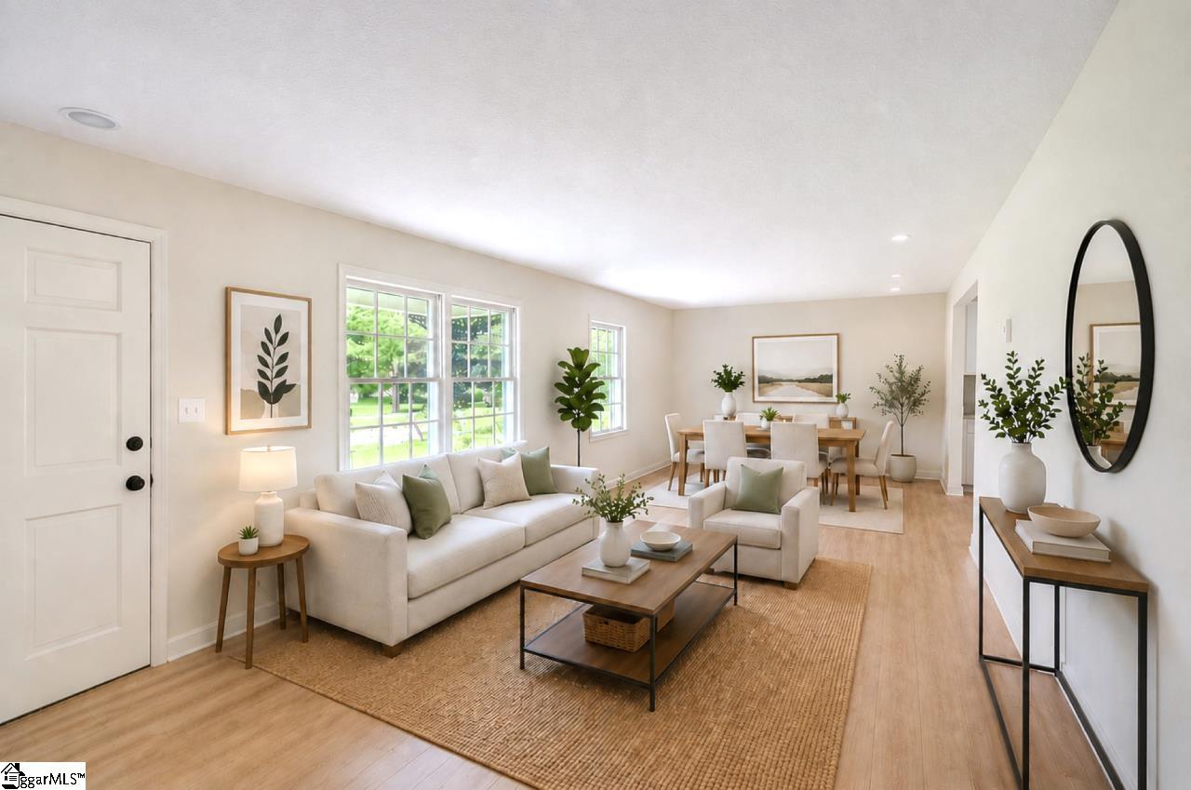
HOME WARRANTY, NEW HVAC, and $100K in updates, this spacious brick ranch offers over 2,000 square feet of flexible MOVE IN READY living space on a nearly half-acre lot. Featuring 3 bedrooms and 2 fully remodeled baths, this home combines classic charm with modern updates throughout. The open-concept kitchen and family room create the perfect gathering space for everyday living and entertaining, while an additional living room and dining area provide plenty of room to spread out. A versatile bonus/recreation room offers endless possibilities for a home office, playroom, media room, or hobby space. Recent improvements include remodeled kitchen with quality cabinets, quartz countertops and new appliances, and renovated bathrooms with floor to ceiling tiled showers, tile floors, new cabinetry, fixtures and lighting, fresh interior paint and updated LVP flooring throughout, a newly added walk-in pantry with cabinetry and butcherblock counter, renovated laundry room, and a new garage door. The oversized garage provides more than 700 square feet of space for vehicles, storage, a workshop, or recreational equipment. Outside, enjoy the privacy of a fenced backyard and ample outdoor space on the generous lot. Conveniently located between Greenville and Spartanburg, this home offers easy access to parks, recreation, shopping, dining, and major commuter routes.
| 2 weeks ago | Listing updated with changes from the MLS® | |
| 3 weeks ago | Price changed to $309,900 | |
| 4 months ago | Listing first seen on site |

Listing information is provided by Participants of the Greater Greenville Association of Realtors. IDX information is provided exclusively for personal, non-commercial use, and may not be used for any purpose other than to identify prospective properties consumers may be interested in purchasing. Information is deemed reliable but not guaranteed. Copyright 2026, Greater Greenville Association of Realtors.
Last checked: 2026-09-21 09:51 AM UTC
Did you know? You can invite friends and family to your search. They can join your search, rate and discuss listings with you.