

772 Glendalyn AvenueSpartanburg, SC 29302
Due to the health concerns created by Coronavirus we are offering personal 1-1 online video walkthough tours where possible.
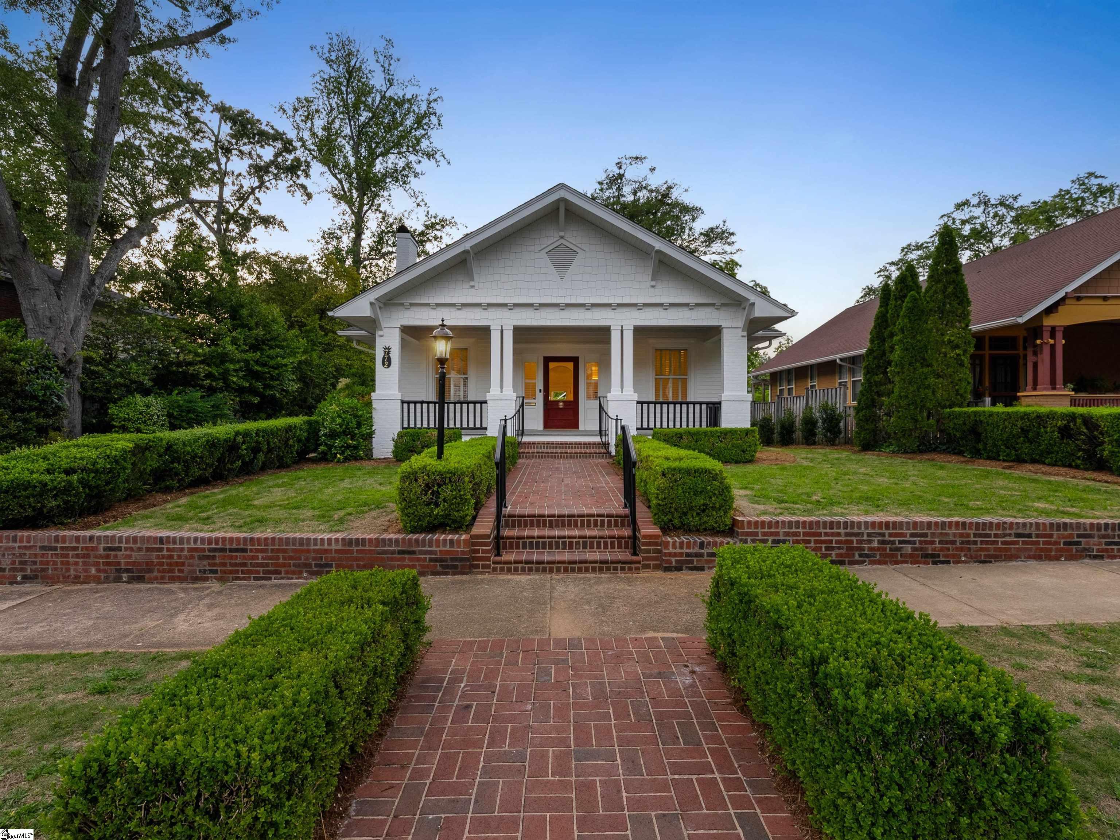
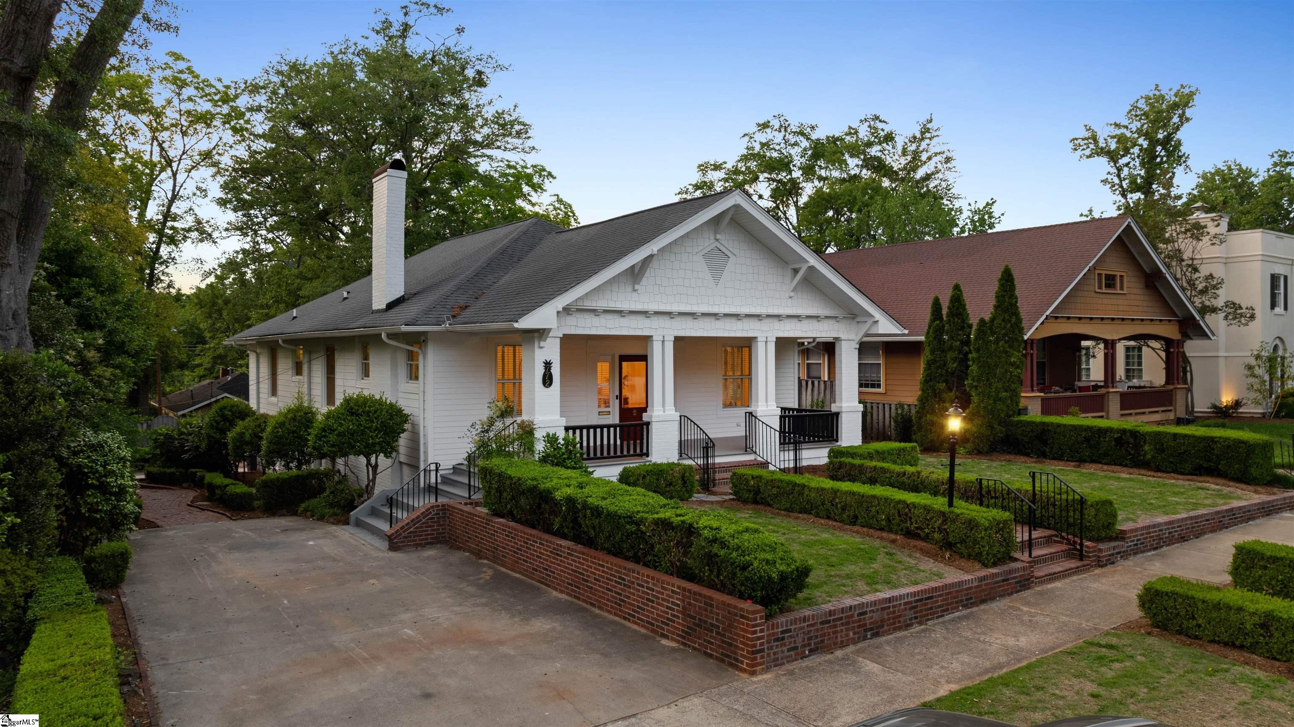
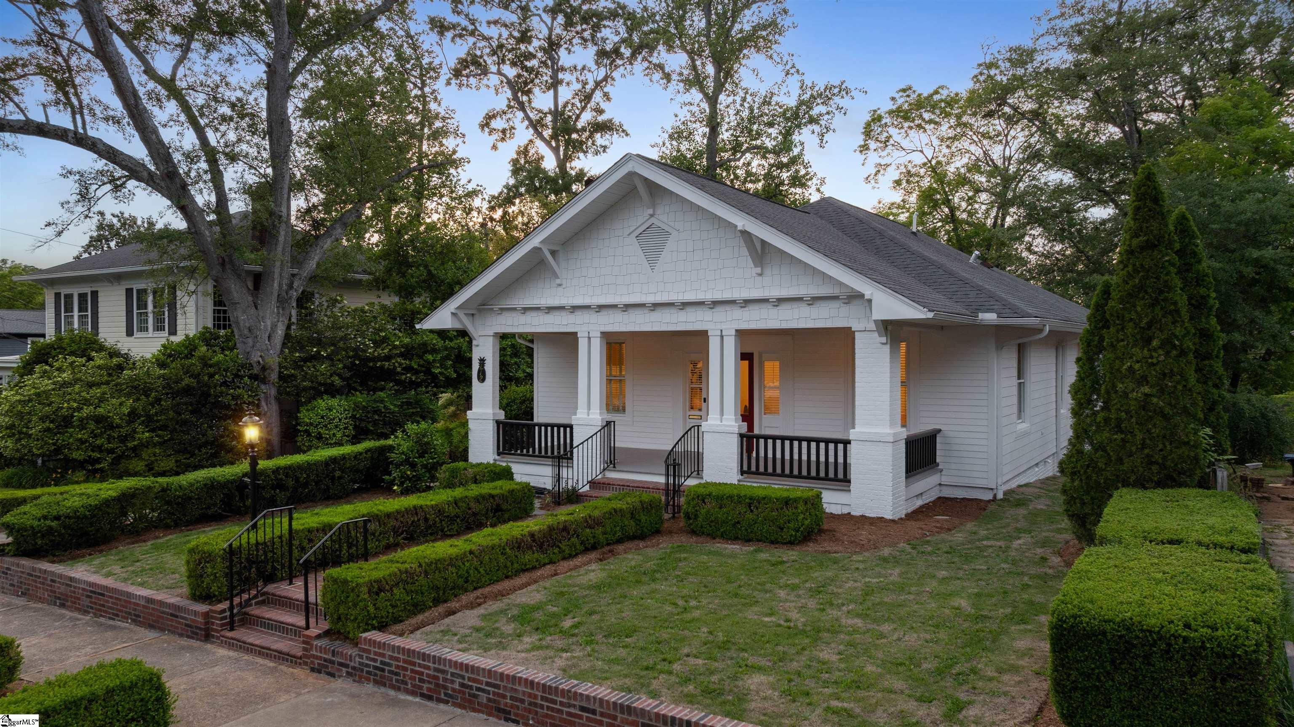
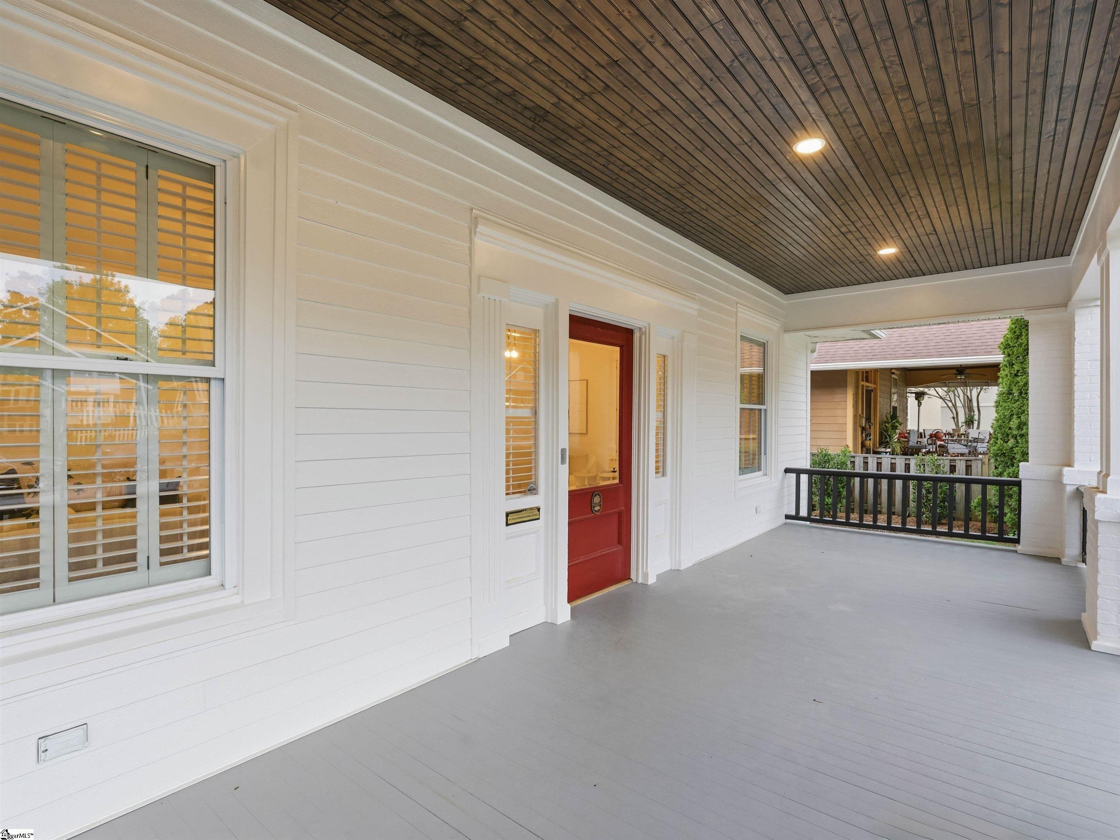
Step into timeless charm in Converse Heights, one of Spartanburg’s most desirable historic neighborhoods. This fully remodeled home greets you with a crisp white exterior and a striking red door featuring a historic emblem, opening onto a decorative front porch with a stained tongue-and-groove ceiling. The freshly painted and upgraded porch welcomes evening sits, framed by hedge bushes, a light post, iron railings, and an elevated grass pad edged with brick risers. This Residence stands proud with its new fresh modern look that thoughtfully preserves original historic details, creating a meaningful connection to its past. Through the striking red doors, step into the grand living room decorated with a brick fireplace, original crown moulding details and carefully sealed hardwood floors. Through the double pocket doors, enter into a spacious redesigned dining-kitchen combo. This sleek modern kitchen stands out with its clean-line finishes, stainless Café appliances, abundant lighting, and a generous layout designed for anyone who loves to cook! The primary suite sits conveniently on the main level, offering a walk-in closet with a built-in system, a sleek double-sink vanity, and a contemporary low-maintenance tiled rainfall shower+ XL pre-lit niche, and a convenient spa-bench. With a total of 4 bedrooms and 3 full baths, this thoughtful redesigned layout extends to the lower level. Ideal for guests or multigenerational houshold, it includes a secondary kitchen, fourth bedroom, a full bathroom, recreation room, and living area—all with direct access to the outdoor courtyard and easy connection to the main floor. Out back, the serenity continues with convenient side and back road access for added parking with ease. Manicured landscaping with a variety of plants, flowers, and beautiful pavers creates a welcoming courtyard feel. Imagine weekend gatherings here, with space for relaxation, hosting and guest accommodations! This Location enhances your lifestyle. Just down the street from Happy Hollow Park, minutes from Duncan Park and its historic baseball field. Converse Heights sits just east of downtown Spartanburg, offering easy access to dining, shopping, cultural spots, and everyday conveniences—without sacrificing the quiet, tree-lined streets that define the neighborhood. Converse Heights itself tells a quiet story of early 20th-century growth. Developed as one of Spartanburg’s first streetcar suburbs, the district showcases a rich mix of architectural styles and was listed on the National Register of Historic Places for its role in the city’s suburban expansion. Living here means enjoying that enduring appeal alongside modern comfort.
| 4 hours ago | Listing updated with changes from the MLS® | |
| 2 days ago | Listing first seen on site |

Listing information is provided by Participants of the Greater Greenville Association of Realtors. IDX information is provided exclusively for personal, non-commercial use, and may not be used for any purpose other than to identify prospective properties consumers may be interested in purchasing. Information is deemed reliable but not guaranteed. Copyright 2026, Greater Greenville Association of Realtors.
Last checked: 2026-05-31 04:22 AM UTC
Did you know? You can invite friends and family to your search. They can join your search, rate and discuss listings with you.