

820 Redmill LaneDuncan, SC 29334
Due to the health concerns created by Coronavirus we are offering personal 1-1 online video walkthough tours where possible.
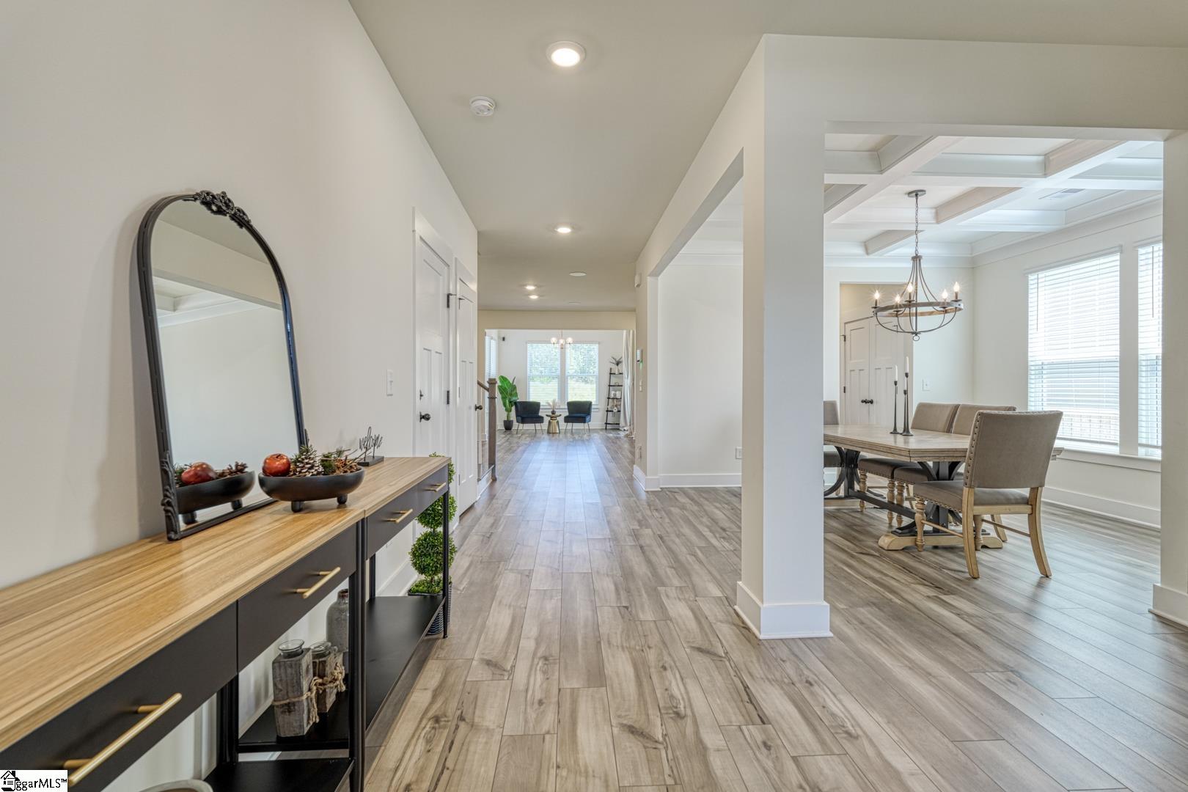
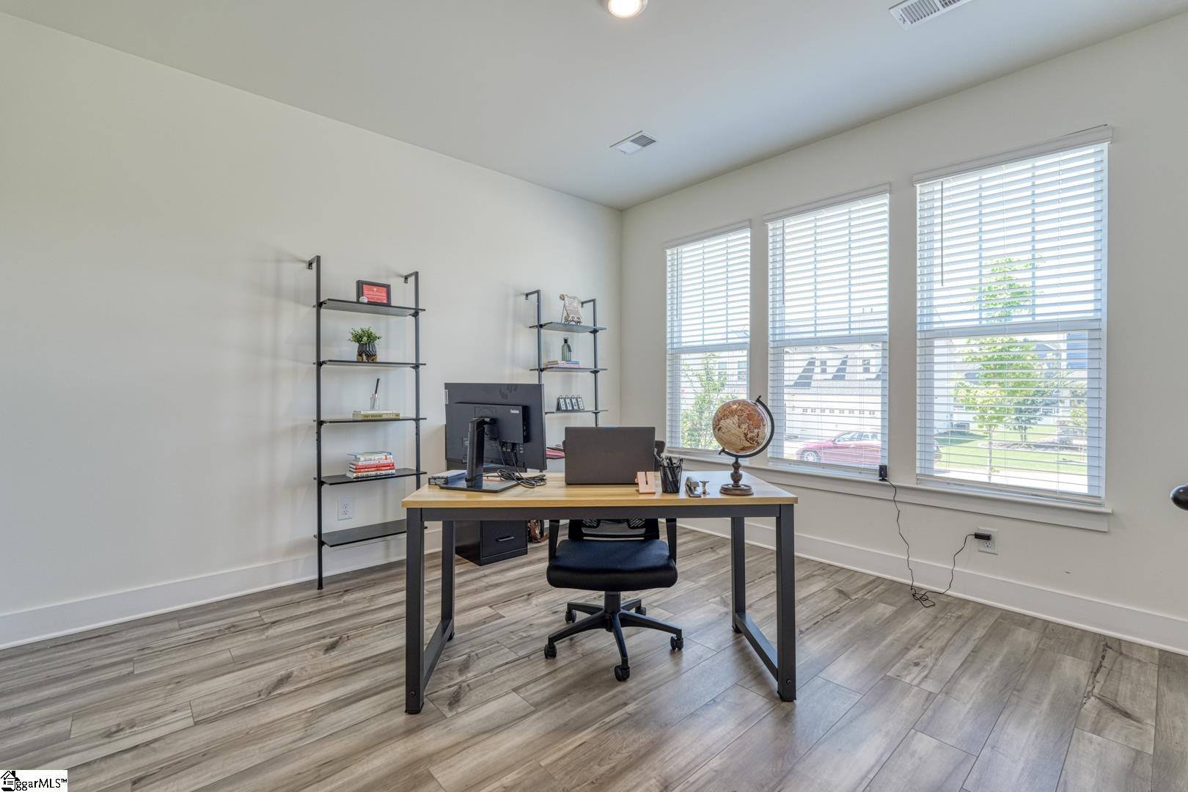
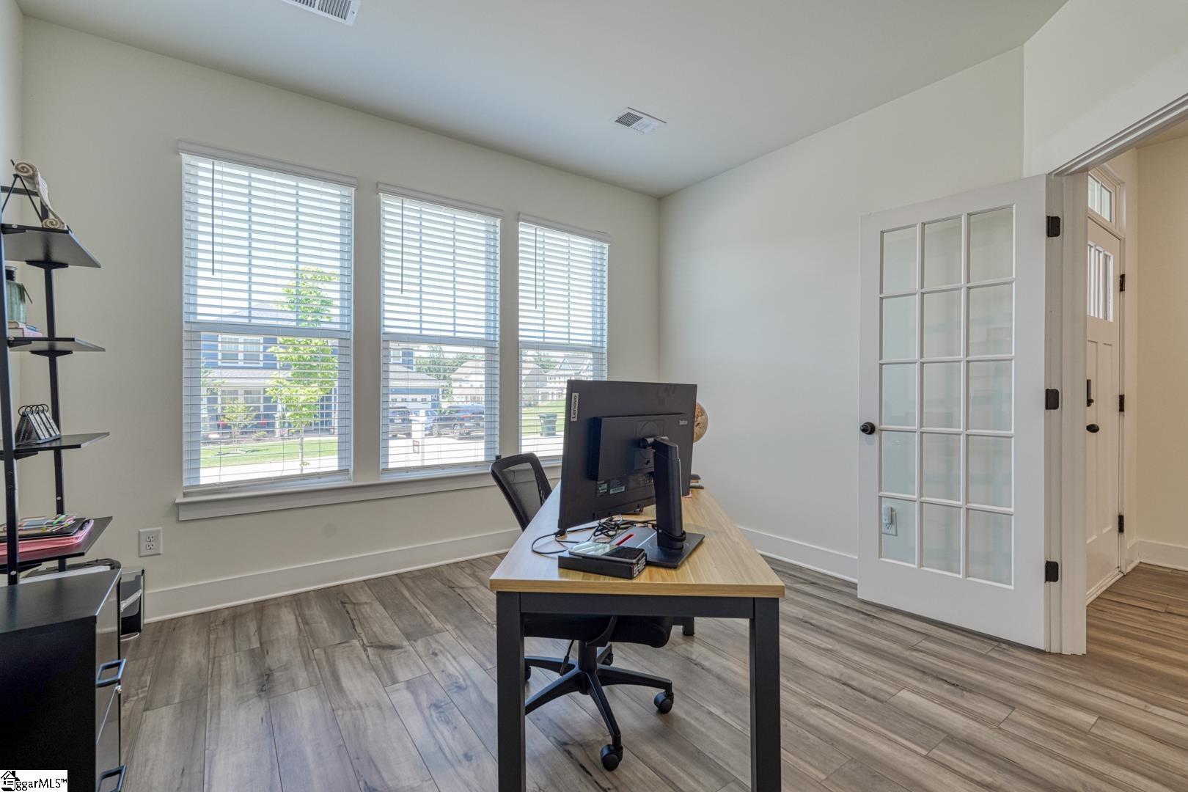
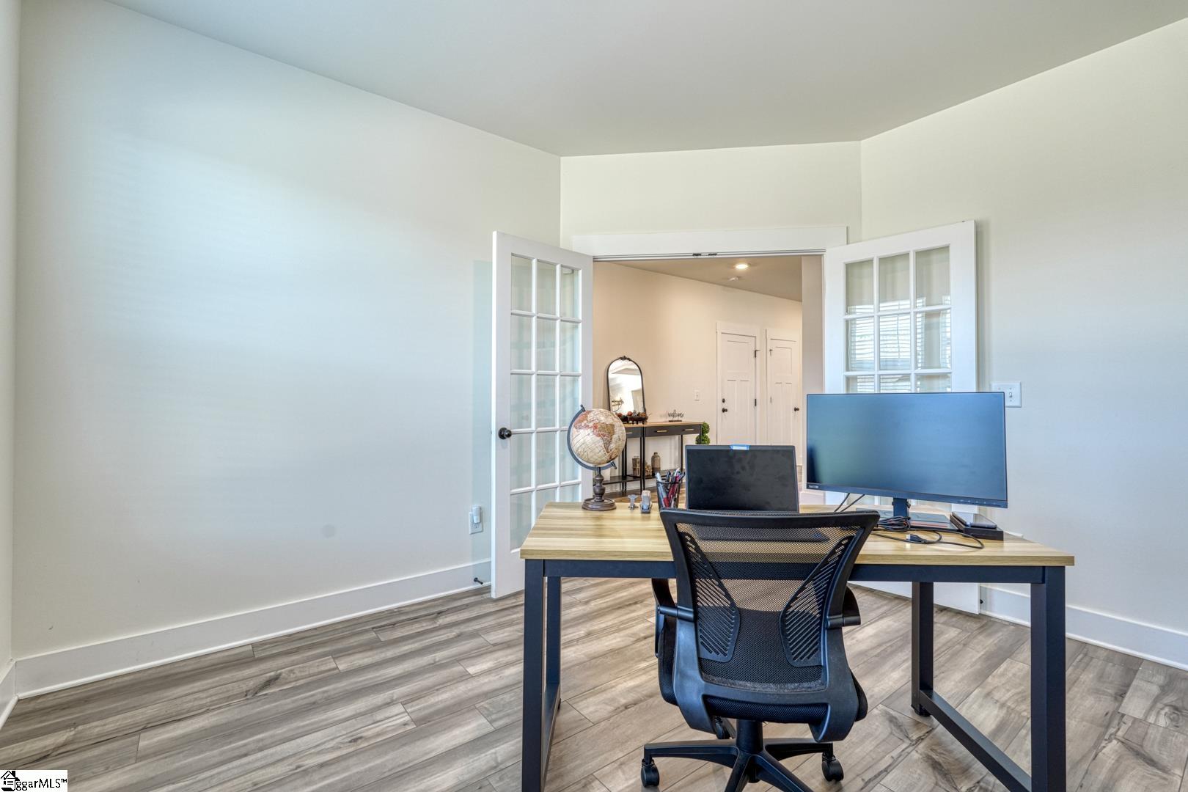
20 Redmill Lane offers flexible living space and standout upgrades with 3 bedrooms, 2.5 baths, 2,932 sq ft, and a 2022 build. This Duncan home features refined finishes, smart-home features, outdoor living, and convenient access to daily essentials, major employers, and Spartanburg District 5 schools. Step inside to wide-plank LVP flooring, a coffered ceiling in the dining room, and an open great room designed for everyday comfort and easy entertaining. The gourmet kitchen features a five-burner gas cooktop, double-oven range, quiet hood, expansive quartz island, and discreet Bluetooth sound, all flowing seamlessly to a covered patio and fully sodded, irrigated lawn. A private study on the main level provides flexible space for work, hobbies, or quiet retreat. Upstairs, a spacious loft offers room for a media lounge, game area, or additional gathering space. The vaulted-ceiling primary suite includes an oversized dressing closet and spa-inspired bath with a frameless glass shower, soaking tub, and dual quartz vanities. Two additional bedrooms share an elegant Jack-and-Jill bath. Energy-efficient windows, a tankless water heater, dual-zone HVAC, smart-home automation, and an EV-ready two-car garage add comfort and convenience. Located near Publix, Ingles, BMW, GSP Airport, Prisma Health, and Spartanburg District 5 schools, this 3-bed home in Duncan delivers a polished blend of style, space, and turnkey ease.
| 6 hours ago | Listing updated with changes from the MLS® | |
| yesterday | Listing first seen on site |

Listing information is provided by Participants of the Greater Greenville Association of Realtors. IDX information is provided exclusively for personal, non-commercial use, and may not be used for any purpose other than to identify prospective properties consumers may be interested in purchasing. Information is deemed reliable but not guaranteed. Copyright 2026, Greater Greenville Association of Realtors.
Last checked: 2026-05-30 11:25 PM UTC
Did you know? You can invite friends and family to your search. They can join your search, rate and discuss listings with you.