

Save
Ask
Tour
Hide
$272,000
59 Days On Site
719 Cannonsburg DriveDuncan, SC 29334
For Sale|Single Family Residence|Active
4
Beds
2
Total Baths
2
Full Baths
1,999
SqFt
$136
/SqFt
Subdivision:
Cannon Farms
County:
Spartanburg
Due to the health concerns created by Coronavirus we are offering personal 1-1 online video walkthough tours where possible.
Call Now: 864 214-4471
Is this the listing for you? We can help make it yours.
864 214-4471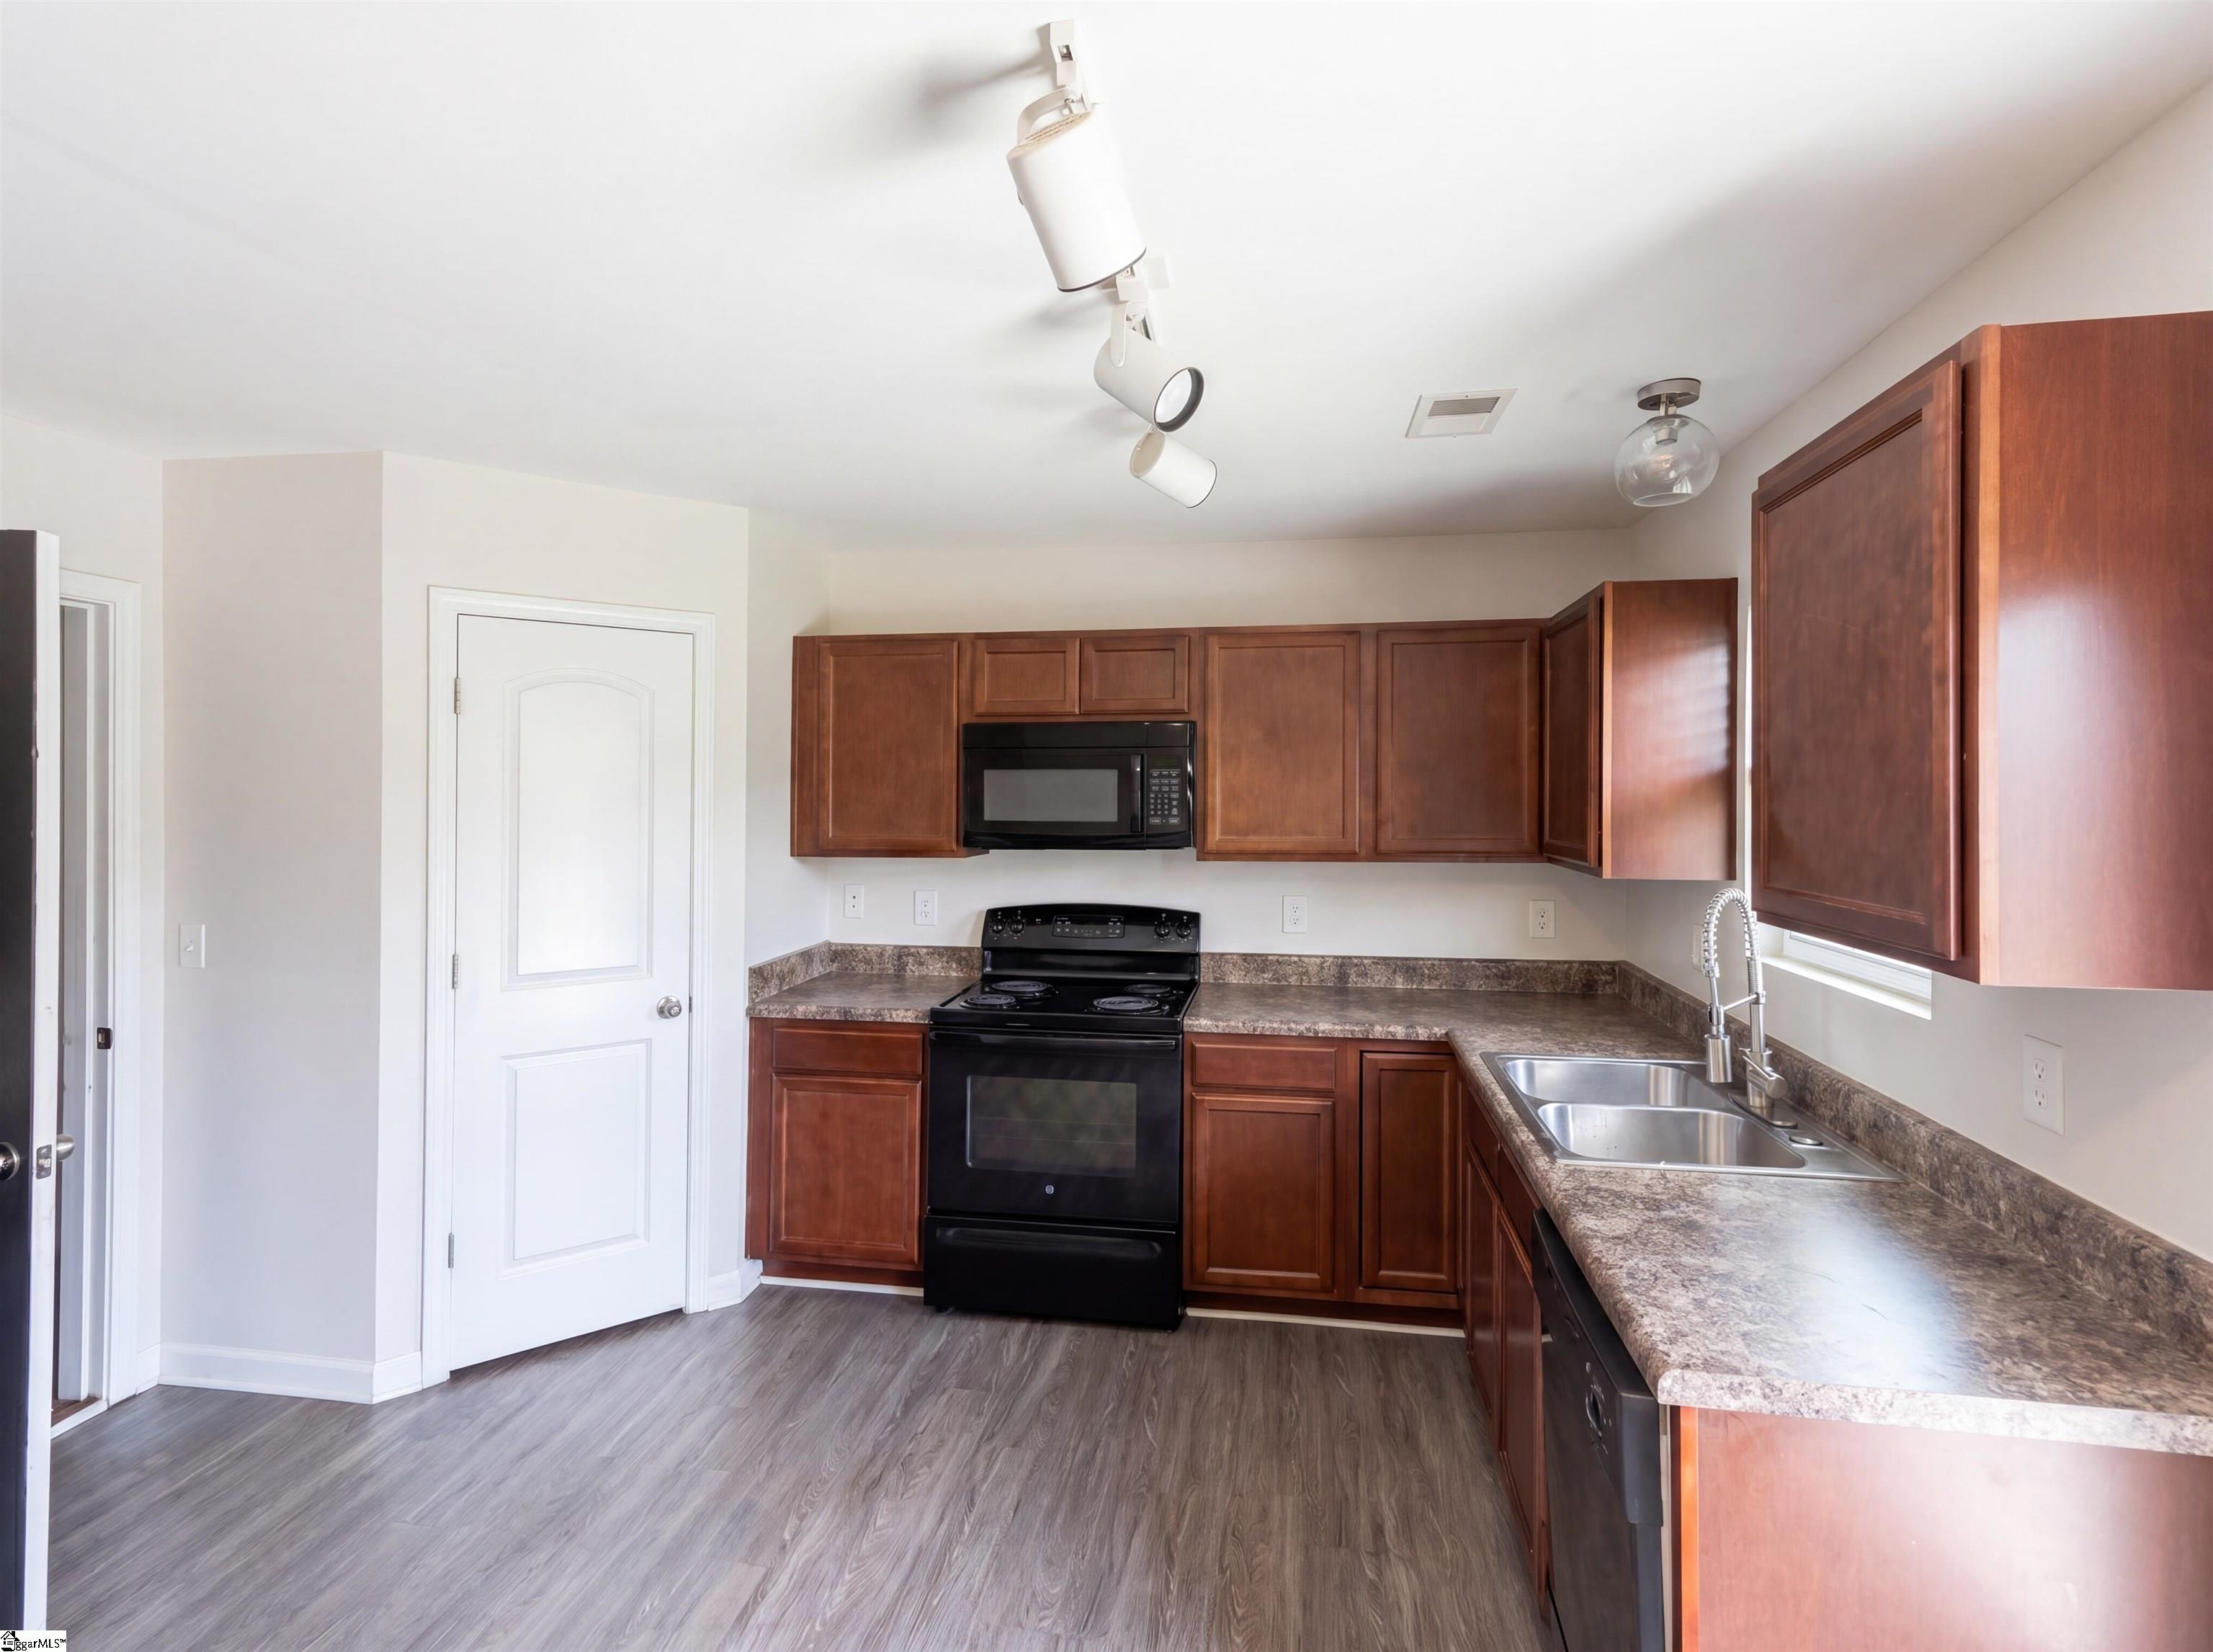
Save
Ask
Tour
Hide
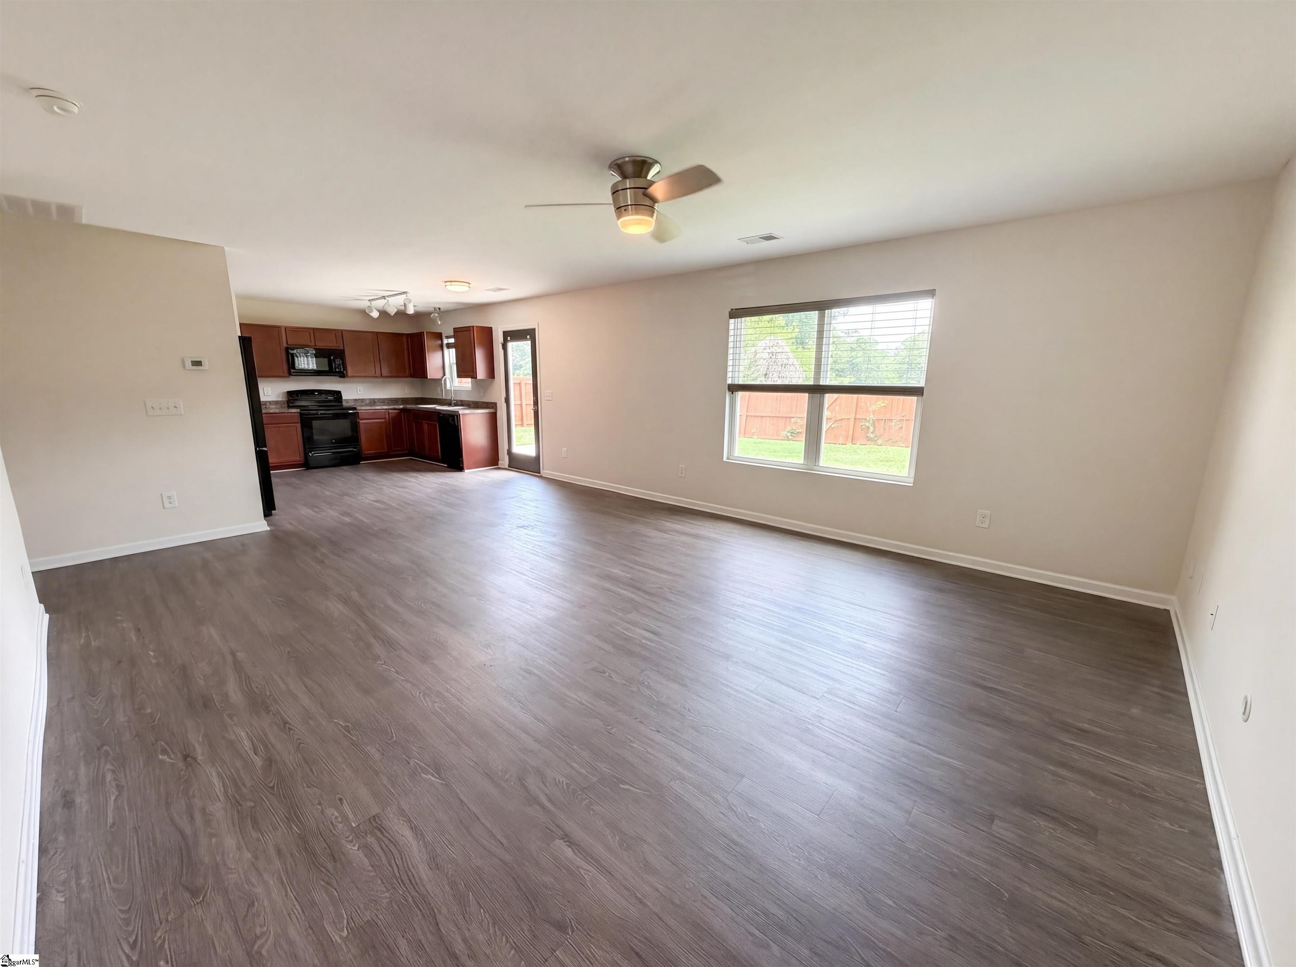
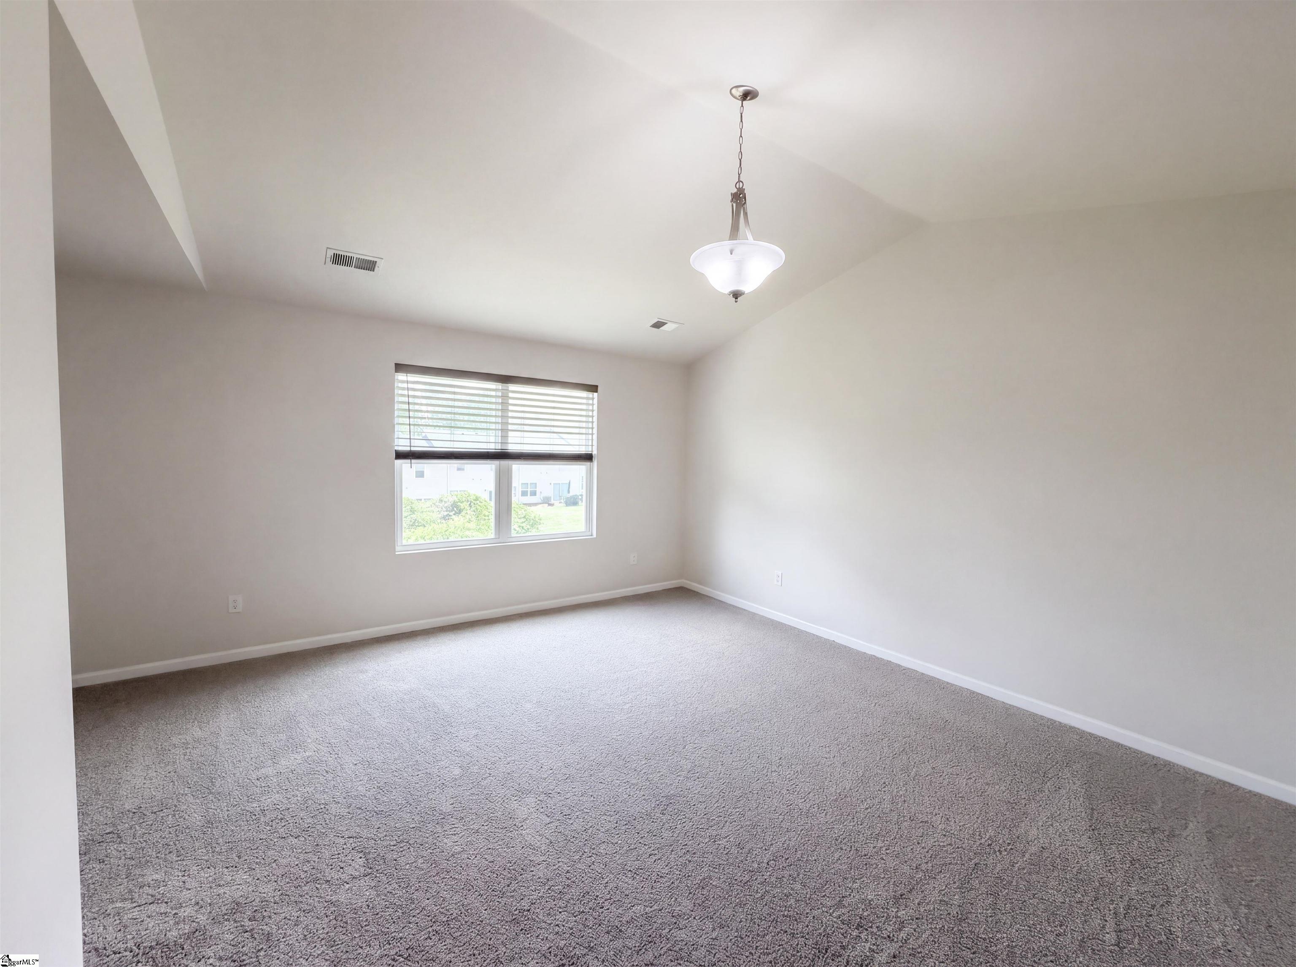
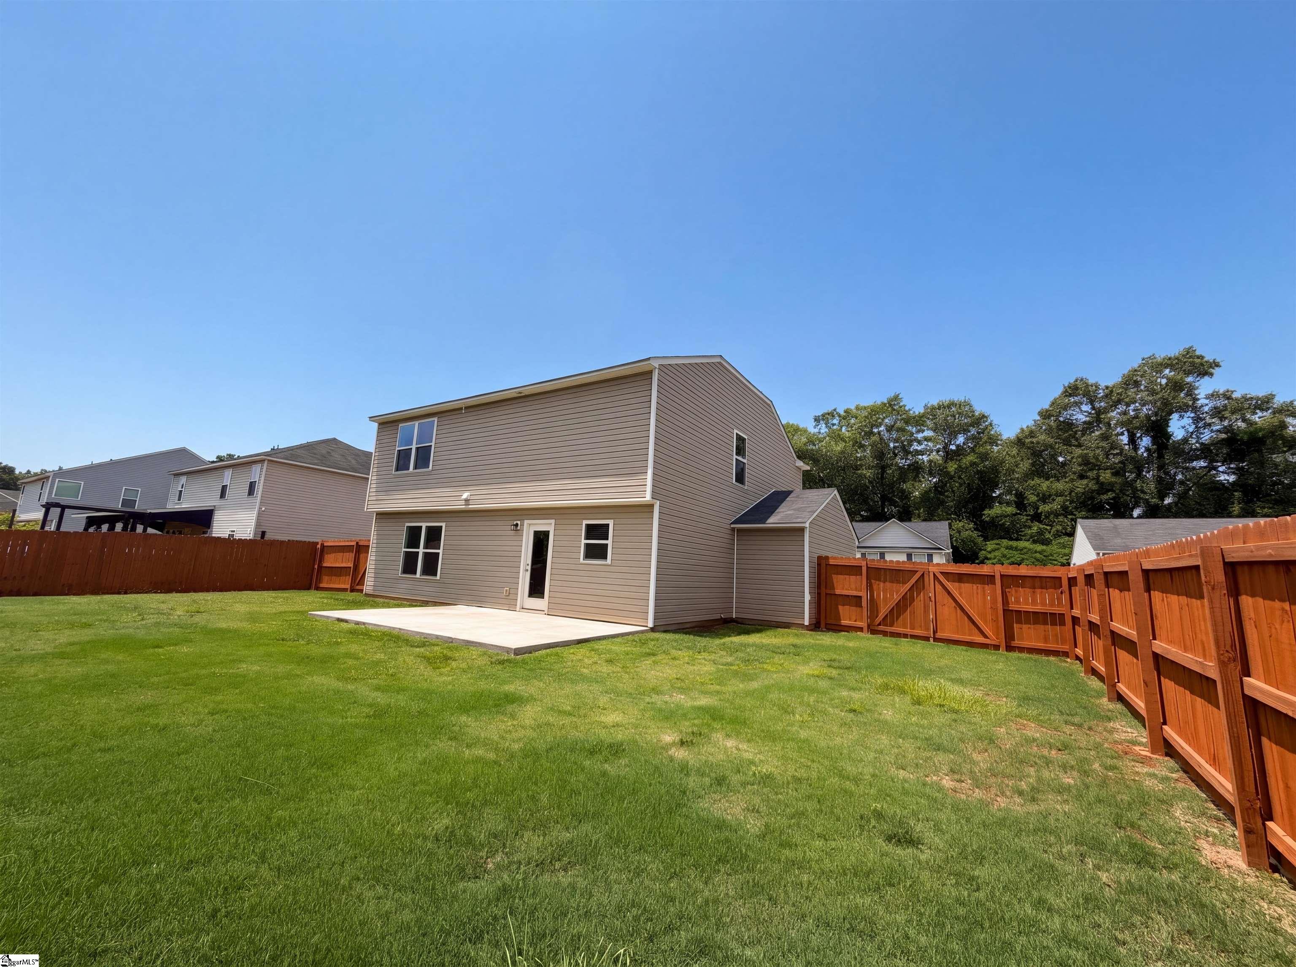
Welcome to 719 Cannonsburg Dr, recently enhanced with fresh interior paint throughout. The primary bathroom features double sinks, and the primary bedroom includes a walk in closet for convenience. An outdoor patio connects to a fully fenced in backyard. This updated residence delivers comfort and excellent outdoor living. Included 100-Day Home Warranty with buyer activation
Save
Ask
Tour
Hide
Listing Snapshot
Price
$272,000
Days On Site
59 Days
Bedrooms
4
Inside Area (SqFt)
1,999 sqft
Total Baths
2
Full Baths
2
Partial Baths
N/A
Lot Size
0.27 Acres
Year Built
N/A
MLS® Number
1593106
Status
Active
Property Tax
$4,811
HOA/Condo/Coop Fees
N/A
Sq Ft Source
N/A
Friends & Family
Recent Activity
| a week ago | Listing updated with changes from the MLS® | |
| 2 weeks ago | Price changed to $272,000 | |
| 2 months ago | Listing first seen on site |
General Features
Acres
0.27
Attached Garage
Yes
Disclosures
Seller Disclosure
Foundation
Slab
Garage
Yes
Garage Spaces
2
Levels
Two
Parking
AttachedPavedGarage
Parking Spaces
2
Property Sub Type
Single Family Residence
Sewer
Septic Tank
Style
Traditional
Water Source
Private
Interior Features
Appliances
DishwasherElectric OvenMicrowaveElectric Water Heater
Basement
None
Cooling
Central Air
Fireplace Features
None
Flooring
CarpetVinyl
Heating
Electric
Laundry Features
Upper LevelLaundry Room
Bedroom 2
Dimensions - 13x11Area - 143
Bedroom 3
Dimensions - 11x13Area - 143
Bedroom 4
Dimensions - 9x10Area - 90
Dining Room
Dimensions - 20x11Area - 220
Kitchen
Dimensions - 13x13Area - 169
Living Room
Dimensions - 20x19Area - 380
Master Bedroom
Dimensions - 19x16Area - 304
Save
Ask
Tour
Hide
Exterior Features
Construction Details
Vinyl Siding
Exterior
None
Lot Features
Level
Roof
Composition
Community Features
Community Features
Other
MLS Area
024
Schools
School District
Unknown
Elementary School
Duncan
Middle School
Beech Springs
High School
James F. Byrnes
Listing courtesy of Opendoor Brokerage

Listing information is provided by Participants of the Greater Greenville Association of Realtors. IDX information is provided exclusively for personal, non-commercial use, and may not be used for any purpose other than to identify prospective properties consumers may be interested in purchasing. Information is deemed reliable but not guaranteed. Copyright 2026, Greater Greenville Association of Realtors.
Last checked: 2026-07-27 05:05 PM UTC
Listing information is provided by Participants of the Greater Greenville Association of Realtors. IDX information is provided exclusively for personal, non-commercial use, and may not be used for any purpose other than to identify prospective properties consumers may be interested in purchasing. Information is deemed reliable but not guaranteed. Copyright 2026, Greater Greenville Association of Realtors.
Last checked: 2026-07-27 05:05 PM UTC
Neighborhood & Commute
Source: Walkscore
Save
Ask
Tour
Hide