

450 Meadow RoadInman, SC 29349
Due to the health concerns created by Coronavirus we are offering personal 1-1 online video walkthough tours where possible.
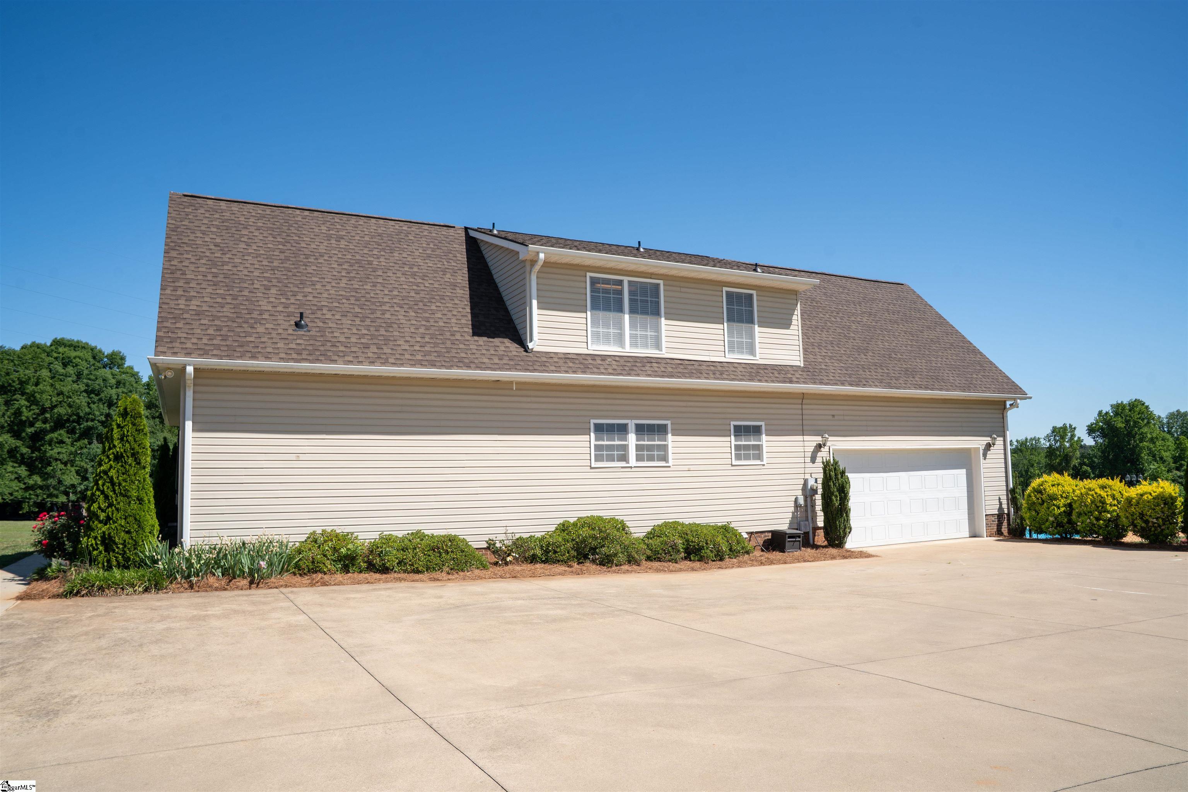
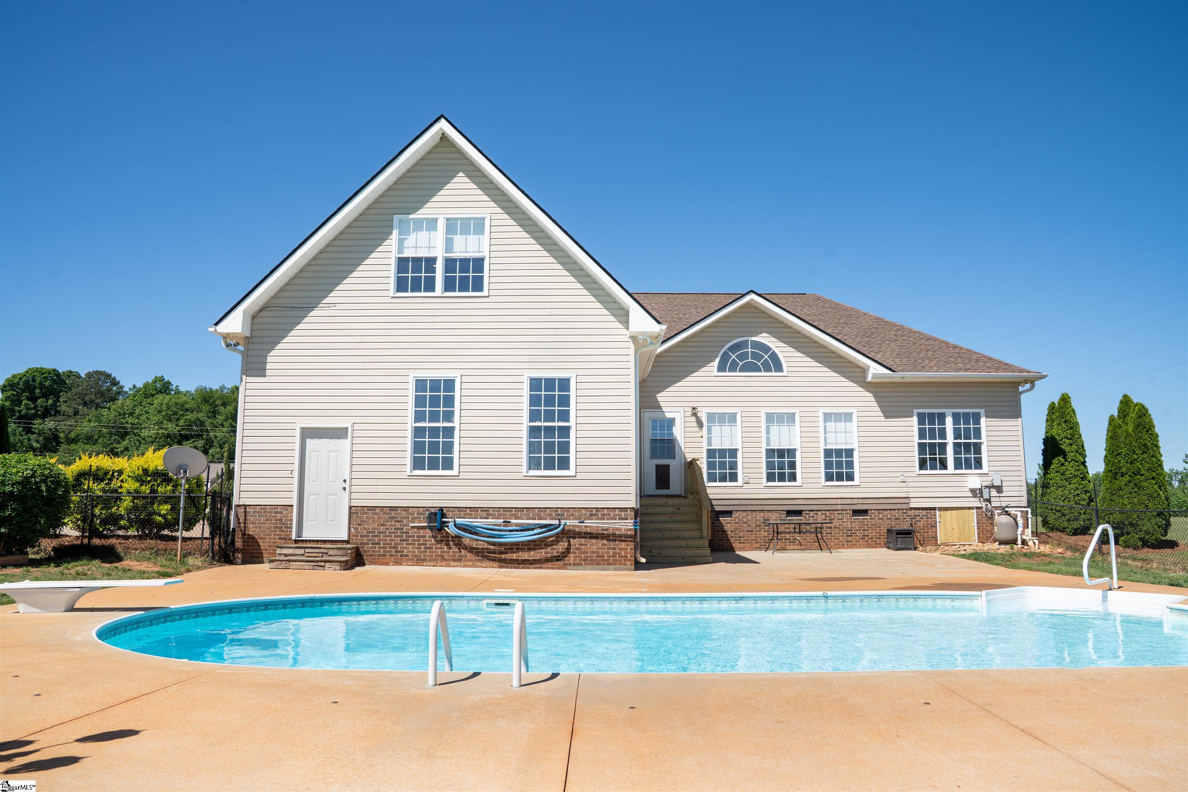
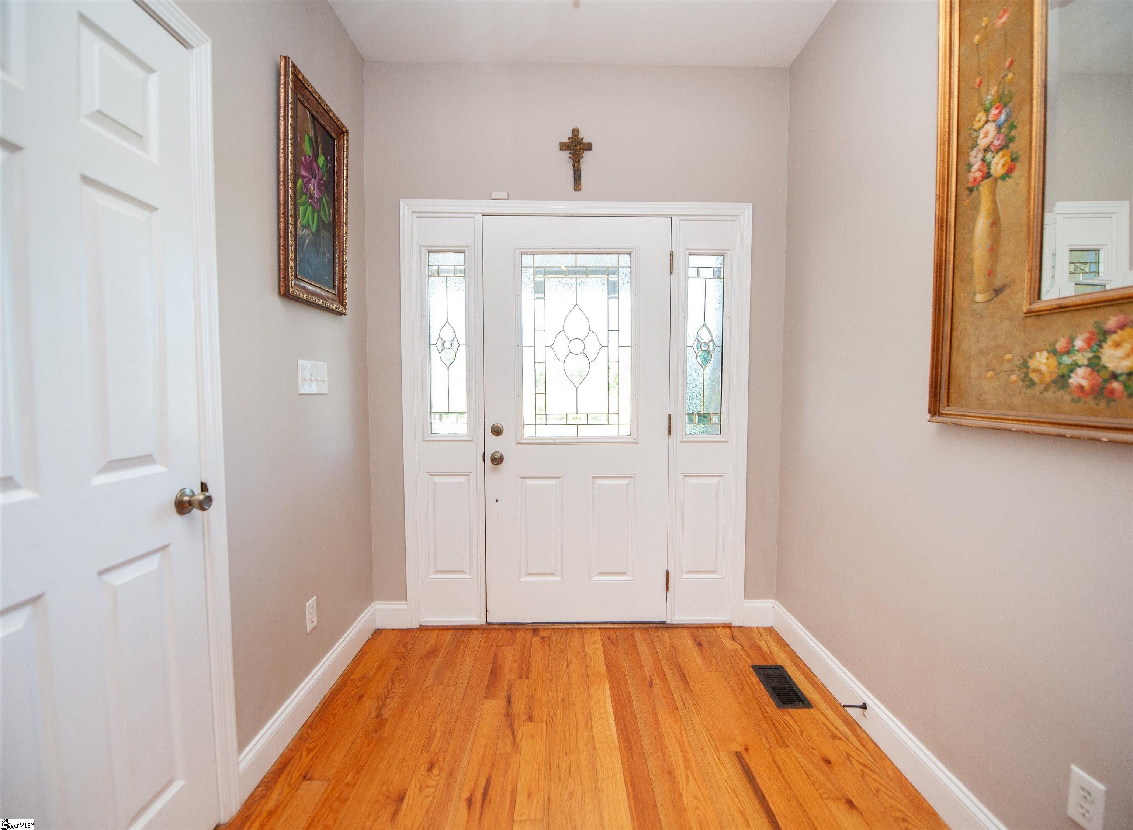
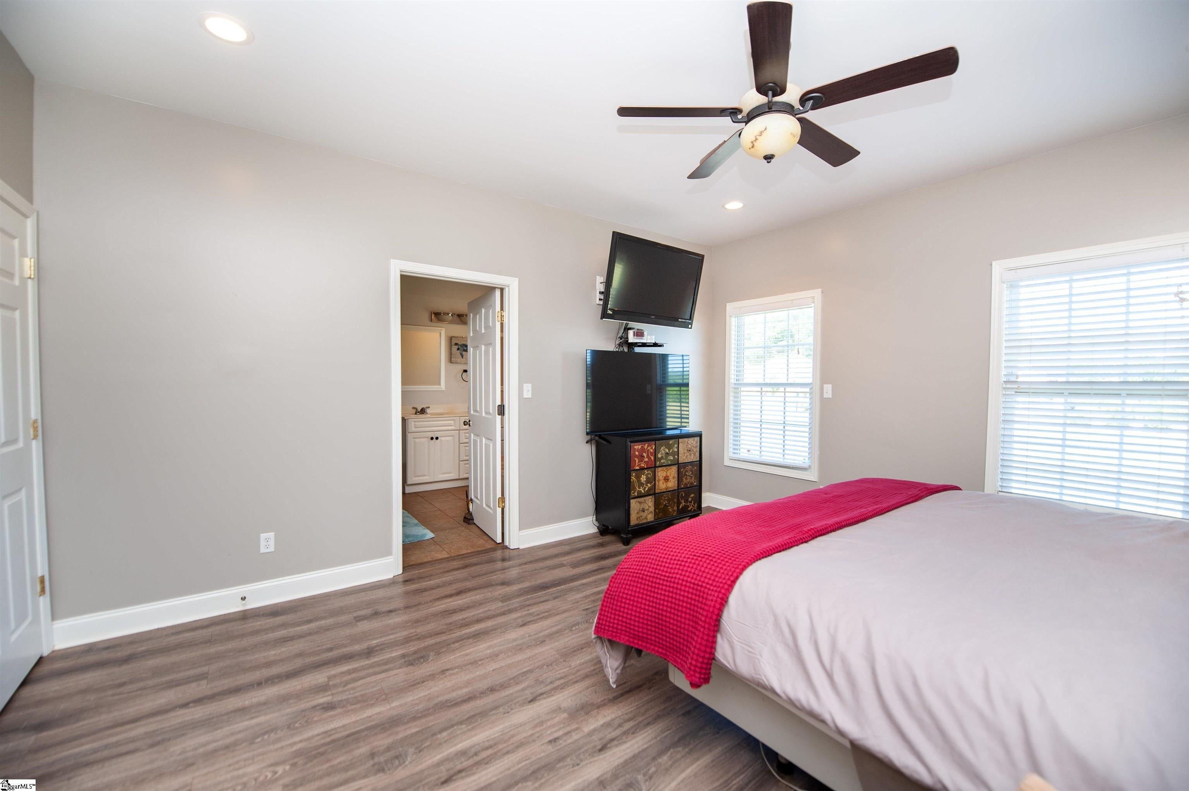
New Roof and New HVAC!!! Welcome Home to 450 Meadow Rd in Inman, SC a spacious retreat offering peaceful country living on a level 1.24-acre lot with a fenced backyard, mountain views, and an incredible outdoor setup featuring an inground saltwater pool and oversized side entry garage. A brand new 30 year architectural roof installed in April 2026 adds peace of mind and long term value. The large covered front porch overlooks the expansive front yard and creates the perfect place to relax and enjoy the view. Inside, hardwood floors lead into a welcoming great room centered around a beautiful stone fireplace. Just beyond the fireplace, the sunroom with a charming Dutch door offers endless flexibility as a playroom, pet area, reading room, or additional entertaining space. The open kitchen is designed for everyday living and hosting alike with granite countertops, a walk-in pantry, and a full stainless steel appliance package including the refrigerator. The main level primary suite is filled with natural light and features a walk-in closet with built-in shelving and an ensuite bath with double vanities, a relaxing soaker tub, and a large walk-in shower. Three additional guest bedrooms and a full bath are also conveniently located on the main floor. Upstairs, the flexible layout continues with a loft/recreation area already plumbed for a kitchenette, a full bath, and an oversized 14x27 fifth bedroom that could easily serve as a guest suite, media room, home gym, second living quarters, or recreation space. A fantastic feature of this home is a walk-in attic that is great for storage but with air ducts in place could easily be finished to add 350 more square feet to this home. With multiple options for home offices, flex rooms, and multi-generational living, this home offers the versatility today’s buyers are searching for. If you’ve been looking for room to spread out, functional living spaces, and a peaceful setting without sacrificing convenience, 450 Meadow Rd is a must-see.
| 5 hours ago | Listing updated with changes from the MLS® | |
| 2 weeks ago | Status changed to Active | |
| a month ago | Price changed to $587,950 | |
| 3 months ago | Listing first seen on site |

Listing information is provided by Participants of the Greater Greenville Association of Realtors. IDX information is provided exclusively for personal, non-commercial use, and may not be used for any purpose other than to identify prospective properties consumers may be interested in purchasing. Information is deemed reliable but not guaranteed. Copyright 2026, Greater Greenville Association of Realtors.
Last checked: 2026-08-25 09:54 PM UTC
Did you know? You can invite friends and family to your search. They can join your search, rate and discuss listings with you.