

444 Drayton Hall BoulevardDuncan, SC 29334
Due to the health concerns created by Coronavirus we are offering personal 1-1 online video walkthough tours where possible.
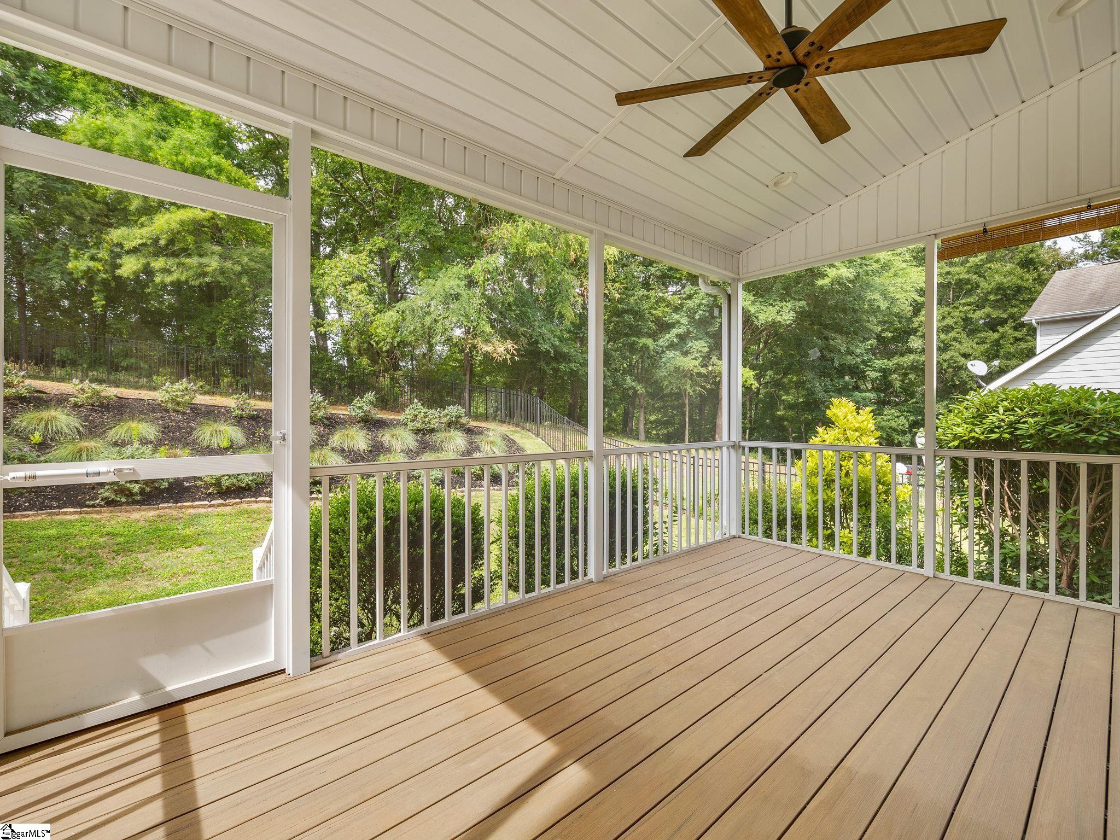
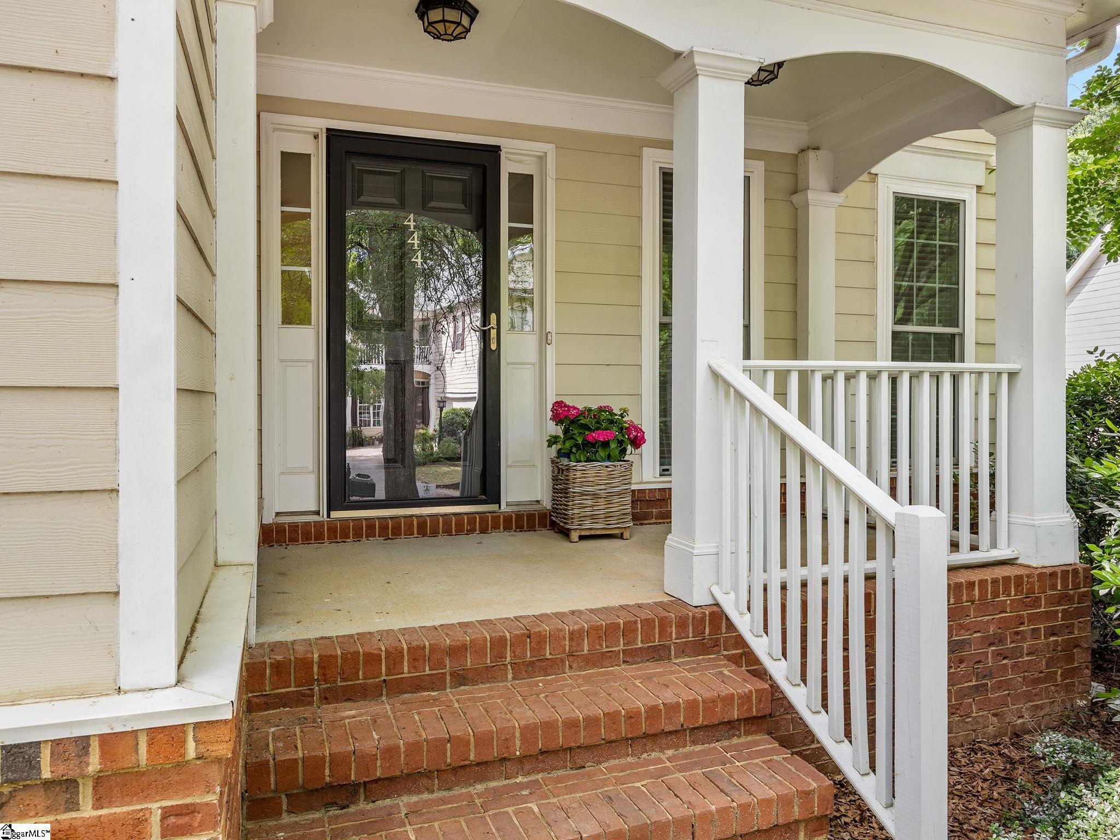
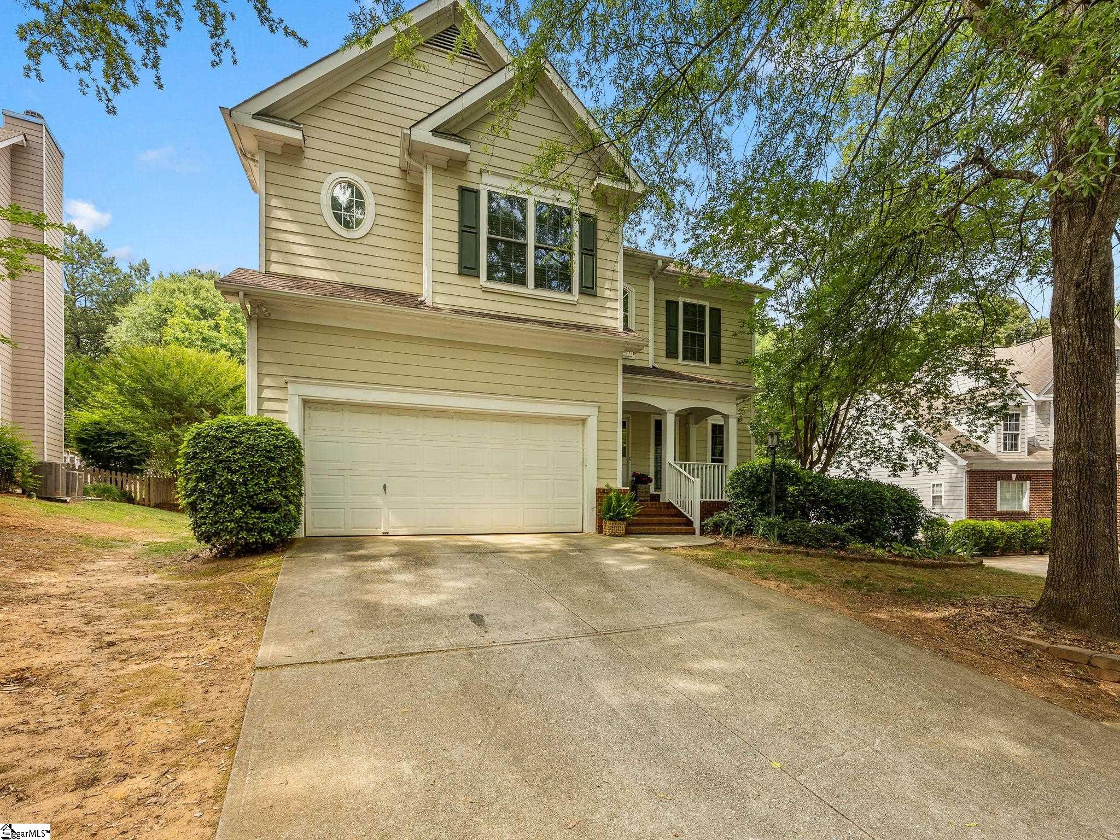
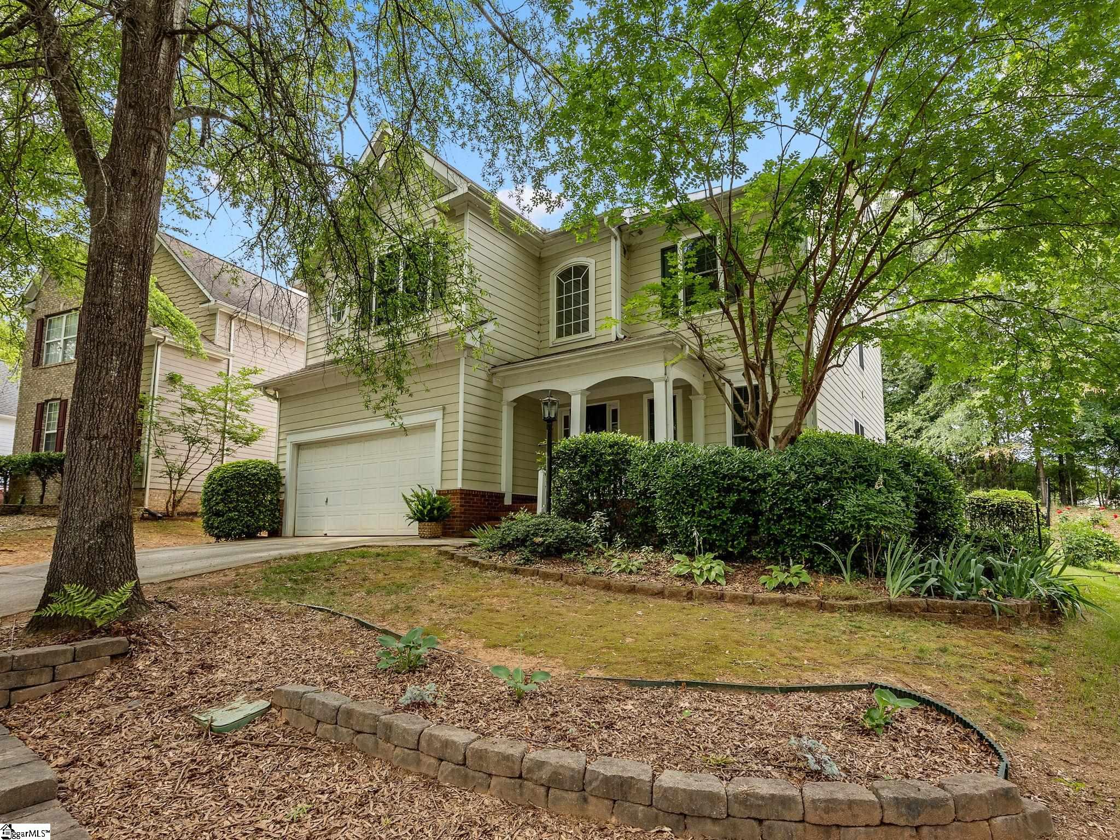
Welcome Home to 444 Drayton Hall Blvd. Charming Cottage in River Falls Plantation Golf Community on Drayton Hall — 3BR | 2.5BA | 2183 SF | .39 Acre Lot. Minutes to Interstate 85, Shopping, Restaurants, Grocery, and more. Conveniently located between Greenville, Greer and Spartanburg. Nestled on a beautifully sized .39-acre lot, this 3-bedroom, 2.5 bath Charleston, cottage-style home offers warmth, character, and thoughtful updates throughout. With all bedrooms conveniently located upstairs and generous living spaces on the main level, the home blends classic charm with modern comfort. Main Level Living The inviting main floor features a bright, open layout perfect for everyday living and entertaining. A spacious living room anchors the home, flowing easily into the dining area and kitchen. Large windows bring in natural light, and the home’s cottage architecture adds timeless appeal. Step outside to a beautiful, screened porch overlooking the private backyard — an ideal spot for morning coffee, evening unwinding, or hosting friends. A patio adds additional space for gathering while the grill master is grilling. The back of the lot extends beyond the gated area. Upstairs Retreat All three bedrooms are located upstairs, including a comfortable primary suite with space for a sitting area or flex use, its own bath and spacious walk-in closet. Two additional bedrooms share a well-appointed bath. These bedrooms offer flexibility for family, guests, or a home office. The upstairs landing hall has a perfect nook area for placing a chair for a cozy reading area. Notable Improvements & Updates These meaningful updates provide peace of mind and value: Roof – Dave’s Roofing — May 2017 Crawl Space Encapsulation – ’58 Foundations — Oct 2022 Crawl Space Dehumidifier – ’58 Foundations — Oct 2022 Screen Porch – Legacy Decks — Jul 2023 Fence – Cole Fence — Nov 2023 Windows – Taylors Windows — Apr 2024 (with the exception of 2 windows) Interior Paint – Covenant Paint — May 2026 Carpet – Carpet One Spartanburg — May 2026 Lot & Outdoor Living The generous .39-acre lot which extends beyond the fence in the back, offers space to play, garden, or simply enjoy the privacy of a fenced backyard. With the screened porch, patio and updated fencing, the outdoor living experience is both functional and serene. Overall Impression 444 Drayton Hall Blvd is a lovingly maintained home with meaningful updates already completed for the next owner. Its charm, lot size, and thoughtful improvements make it a standout opportunity in this desirable community. The location is in sought-after Spartanburg County Schools.
| 6 hours ago | Listing updated with changes from the MLS® | |
| 4 days ago | Listing first seen on site |

Listing information is provided by Participants of the Greater Greenville Association of Realtors. IDX information is provided exclusively for personal, non-commercial use, and may not be used for any purpose other than to identify prospective properties consumers may be interested in purchasing. Information is deemed reliable but not guaranteed. Copyright 2026, Greater Greenville Association of Realtors.
Last checked: 2026-05-30 11:25 PM UTC
Did you know? You can invite friends and family to your search. They can join your search, rate and discuss listings with you.