

822 Lady Fern DriveWoodruff, SC 29388
Due to the health concerns created by Coronavirus we are offering personal 1-1 online video walkthough tours where possible.
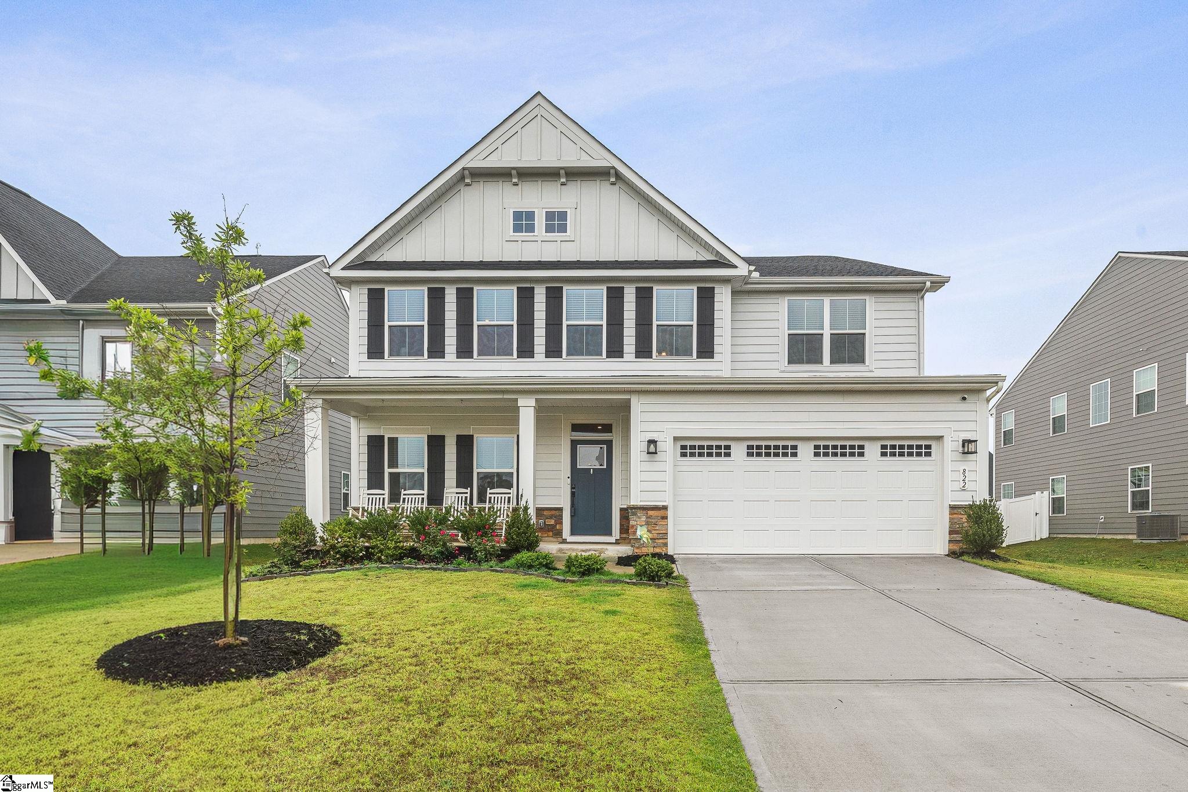
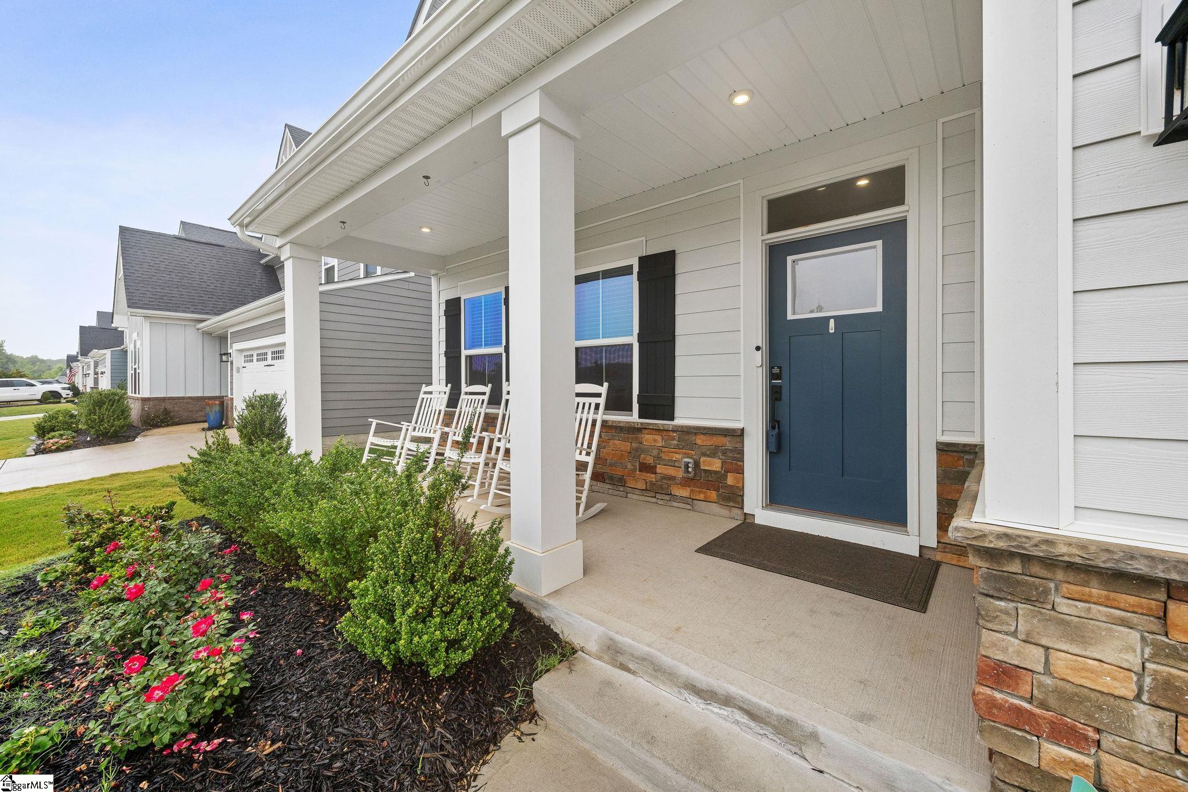
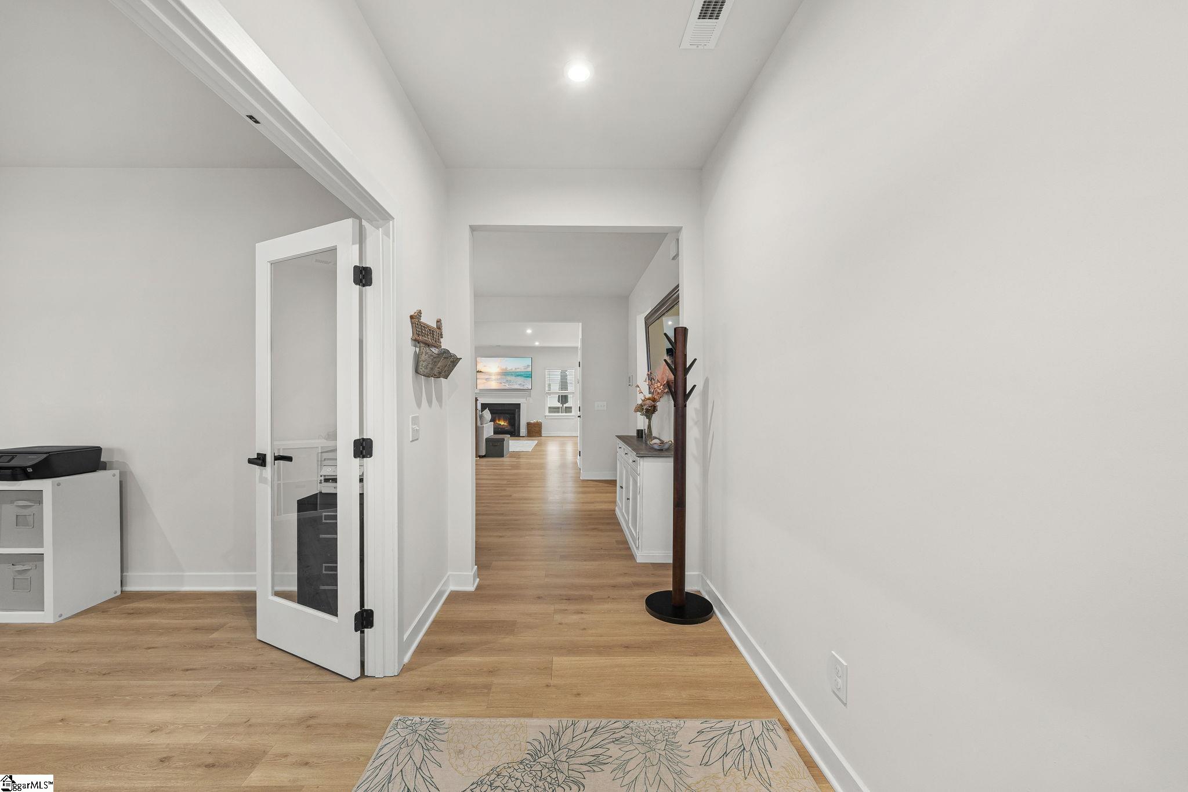
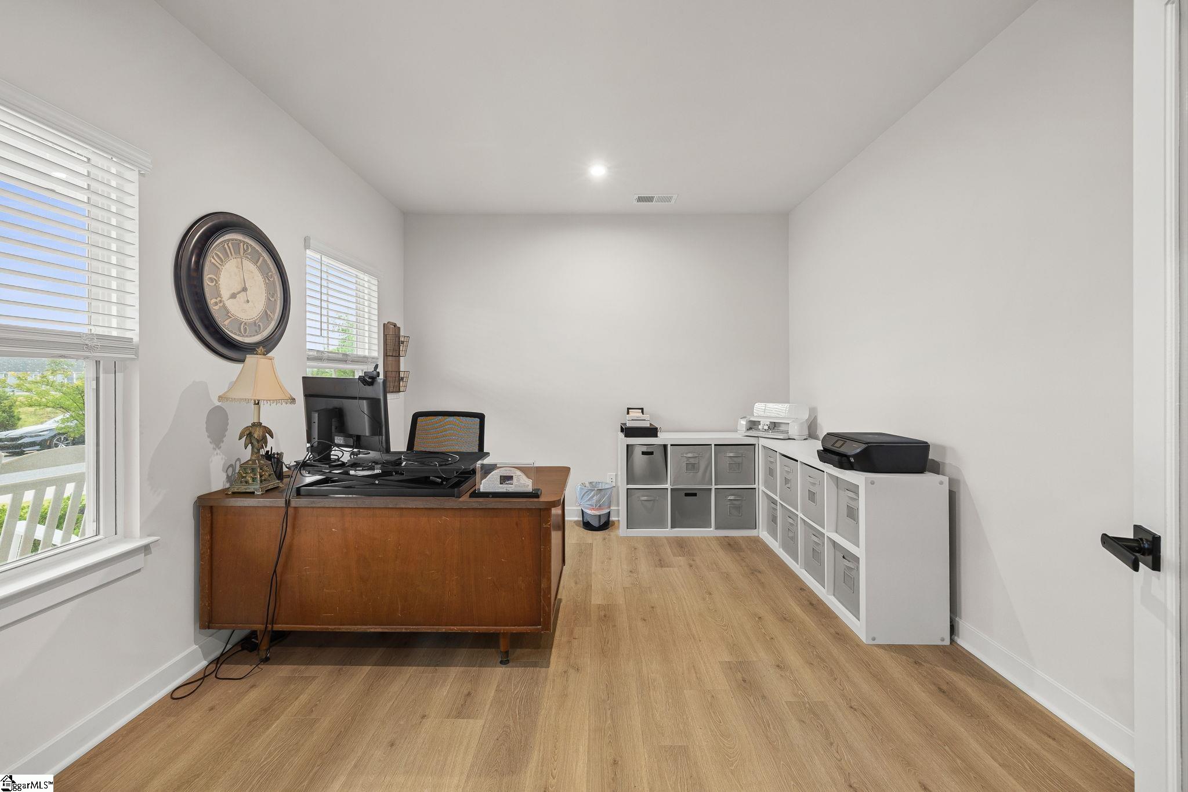
Just one year old and truly better than new, this beautifully designed 5-bedroom, 4-bath home offers over 3,600 square feet of upgraded living space in one of Woodruff’s most desirable communities. Combining modern style, thoughtful functionality, and resort-style amenities, 822 Lady Fern Drive delivers exceptional value and everyday comfort. Step inside to discover a bright, open-concept floor plan featuring luxury vinyl plank flooring throughout the main living areas, premium carpeting upstairs, and quality craftsmanship at every turn. Built with durable Hardi board plank siding, insulated windows, and upgraded fixtures and finishes, this home was designed for both style and efficiency. The spacious chef’s kitchen serves as the heart of the home with granite countertops, a large center island, double ovens, gas range with vent hood, and an oversized walk-in pantry — perfect for entertaining or everyday living. The adjoining living room features a cozy fireplace that creates the perfect gathering space for relaxing evenings or game-day hosting. A main-level bedroom and full bath provide excellent flexibility for guests, multi-generational living, or a private home office setup. Upstairs, the expansive primary suite offers a luxurious retreat complete with double vanities, a Roman-style tiled shower, and a generous walk-in closet. Three additional bedrooms, including a secondary en suite, two more full bathrooms, and a large loft area provide endless possibilities for a media room, playroom, gym, or office space. Outside, enjoy a fully fenced backyard with plenty of room for entertaining, pets, or outdoor activities. Residents enjoy access to outstanding neighborhood amenities including a junior Olympic pool, playgrounds, pavilions, fire pits, and a beautifully designed dog park complete with café lighting and its own gathering area for relaxing evenings. Conveniently located in the Five Forks area of Woodruff, you’re only minutes from shopping, dining, and everyday conveniences while still enjoying a peaceful neighborhood setting. Bonus: This home qualifies for USDA no-down-payment financing, plus potential interest rate buy-down and closing cost assistance through the preferred lender. Ask for details and schedule your private showing today!
| a week ago | Listing updated with changes from the MLS® | |
| 3 months ago | Price changed to $499,000 | |
| 4 months ago | Listing first seen on site |

Listing information is provided by Participants of the Greater Greenville Association of Realtors. IDX information is provided exclusively for personal, non-commercial use, and may not be used for any purpose other than to identify prospective properties consumers may be interested in purchasing. Information is deemed reliable but not guaranteed. Copyright 2026, Greater Greenville Association of Realtors.
Last checked: 2026-09-20 06:49 PM UTC
Did you know? You can invite friends and family to your search. They can join your search, rate and discuss listings with you.