Save
Ask
Tour
Hide
Share
$619,900
91 Days On Site

155 Lakeview Drive
Inman, SC 29349

Single Family Residence|Pending
3
Beds
2
Total Baths
2
Full Baths
1,644
SqFt
$377
/SqFt
1967
Built
Subdivision:
Other
County:
Spartanburg

Due to the health concerns created by Coronavirus we are offering personal 1-1 online video walkthough tours where possible.
Call Now: 864 214-4471
Is this the listing for you? We can help make it yours.
864 214-4471
155 Lakeview Drive155 Lakeview Drive155 Lakeview Drive155 Lakeview Drive
Save
Ask
Tour
Hide
Share

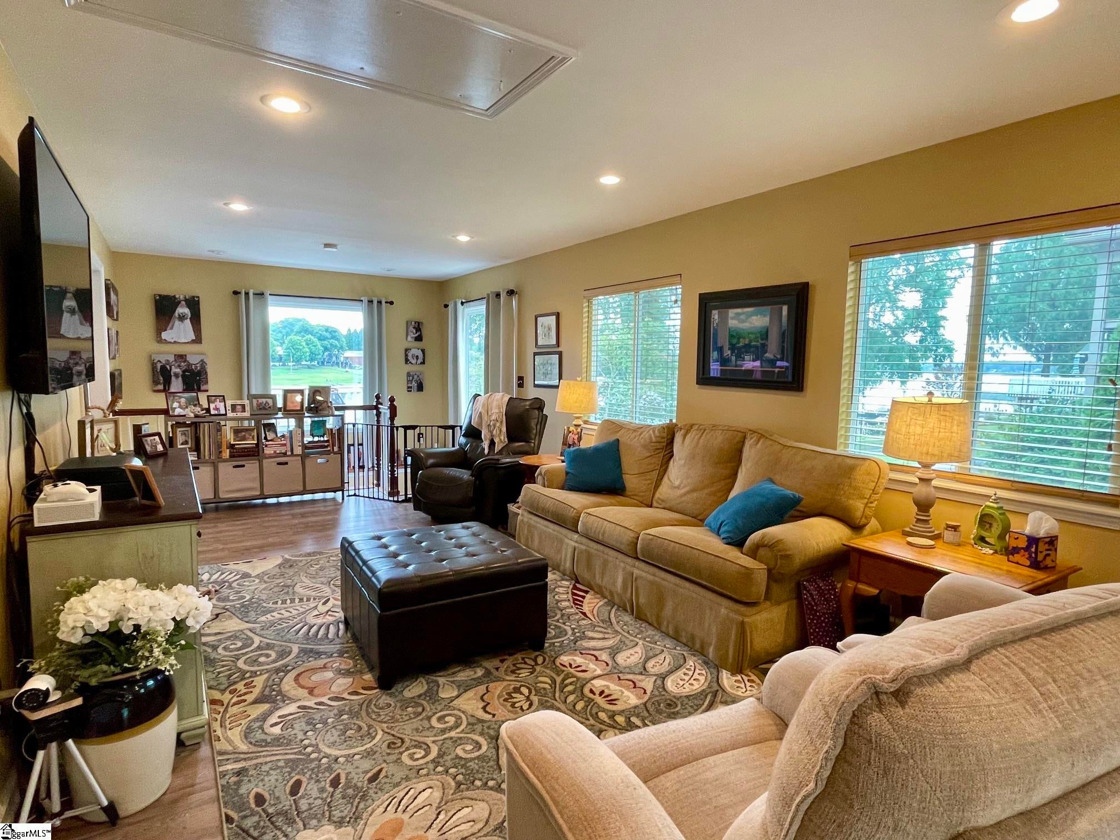
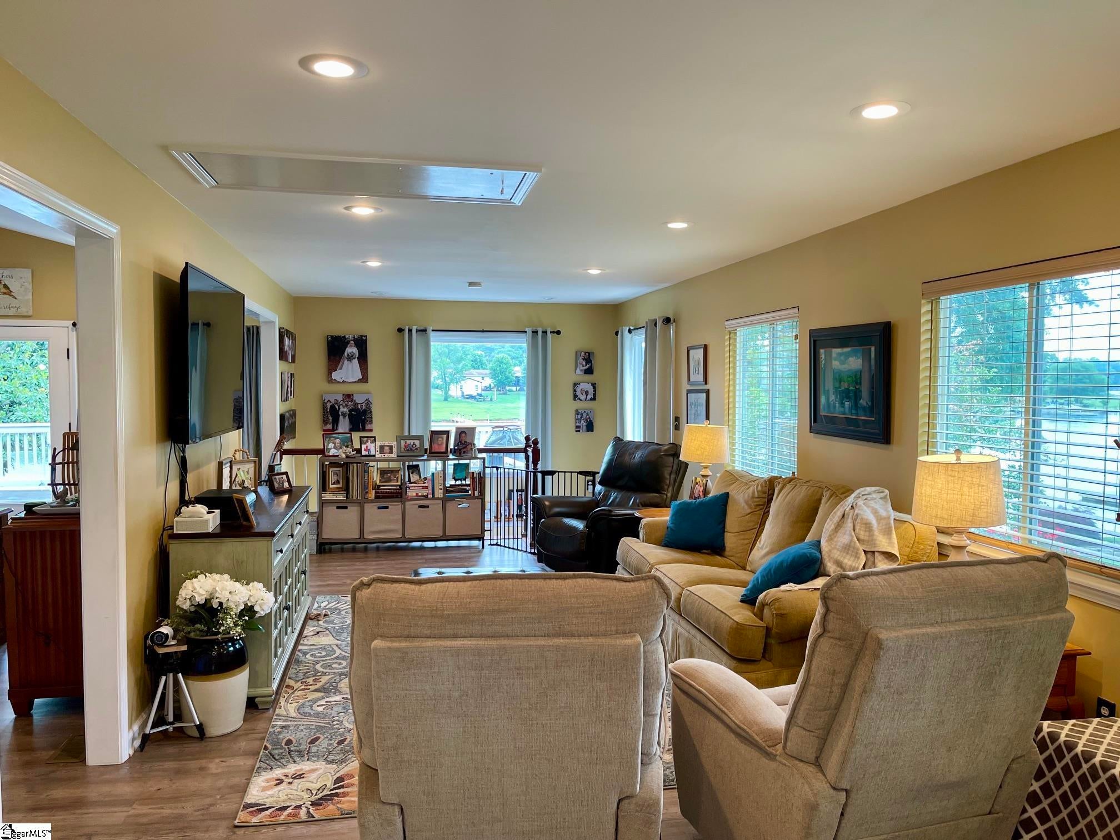
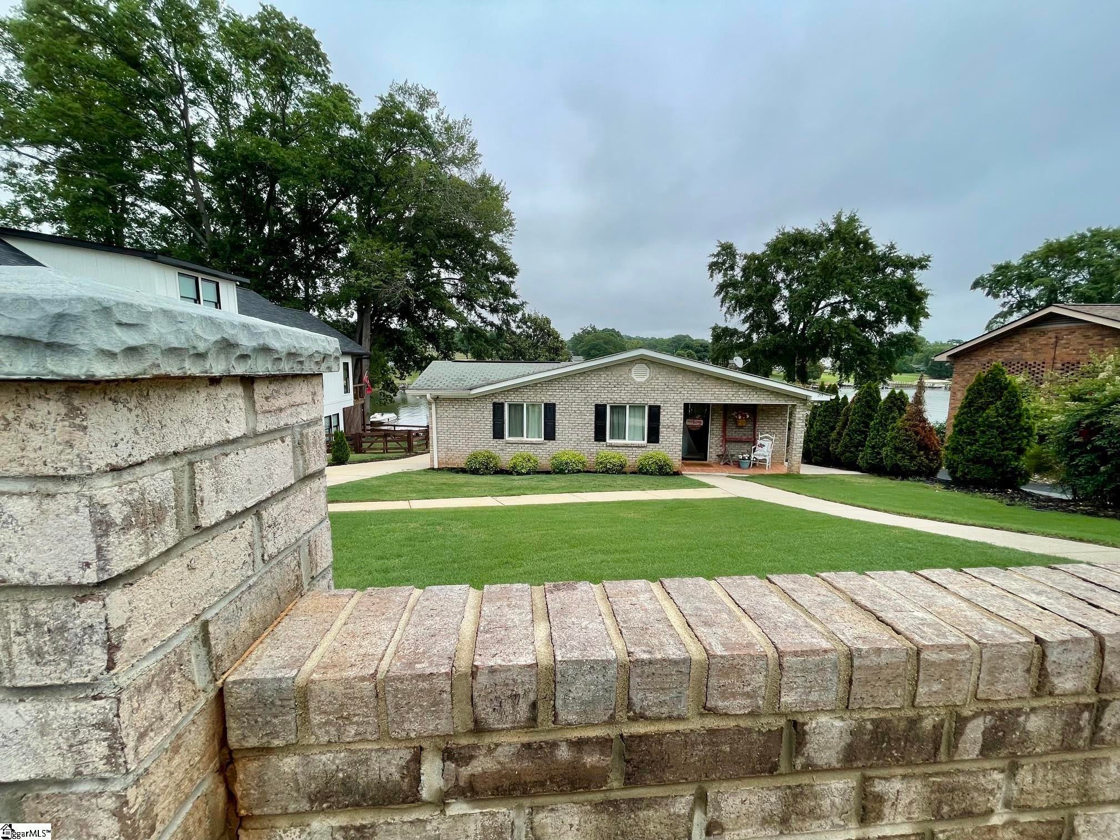
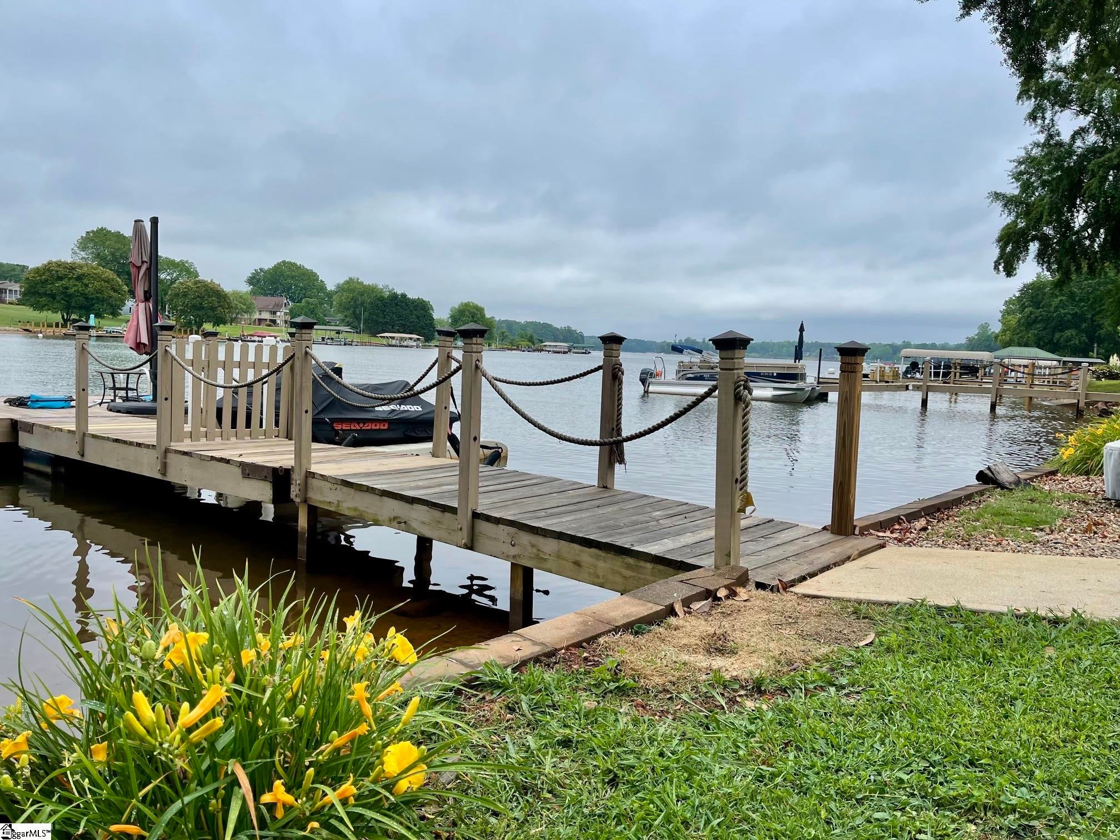
LAKE BOWEN WATER FRONT - Whether looking for a weekend getaway, a nightly rental or your full time home, this one is sure to be an option. Parking by the house and at the street, this brick and vinyl home shows beautifully - Not a steep nor distant trip from house to the waters edge, but gentle walk - Dock and firepit area will be the space you spend your down time, if not on the large upper level deck, maybe the downstairs deck or screen porch - From front porch welcoming your friends and family, you enter a large Living room that has a full view of the water - The spacious eat in kitchen, with again Lake View, has ample dining space and bar stool area - Quartz countertops, freshly painted cabinets, pantry cabinet, stainless appliances that is sure to be a gathering place to fellowship and enjoy when taking a break from the sun - Two Bedrooms on this level share a hall bathroom - Laundry is convenient to first floor - The Lower Level Owner's suite has 3 closets - Full Bath - Access to the deck downstairs, and cozy screen porch for the morning coffee - All this plus a fence for the fur babies and building for storage - Don't miss out on this!

Save
Ask
Tour
Hide
Share
Listing Snapshot
Price 
$619,900
Days On Site 
91 Days
Bedrooms 
3
Inside Area (SqFt) 
1,644 sqft
Total Baths 
2
Full Baths 
2
Partial Baths 
N/A
Lot Size 
0.14 Acres
Year Built 
1967
MLS® Number 
1592815
Status 
Pending
Property Tax 
$2,559.2
HOA/Condo/Coop Fees 
N/A
Sq Ft Source 
N/A
Friends & Family
Recent Activity
5 hours agoListing updated with changes from the MLS®
3 weeks agoStatus changed to Pending
a month agoPrice changed to $619,900
3 months agoListing first seen on site
General Features
Acres 
0.14
Disclosures 
Seller Disclosure
Levels 
Multi/Split
Parking 
See RemarksGravelAsphaltConcreteNone
Property Sub Type 
Single Family Residence
Security 
Security System OwnedSmoke Detector(s)
Sewer 
Septic Tank
Style 
Traditional
Utilities 
Cable AvailablePropane
Water Source 
Public
Interior Features
Appliances 
DishwasherDisposalConvection OvenRefrigeratorFree-Standing Electric RangeMicrowaveElectric Water Heater
Basement 
PartialWalk-Out AccessCrawl Space
Cooling 
Central AirElectricCeiling Fan(s)
Fireplace 
Yes
Fireplace Features 
Gas Log
Fireplaces 
1
Flooring 
Ceramic TileWoodLaminateVinyl
Heating 
ElectricHeat Pump
Interior 
High CeilingsCeiling Fan(s)Pantry
Laundry Features 
Laundry ClosetElectric Dryer HookupWasher HookupLaundry RoomMain Level
Main Level Bedrooms 
2
Window Features 
Window TreatmentsInsulated Windows
Bedroom 2 
Dimensions - 9x10Area - 90
Bedroom 3 
Dimensions - 10x13Area - 130
Kitchen 
Dimensions - 23x19Area - 437
Living Room 
Dimensions - 29x11Area - 319
Master Bedroom 
Dimensions - 16x12Area - 192
Save
Ask
Tour
Hide
Share
Exterior Features
Construction Details 
Brick VeneerVinyl SidingOther
Exterior 
Dock
Fencing 
Fenced
Lot Features 
SlopedFew TreesWaterfront
Patio And Porch 
ScreenedDeckFront Porch
Roof 
Composition
Waterfront 
Yes
Waterfront Features 
LakeWaterfrontWaterfront Access
Windows/Doors 
Window TreatmentsInsulated Windows
Community Features
Community Features 
None
MLS Area 
015
Schools
School District
Unknown
Elementary School
New Prospect
Middle School
Mabry
High School
Chapman
Listing courtesy of Keller Williams Realty


Listing information is provided by Participants of the Greater Greenville Association of Realtors. IDX information is provided exclusively for personal, non-commercial use, and may not be used for any purpose other than to identify prospective properties consumers may be interested in purchasing. Information is deemed reliable but not guaranteed. Copyright 2026, Greater Greenville Association of Realtors.
Last checked: 2026-08-25 09:54 PM UTC

Neighborhood & Commute
Source: Walkscore
Save
Ask
Tour
Hide
Share