

892 Chrenshaw StreetPendleton, SC 29670
Due to the health concerns created by Coronavirus we are offering personal 1-1 online video walkthough tours where possible.
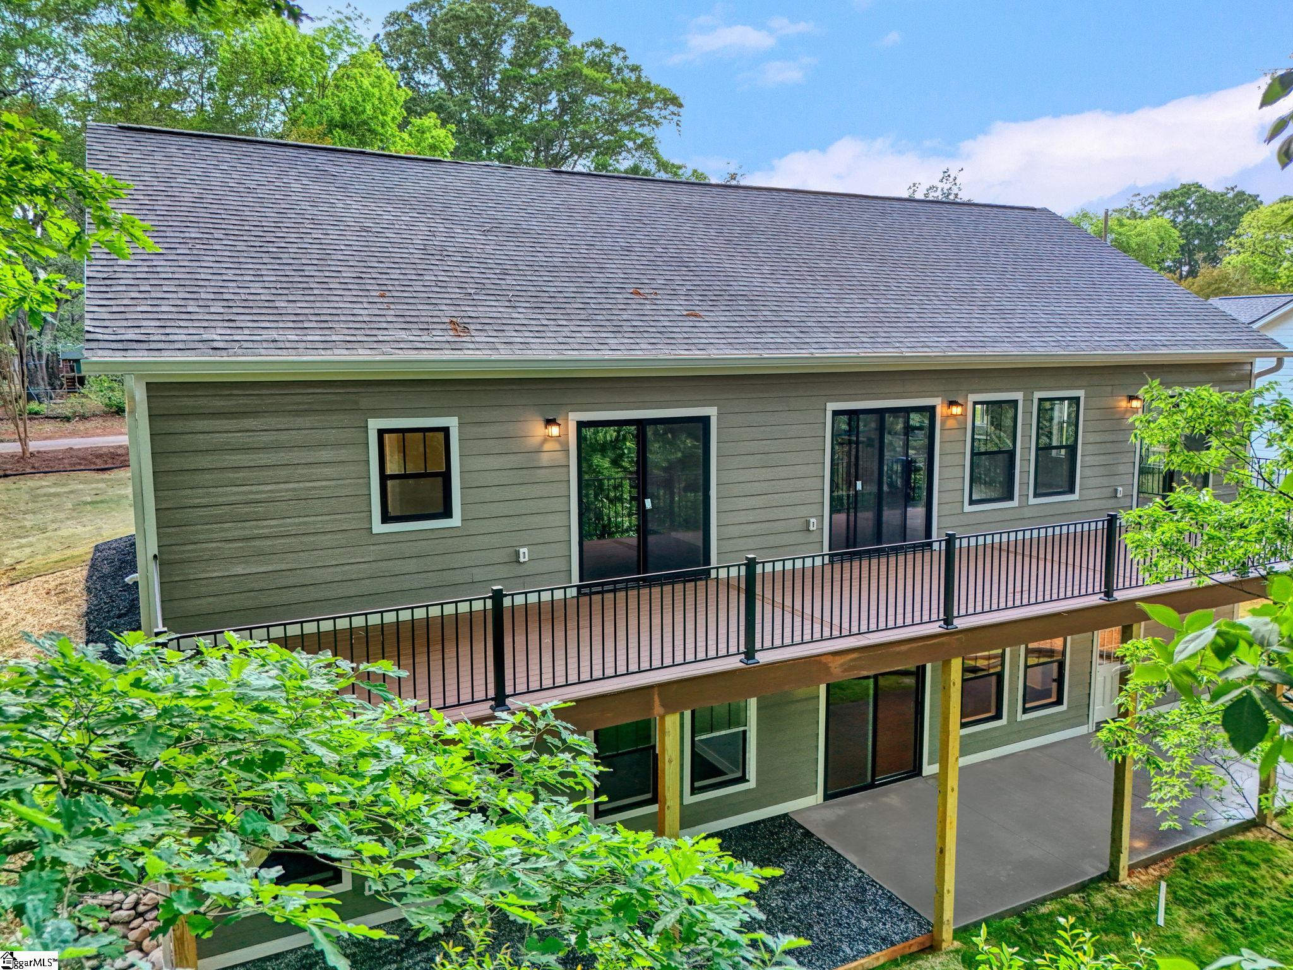
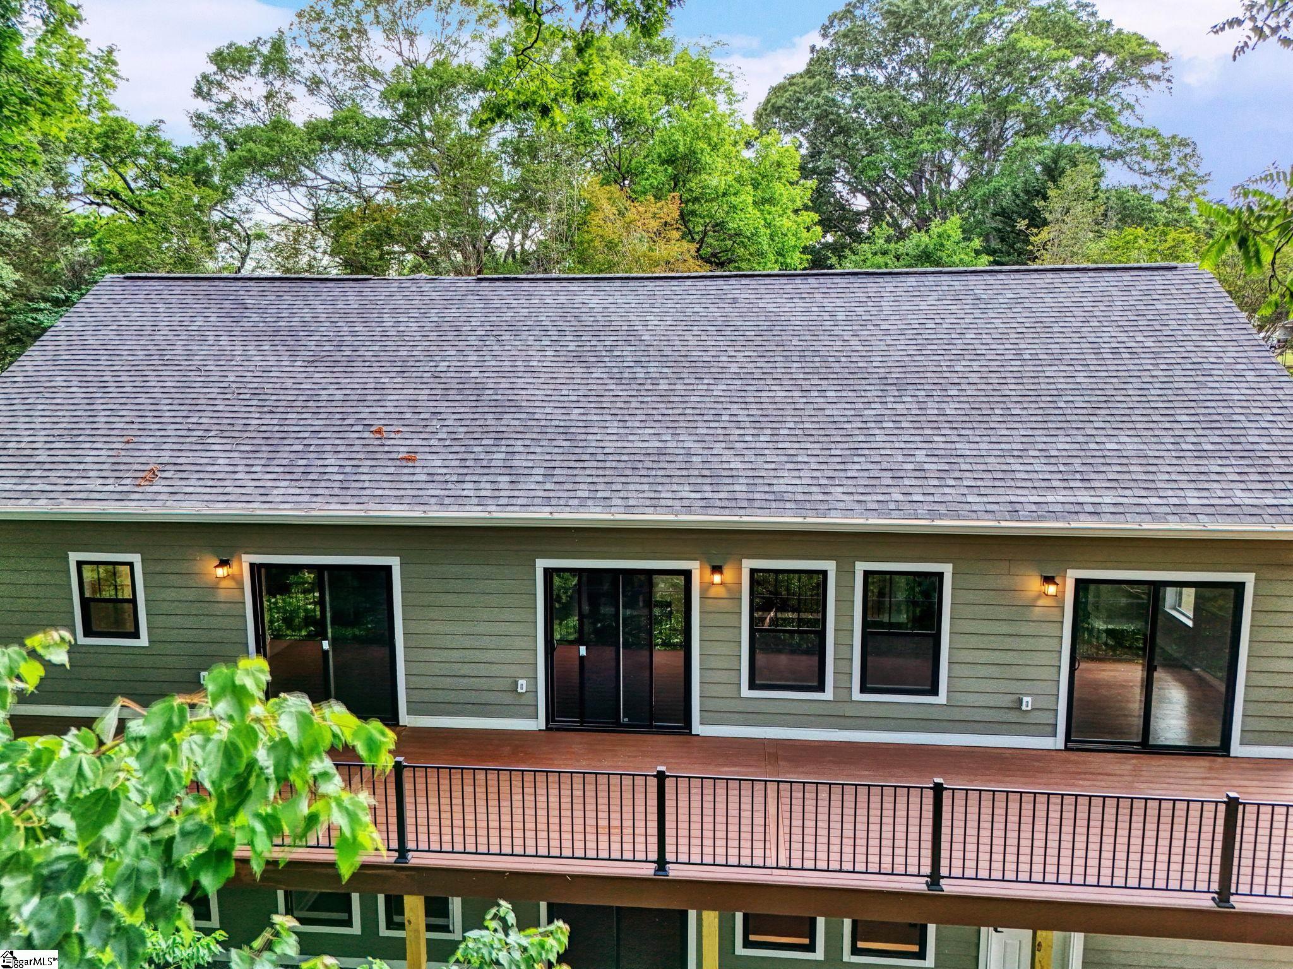

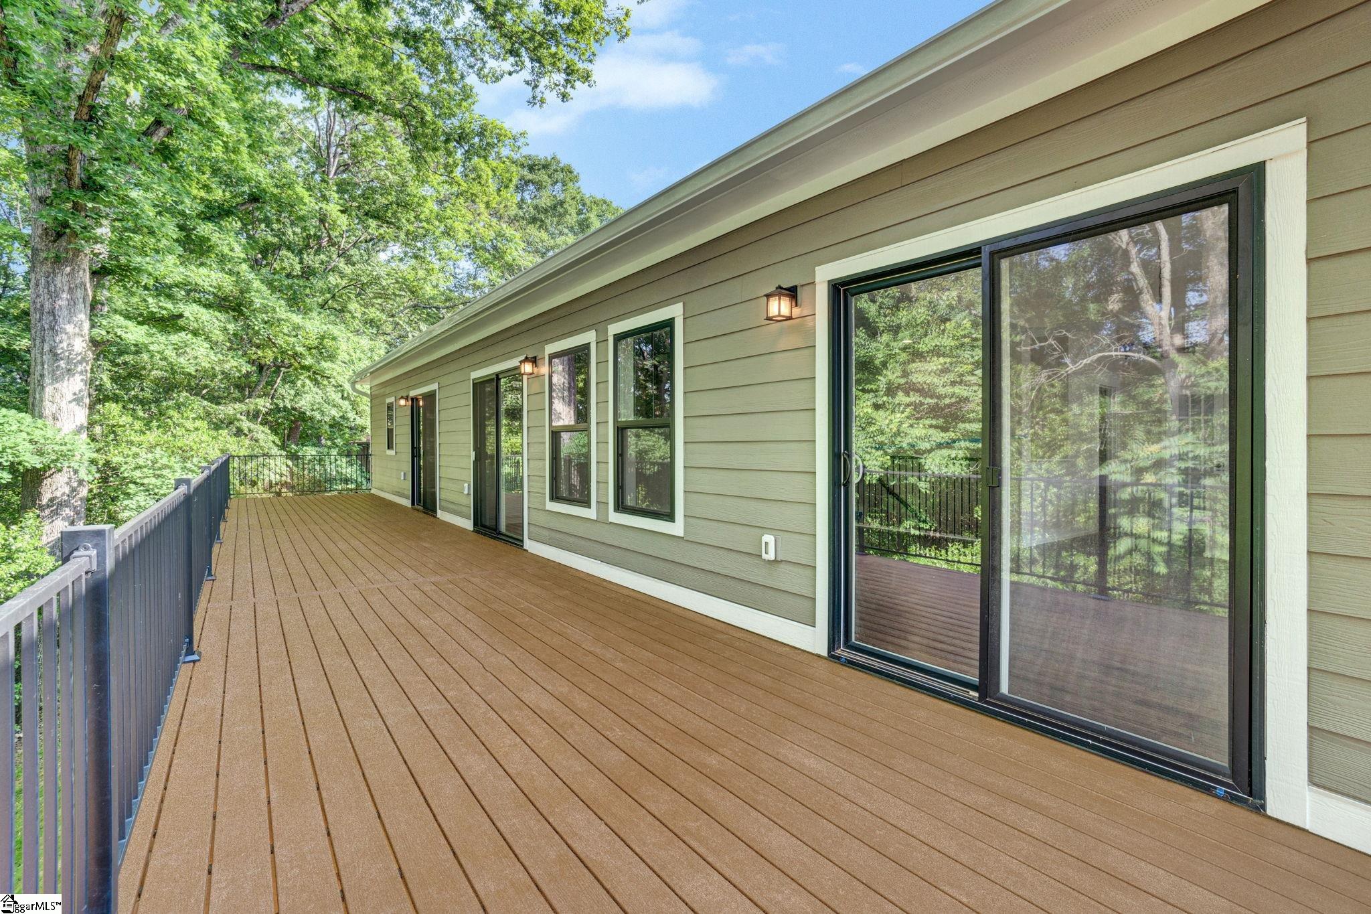
If you are looking for much-needed space, a mother-in-law suite, or an opportunity to earn extra income through short- or long-term rentals, look no further. This 5-bedroom, 3-bath home features all of the top quality amenities. The exterior is finished with Hardie Plank-style siding for decades of maintenance-free care, while the roof features 30-year architectural shingles, giving you a worry free perspective on those larger household updates. Step inside to find quartz countertops, tiled bathrooms, and engineered hardwood flooring. Stainless steel appliances accent the modern feel of the kitchen. Tray ceilings and ceiling fans add to the elegant feel of this beautiful home. If you need some time outside, simply open one of several doors and step out onto the 10x56 Trex deck. Adding to the value, head downstairs to find completely separate living quarters. Stainless steel appliances highlight the open kitchen in the family/rec room. Two bedrooms and one full bathroom—along with plenty of storage space—make this a perfect mother-in-law suite or rental opportunity. This home has it all - space for you and space for guests, renters, airbnb visitors and beyond!
| 3 months ago | Listing updated with changes from the MLS® | |
| 3 months ago | Price changed to $724,899 | |
| 4 months ago | Listing first seen on site |

Listing information is provided by Participants of the Greater Greenville Association of Realtors. IDX information is provided exclusively for personal, non-commercial use, and may not be used for any purpose other than to identify prospective properties consumers may be interested in purchasing. Information is deemed reliable but not guaranteed. Copyright 2026, Greater Greenville Association of Realtors.
Last checked: 2026-09-21 12:51 AM UTC
Did you know? You can invite friends and family to your search. They can join your search, rate and discuss listings with you.