

217 Buckingham RoadDuncan, SC 29334
Due to the health concerns created by Coronavirus we are offering personal 1-1 online video walkthough tours where possible.
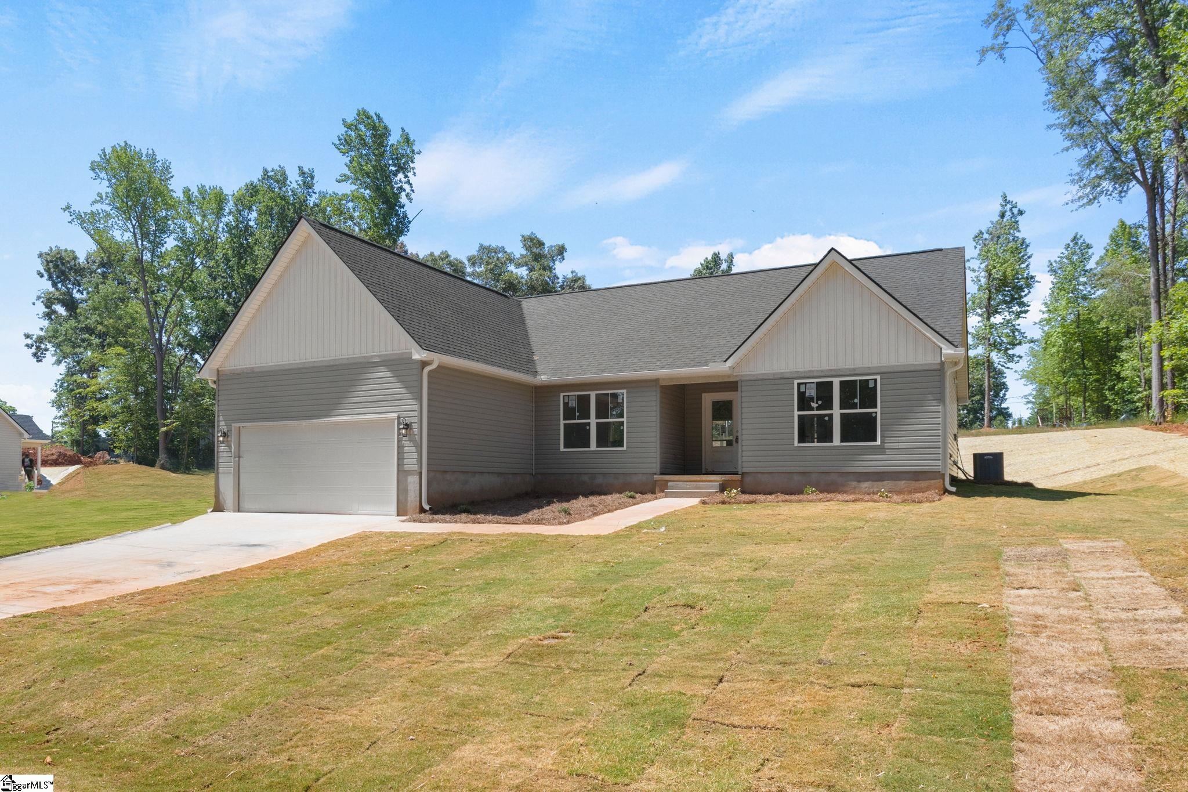
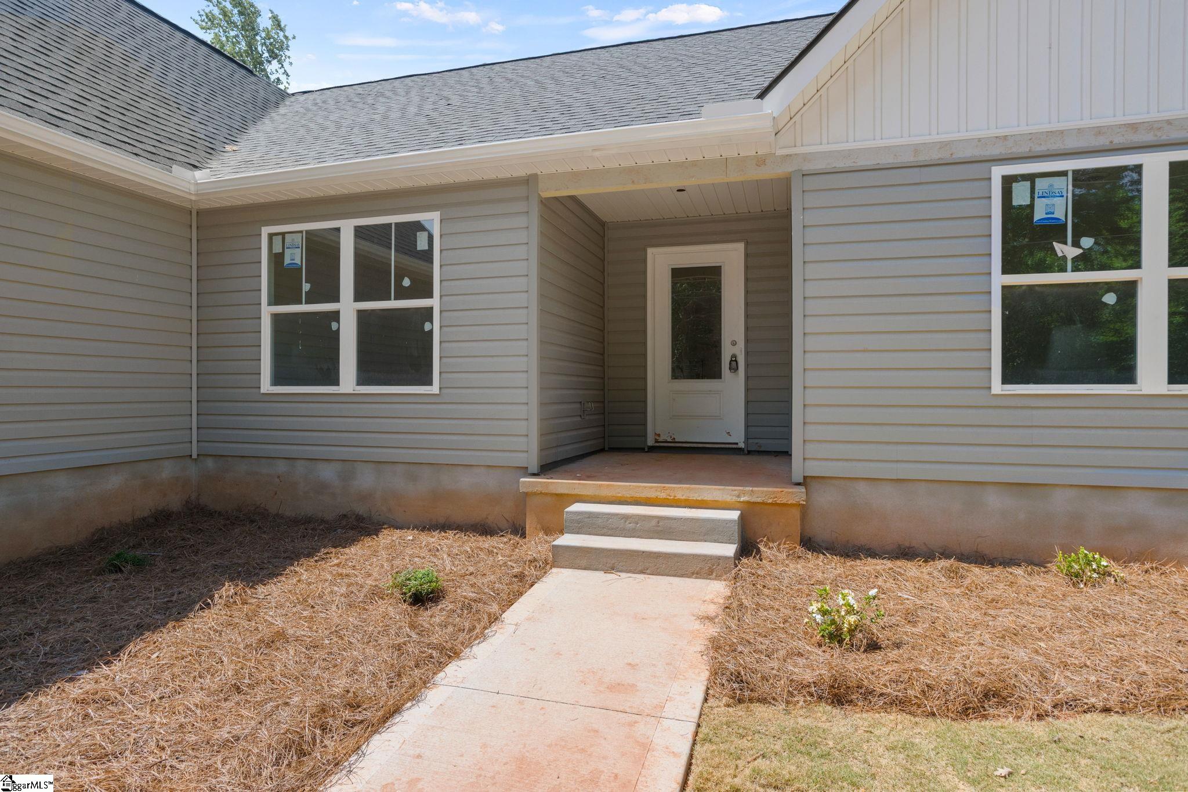
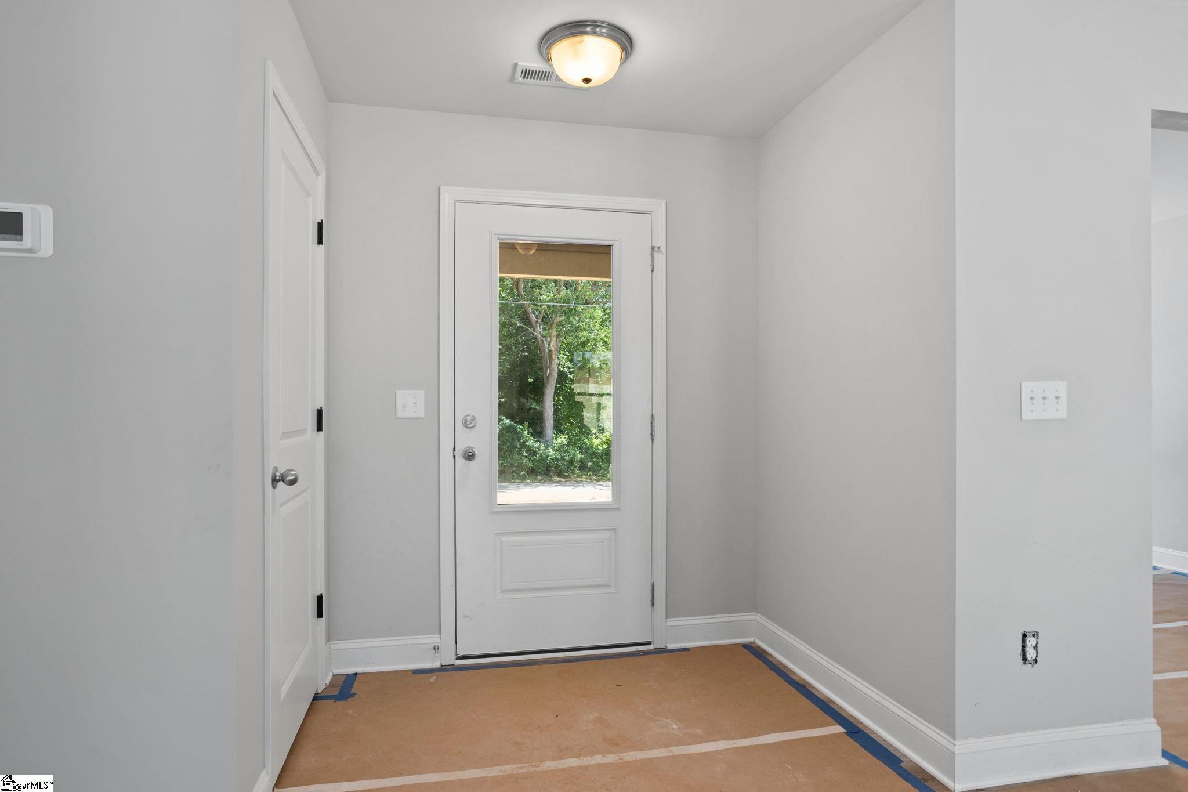
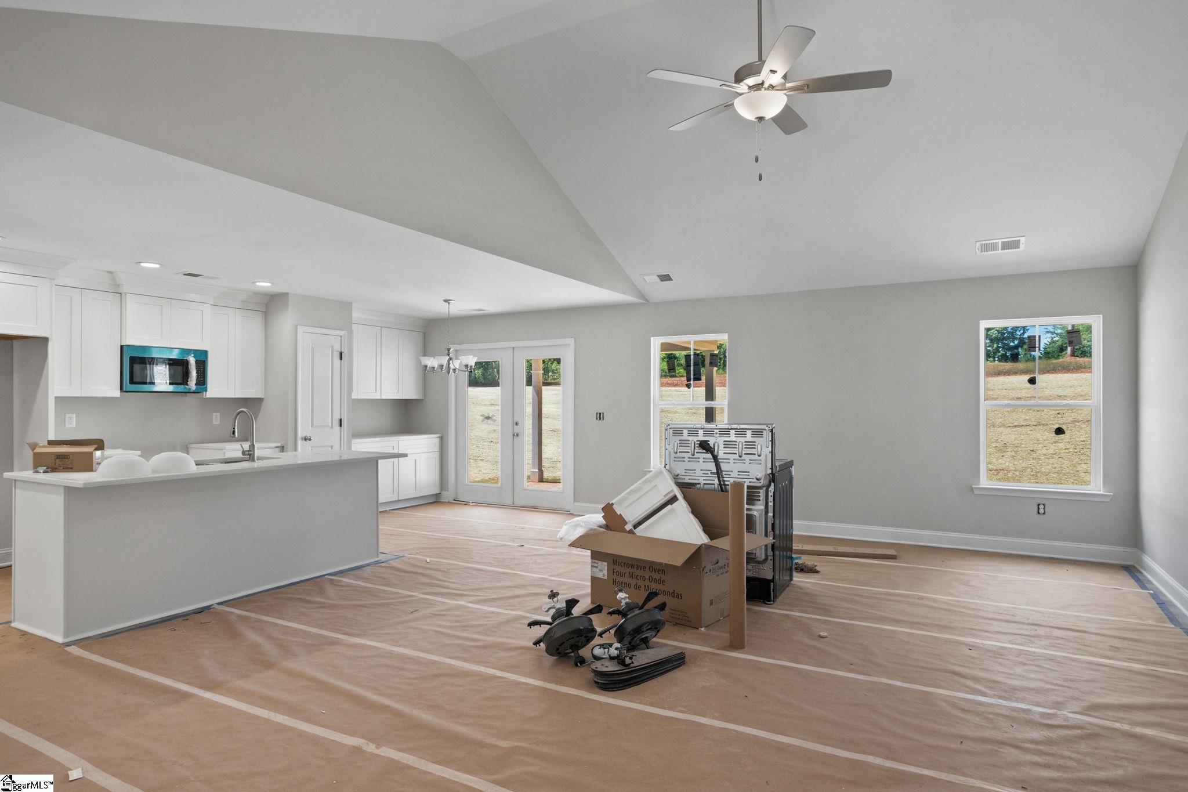
New Construction! Introducing 217 Buckingham Road in Duncan. This beautifully built craftsman style ranch sits on a .59 acre gently sloped lot. The open floor plan invites you into the home with a spacious living room and vaulted ceiling. The kitchen is the heart of the home and features a large island, quartz counters, stainless appliances and a closet pantry. The upscale cabinetry has soft close drawers and doors. A charming breakfast nook with side bar cabinets is perfect for hosting. The kitchen flows seamlessly into the living and formal dining room. Wonderful for everyday living and effortless entertaining. A walk in laundry room Is conveniently located off the garage. The split floor plan provides privacy with the primary suite opposite the guest bedrooms. This creates a serene spa like retreat with a trey ceiling, garden tub, tile shower, double sink vanity and large walk-in closet. Well-sized guest bedrooms share a hall bath and linen closet. Easy care LVP flooring enhances the main living areas. Bathrooms have ceramic tile floors and quartz counters. The covered back porch is ideal for relaxing with your favorite beverage. No HOA and USDA-eligibility add extra value to this property. Conveniently located minutes to downtown Greer, GSP airport and BMW. The excellent schools truly make this home a wonderful place to raise a family. Home can be completed and close within 30 days.
| 6 days ago | Listing updated with changes from the MLS® | |
| a week ago | Listing first seen on site |

Listing information is provided by Participants of the Greater Greenville Association of Realtors. IDX information is provided exclusively for personal, non-commercial use, and may not be used for any purpose other than to identify prospective properties consumers may be interested in purchasing. Information is deemed reliable but not guaranteed. Copyright 2026, Greater Greenville Association of Realtors.
Last checked: 2026-05-30 11:25 PM UTC
Did you know? You can invite friends and family to your search. They can join your search, rate and discuss listings with you.