

117 Gretta TrailPendleton, SC 29670
Due to the health concerns created by Coronavirus we are offering personal 1-1 online video walkthough tours where possible.


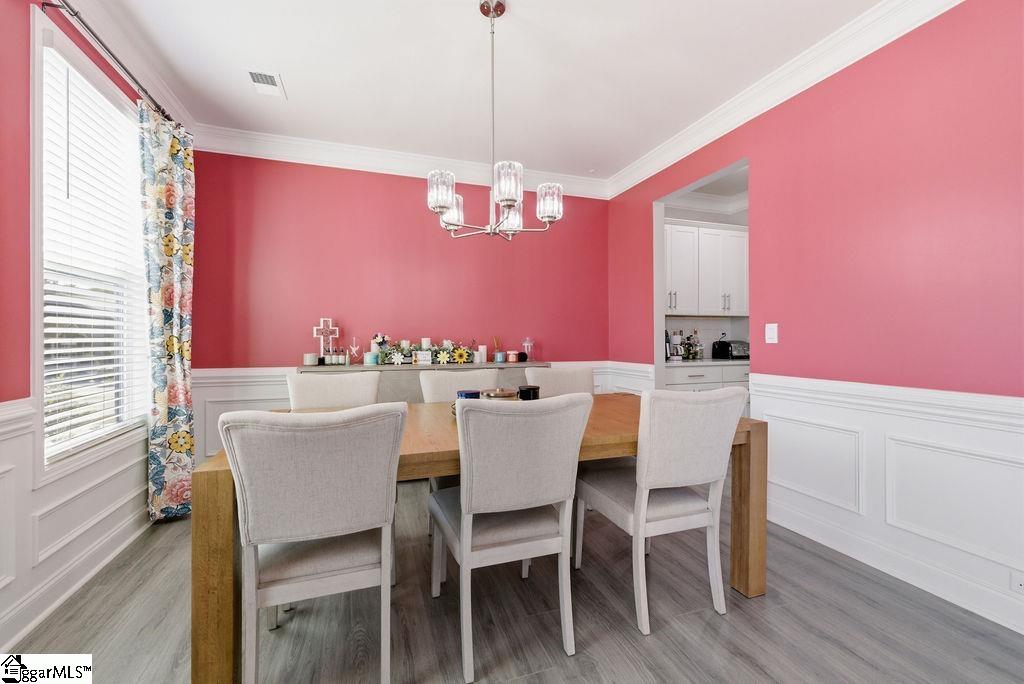
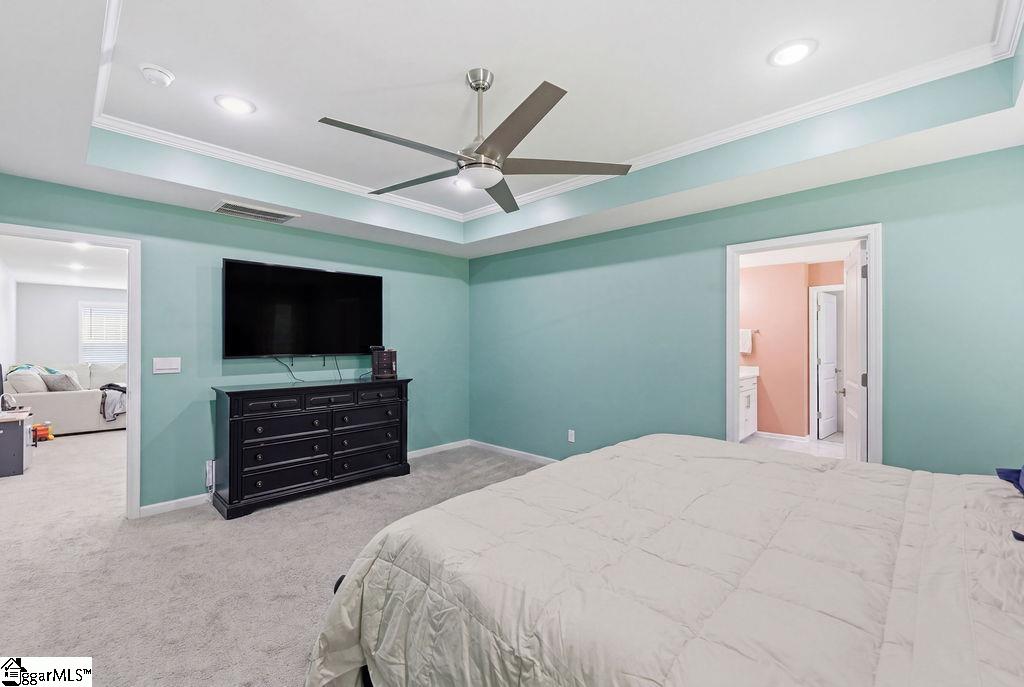
Why wait on new construction? Built just over two years ago, this beautifully maintained 5-bedroom, 4-bath home sits on approximately 0.57 acres zoned for the highly desirable Mount Lebanon School in District 3, and offers convenient access to I-85, Anderson, Clemson, and Greenville. Welcome to Crosswind Cottages a boutique neighborhood. Step inside to discover a bright, open floor plan accented by extensive moldings, luxury vinyl plank flooring, and abundant natural light. The spacious kitchen is designed for both everyday living and entertaining, featuring quartz countertops, white cabinetry, stainless steel appliances, a large center island, walk-in butler's pantry with custom cabinets and generous dining space. The kitchen opens seamlessly into the living area, creating the perfect gathering place for family and friends. The flexible floor plan includes a main-level guest bedroom and full bath, while upstairs offers spacious secondary bedrooms, additional full baths, and a versatile loft area ideal for a media room, playroom, home office, or second living space. The oversized primary suite provides a private retreat complete with a spa-inspired bath featuring dual vanities, soaking tub, separate shower, and a large walk-in closet. A unique feature of this home is the private laundry area located directly inside the primary closet, which compliments the main laundry room for added convenience. Outside, enjoy the space within the screened porch or on the added extended patio and privacy of the approximately 0.57-acre lot, providing room to relax, entertain, or play. Offering modern finishes, abundant space, and an exceptional location, this move-in-ready home combines the benefits of newer construction without the wait.
| yesterday | Listing updated with changes from the MLS® | |
| 3 days ago | Listing first seen on site |

Listing information is provided by Participants of the Greater Greenville Association of Realtors. IDX information is provided exclusively for personal, non-commercial use, and may not be used for any purpose other than to identify prospective properties consumers may be interested in purchasing. Information is deemed reliable but not guaranteed. Copyright 2026, Greater Greenville Association of Realtors.
Last checked: 2026-05-26 12:15 AM UTC
Did you know? You can invite friends and family to your search. They can join your search, rate and discuss listings with you.