

Save
Ask
Tour
Hide
$550,000
95 Days On Site
124 Timberlake CircleInman, SC 29349
For Sale|Single Family Residence|Active
3
Beds
3
Total Baths
2
Full Baths
1
Partial Bath
2,270
SqFt
$242
/SqFt
1978
Built
Subdivision:
Timberlake
County:
Spartanburg
Due to the health concerns created by Coronavirus we are offering personal 1-1 online video walkthough tours where possible.
Call Now: 864 214-4471
Is this the listing for you? We can help make it yours.
864 214-4471

Save
Ask
Tour
Hide
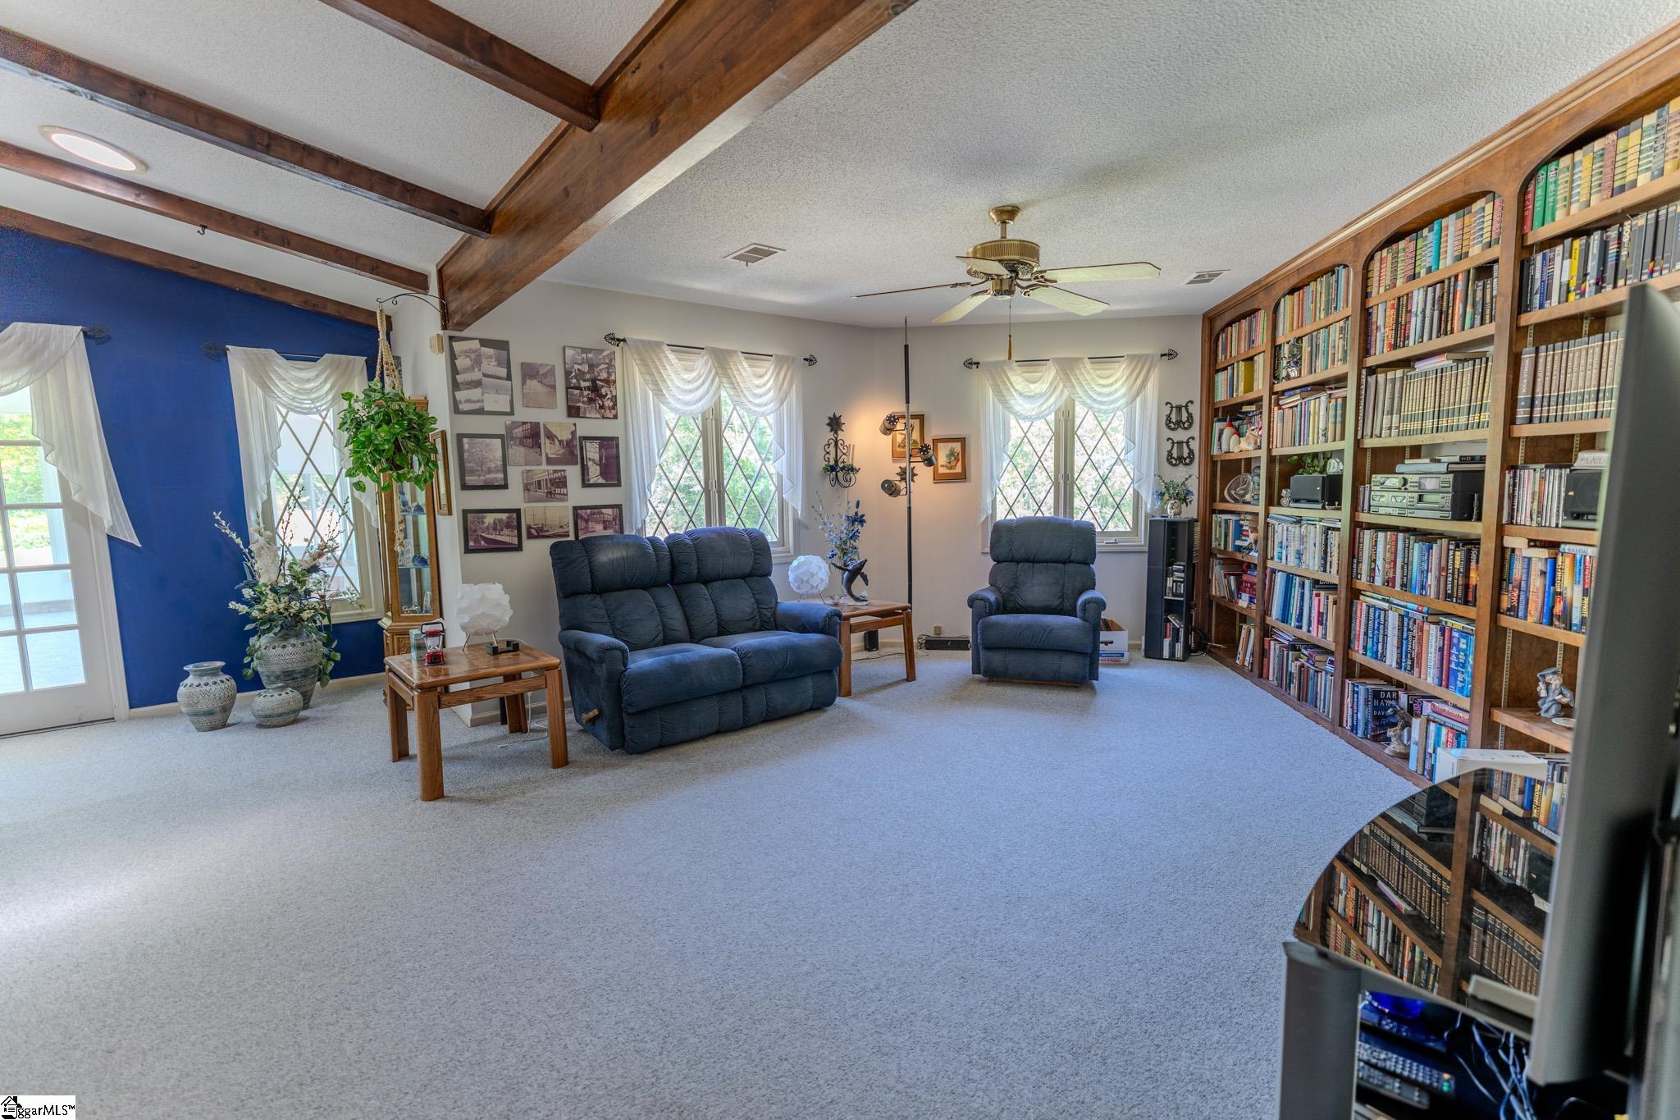
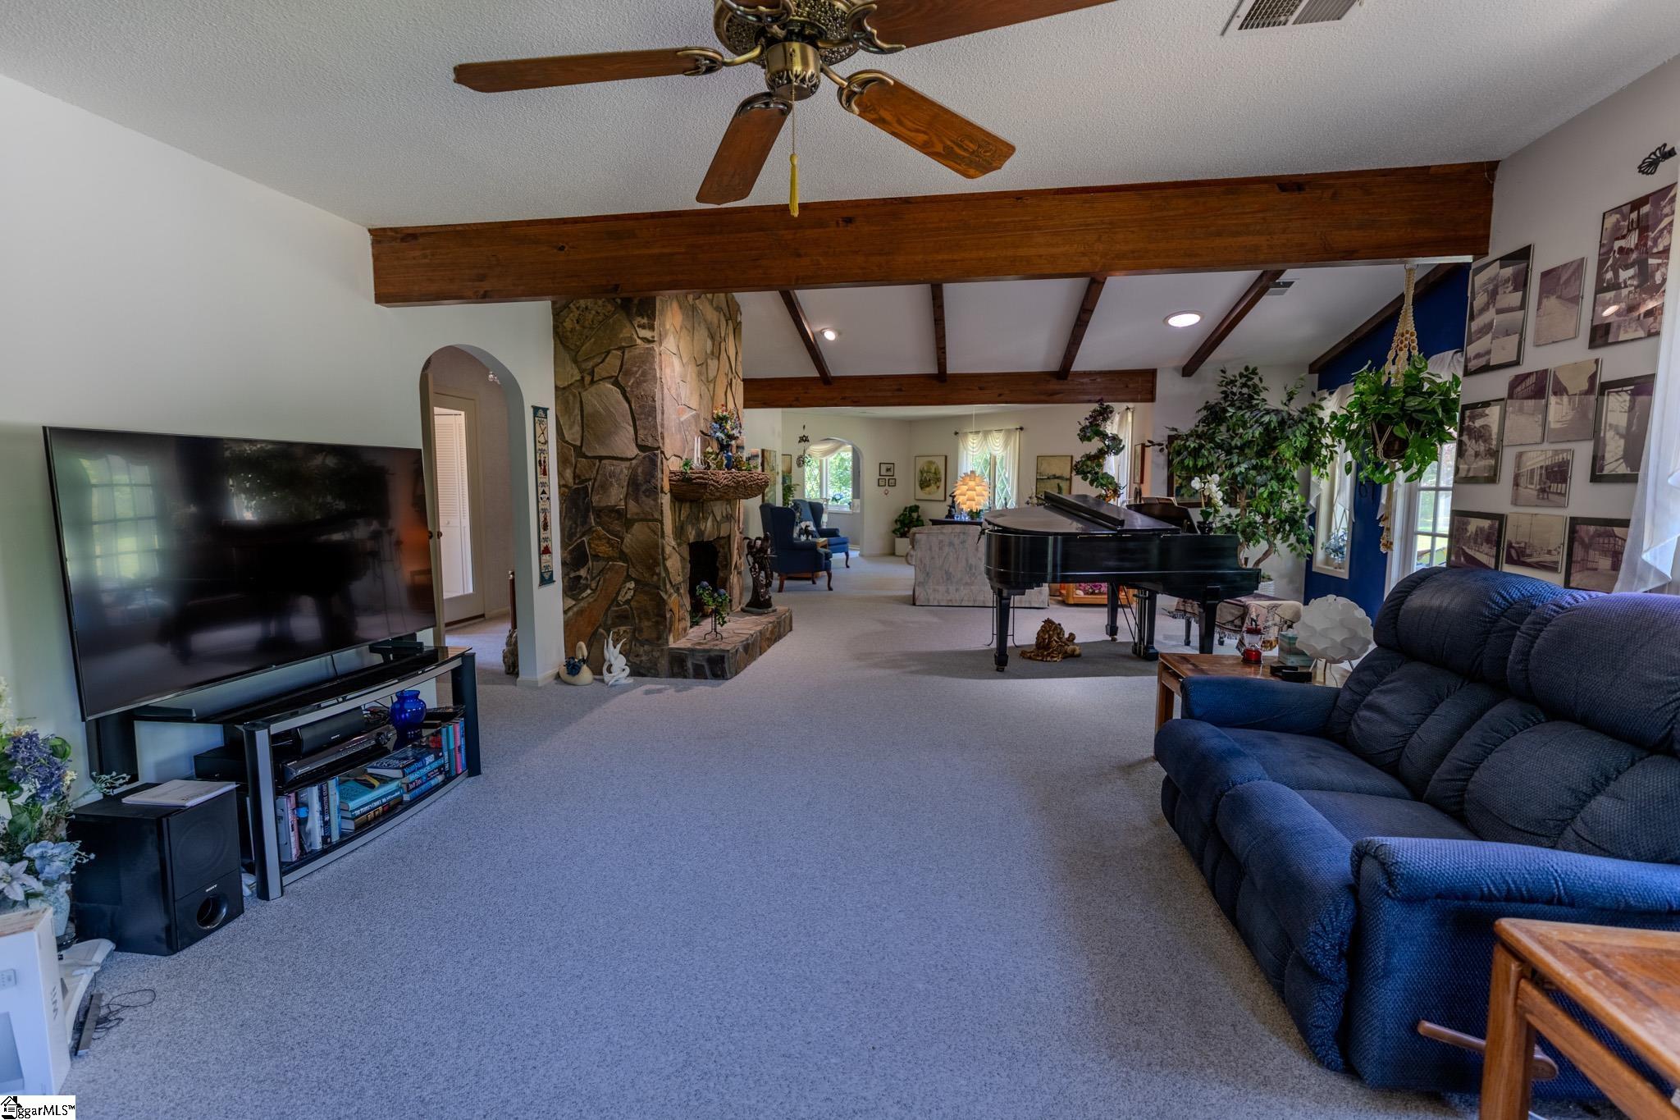
Nestled inside the desirable Timberlake neighborhood in Inman, this spacious retreat sits on 5.98 acres and features 3 bedrooms and 2.5 baths. Enjoy peaceful country living with a bright sunroom overlooking the property and a relaxing hot tub perfect for unwinding after a long day. Plenty of room for outdoor activities, gardening, or simply enjoying the privacy and beauty of the surrounding land. Conveniently located with easy access to shopping, dining, and major highways while still offering the tranquility and charm of neighborhood living.
Save
Ask
Tour
Hide
Listing Snapshot
Price
$550,000
Days On Site
95 Days
Bedrooms
3
Inside Area (SqFt)
2,270 sqft
Total Baths
3
Full Baths
2
Partial Baths
1
Lot Size
5.98 Acres
Year Built
1978
MLS® Number
1592607
Status
Active
Property Tax
$3,121
HOA/Condo/Coop Fees
$10 monthly
Sq Ft Source
N/A
Friends & Family
Recent Activity
| 3 weeks ago | Listing updated with changes from the MLS® | |
| 2 months ago | Price changed to $550,000 | |
| 3 months ago | Listing first seen on site |
General Features
Acres
5.98
Attached Garage
Yes
Foundation
Slab
Garage
Yes
Garage Spaces
5
Levels
One
Parking
AttachedParking PadAsphaltDetachedGarage
Parking Spaces
5
Property Sub Type
Single Family Residence
Security
Smoke Detector(s)
Sewer
Septic Tank
Style
Ranch
Utilities
Cable Available
Water Source
Public
Interior Features
Appliances
DishwasherDryerRefrigeratorWasherMicrowaveElectric Water HeaterWater Heater
Basement
None
Cooling
Central AirMulti UnitsCeiling Fan(s)
Fireplace
Yes
Fireplace Features
Wood Burning
Fireplaces
1
Flooring
CarpetVinyl
Heating
Electric
Interior
BookcasesCeiling Fan(s)Open FloorplanPantry
Laundry Features
Laundry ClosetIn KitchenElectric Dryer HookupWasher HookupLaundry RoomMain Level
Main Level Bedrooms
3
Spa
Yes
Window Features
Skylight(s)Window Treatments
Bedroom 2
Dimensions - 13x11Area - 143
Bedroom 3
Dimensions - 13x11Area - 143
Dining Room
Dimensions - 14x6Area - 84
Kitchen
Dimensions - 14x10Area - 140
Master Bedroom
Dimensions - 18x12Area - 216
Save
Ask
Tour
Hide
Exterior Features
Construction Details
Stucco
Lot Features
Few TreesWooded
Patio And Porch
Front Porch
Spa
Yes
Spa Features
Private
Waterfront Features
Creek
Windows/Doors
Skylight(s)Window Treatments
Community Features
Association Dues
10
Community Features
None
HOA Fee Frequency
Monthly
MLS Area
015
Schools
School District
Unknown
Elementary School
New Prospect
Middle School
Mabry
High School
Chapman
Listing courtesy of Rosenfeld Realty Group

Listing information is provided by Participants of the Greater Greenville Association of Realtors. IDX information is provided exclusively for personal, non-commercial use, and may not be used for any purpose other than to identify prospective properties consumers may be interested in purchasing. Information is deemed reliable but not guaranteed. Copyright 2026, Greater Greenville Association of Realtors.
Last checked: 2026-08-25 09:54 PM UTC
Listing information is provided by Participants of the Greater Greenville Association of Realtors. IDX information is provided exclusively for personal, non-commercial use, and may not be used for any purpose other than to identify prospective properties consumers may be interested in purchasing. Information is deemed reliable but not guaranteed. Copyright 2026, Greater Greenville Association of Realtors.
Last checked: 2026-08-25 09:54 PM UTC
Neighborhood & Commute
Source: Walkscore
Save
Ask
Tour
Hide
Did you know? You can invite friends and family to your search. They can join your search, rate and discuss listings with you.