

130 Lilia Hill CircleGreenville, SC 29607
Due to the health concerns created by Coronavirus we are offering personal 1-1 online video walkthough tours where possible.
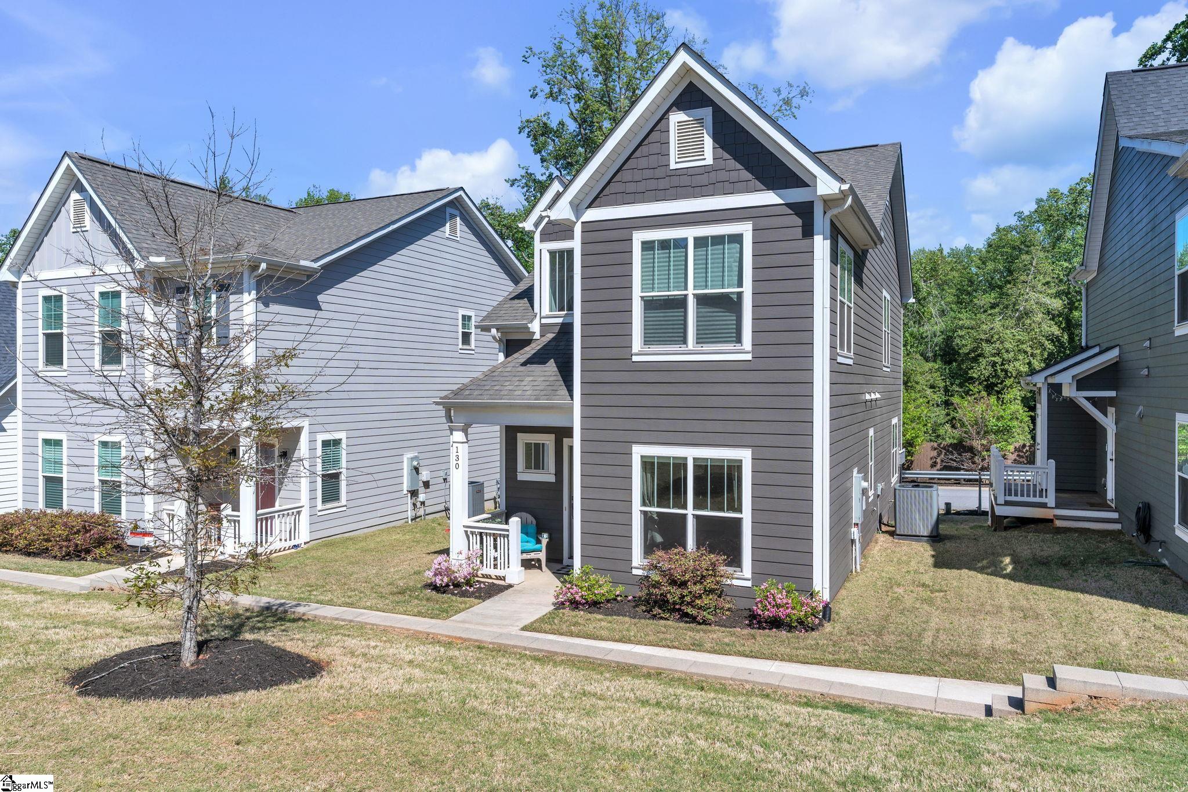
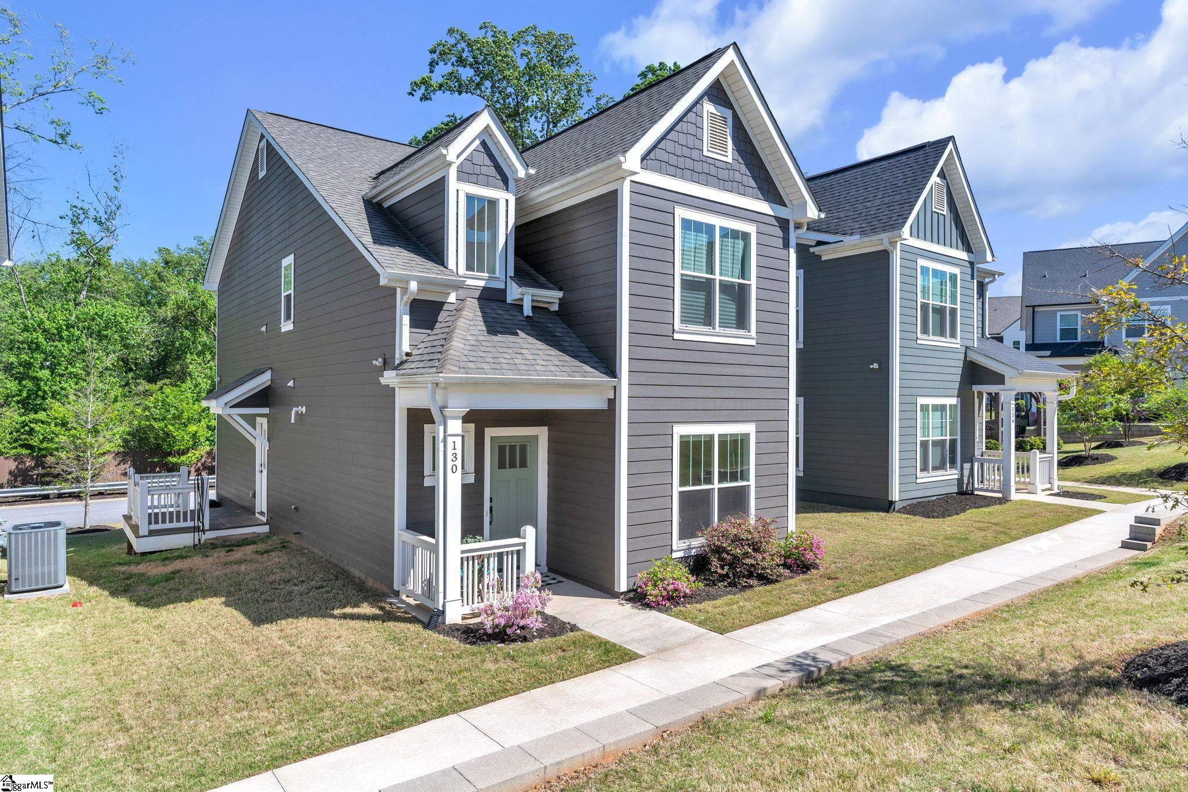
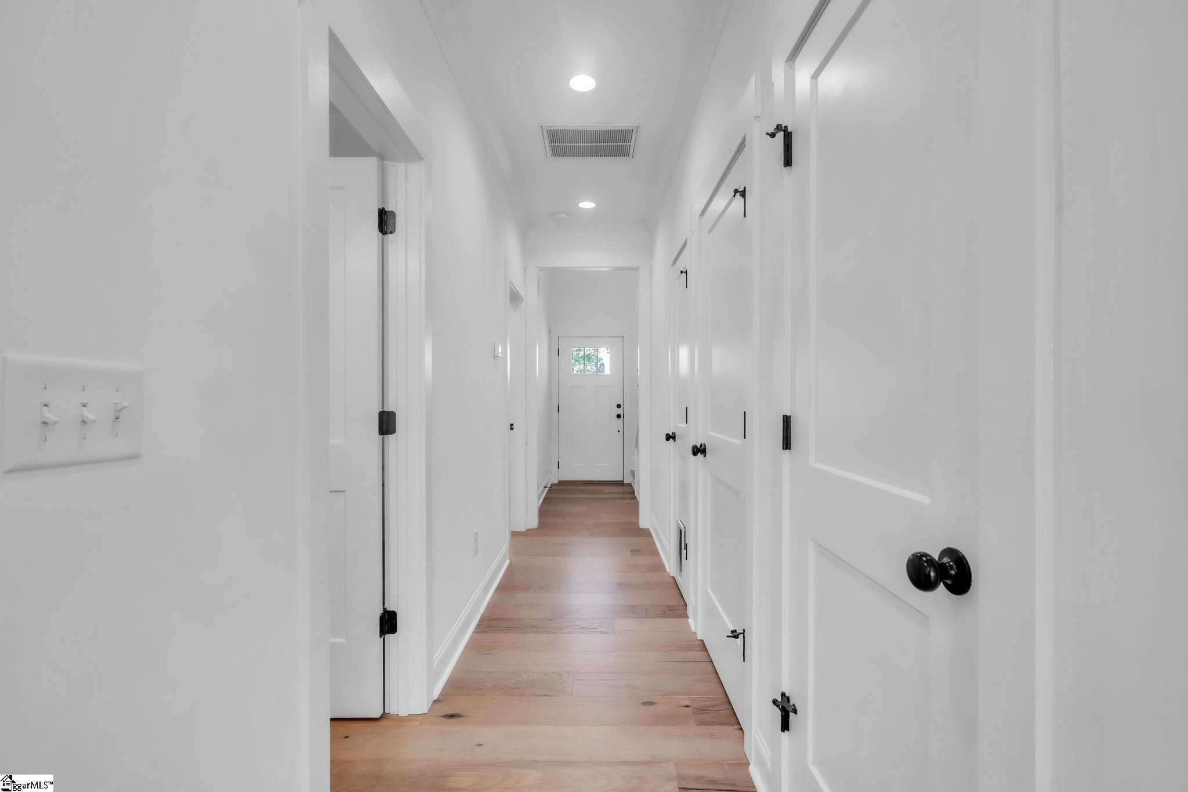
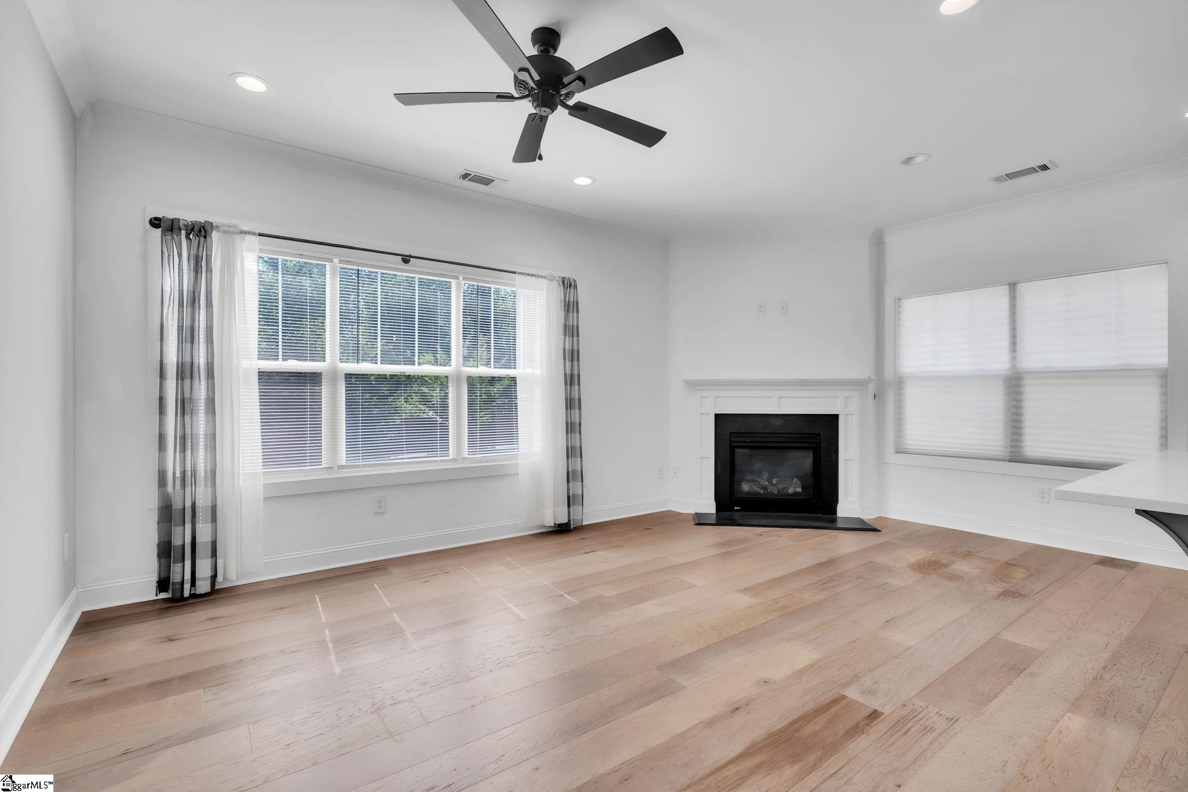
Beautifully crafted and only 4 years young, this stunning 4-bedroom, 2.5-bath single-family home was built by one of Greenville’s premier builders, Renaissance Custom Homes, and offers the perfect blend of modern luxury, thoughtful design, and low-maintenance living in one of Greenville’s most convenient locations. Featuring a highly desirable open-concept layout with a primary suite on the main level, this home showcases rich wood flooring throughout the main living areas and exceptional craftsmanship at every turn. The spacious living room is centered around a cozy gas fireplace, creating the perfect space for relaxing or entertaining. The chef’s kitchen is truly a showpiece with gorgeous quartz countertops, a designer tile backsplash, soft-close maple cabinetry, stainless steel appliances, a GAS range, and a spacious walk-in pantry. Even better, the Samsung 2022 washer and dryer convey with the home. Additional thoughtful upgrades include soft-close bathroom cabinetry, fold-in windows for easy cleaning, ceiling fans in every room, and a tankless water heater for endless hot water. The luxurious main-level primary suite offers hardwood flooring, a large walk-in closet, and a spa-like bathroom complete with double shower heads. Additionally, all bedrooms feature walk-in closets. Upstairs, you’ll find three additional bedrooms along with a second washer and dryer connection, offering incredible flexibility and convenience for family or guests. Outside, enjoy the benefits of HOA-included lawn maintenance, an in-ground community waste container system for easy daily trash disposal, irrigation sprinklers, and true lock-and-leave convenience. Directly across the street, residents enjoy access to McCarter Community Club, which offers public membership opportunities for pool, tennis, and other amenities, subject to approval and availability. Located less than 7 minutes from downtown Greenville, this home provides quick access to major employers, sought-after Greenville County schools, shopping, restaurants, and local attractions including Bon Secours Wellness Arena and Fluor Field. Enjoy being just 5 minutes from Harris Teeter, Sprouts Farmers Market, Publix, Lidl, and The Fresh Market, with convenient access to I-385 for easy commuting. Conveniently situated near Bob Jones University, this exceptional property offers the ideal combination of location, lifestyle, and turnkey living. Schedule your private showing today!
| a week ago | Listing updated with changes from the MLS® | |
| a week ago | Listing first seen on site |

Listing information is provided by Participants of the Greater Greenville Association of Realtors. IDX information is provided exclusively for personal, non-commercial use, and may not be used for any purpose other than to identify prospective properties consumers may be interested in purchasing. Information is deemed reliable but not guaranteed. Copyright 2026, Greater Greenville Association of Realtors.
Last checked: 2026-05-30 09:15 AM UTC
Did you know? You can invite friends and family to your search. They can join your search, rate and discuss listings with you.