Save
Ask
Tour
Hide
Share
$429,999
94 Days On Site

311 Costner Road
Boiling Springs, SC 29316

For Sale|Single Family Residence|Active
3
Beds
3
Total Baths
2
Full Baths
1
Partial Bath
1,928
SqFt
$223
/SqFt
1966
Built
Subdivision:
None
County:
Spartanburg

Due to the health concerns created by Coronavirus we are offering personal 1-1 online video walkthough tours where possible.
Call Now: 864 214-4471
Is this the listing for you? We can help make it yours.
864 214-4471
311 Costner Road311 Costner Road311 Costner Road311 Costner Road
Save
Ask
Tour
Hide
Share

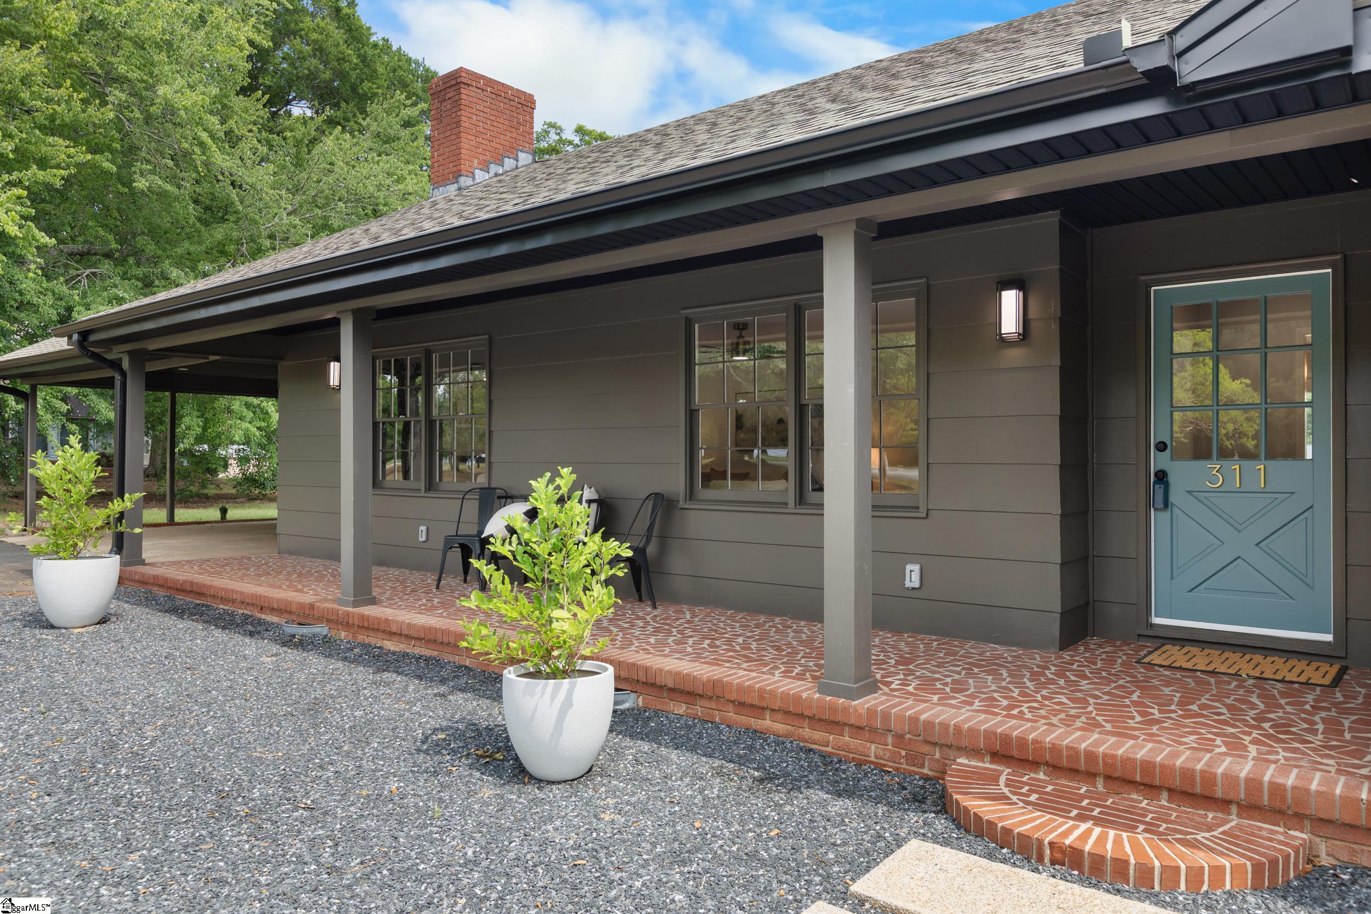
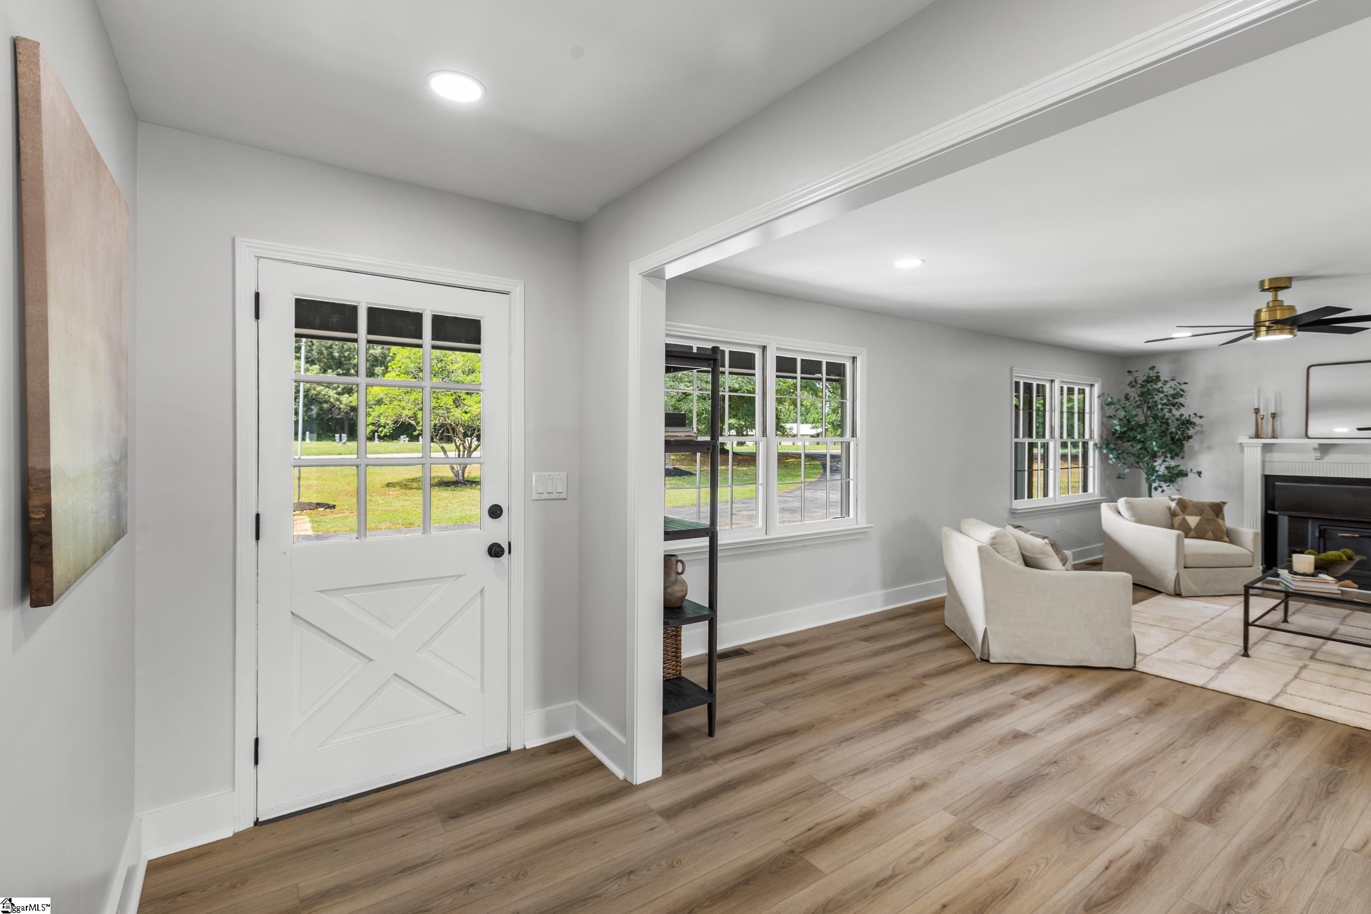
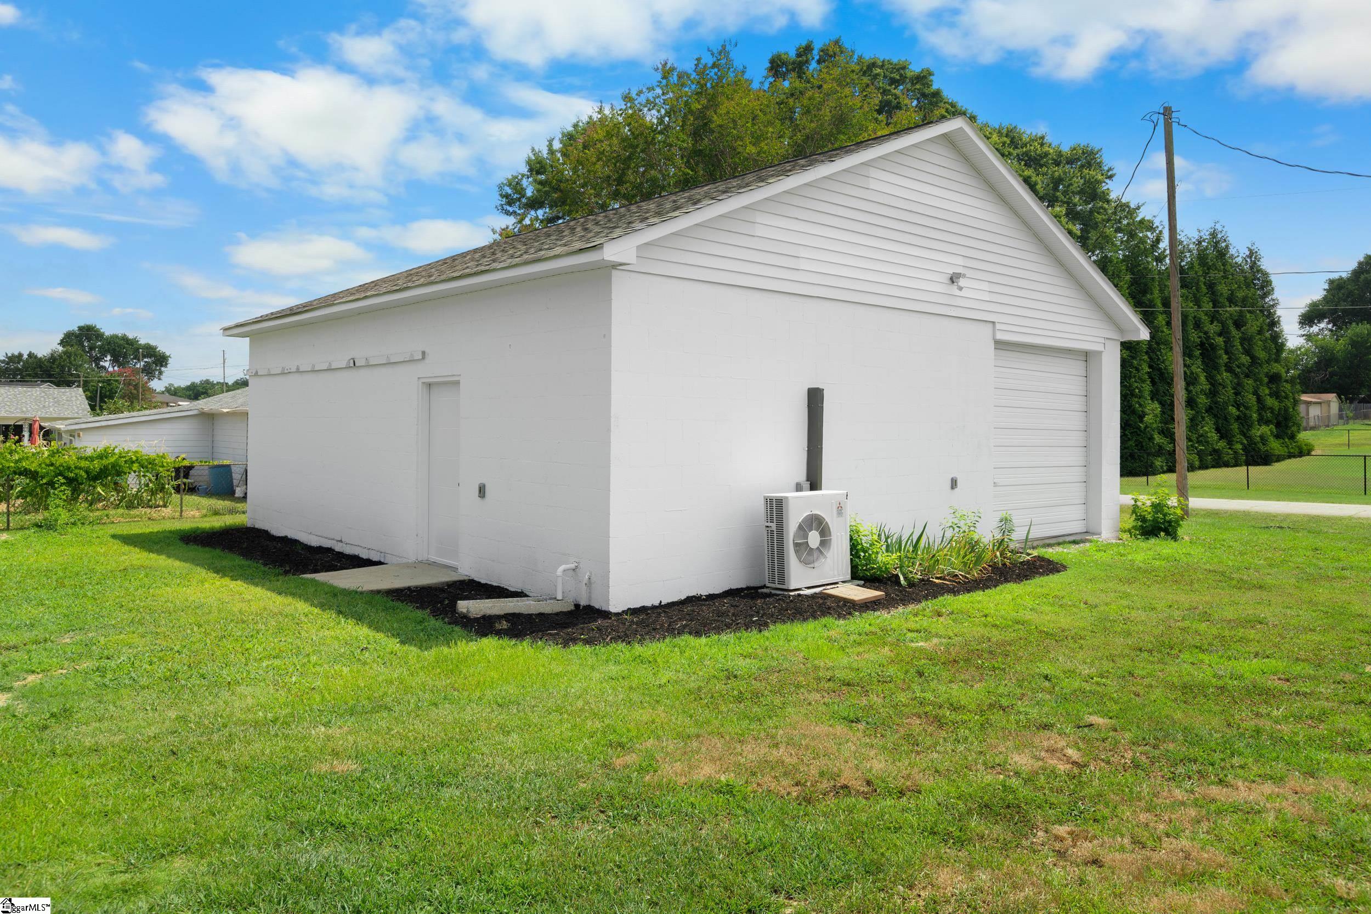
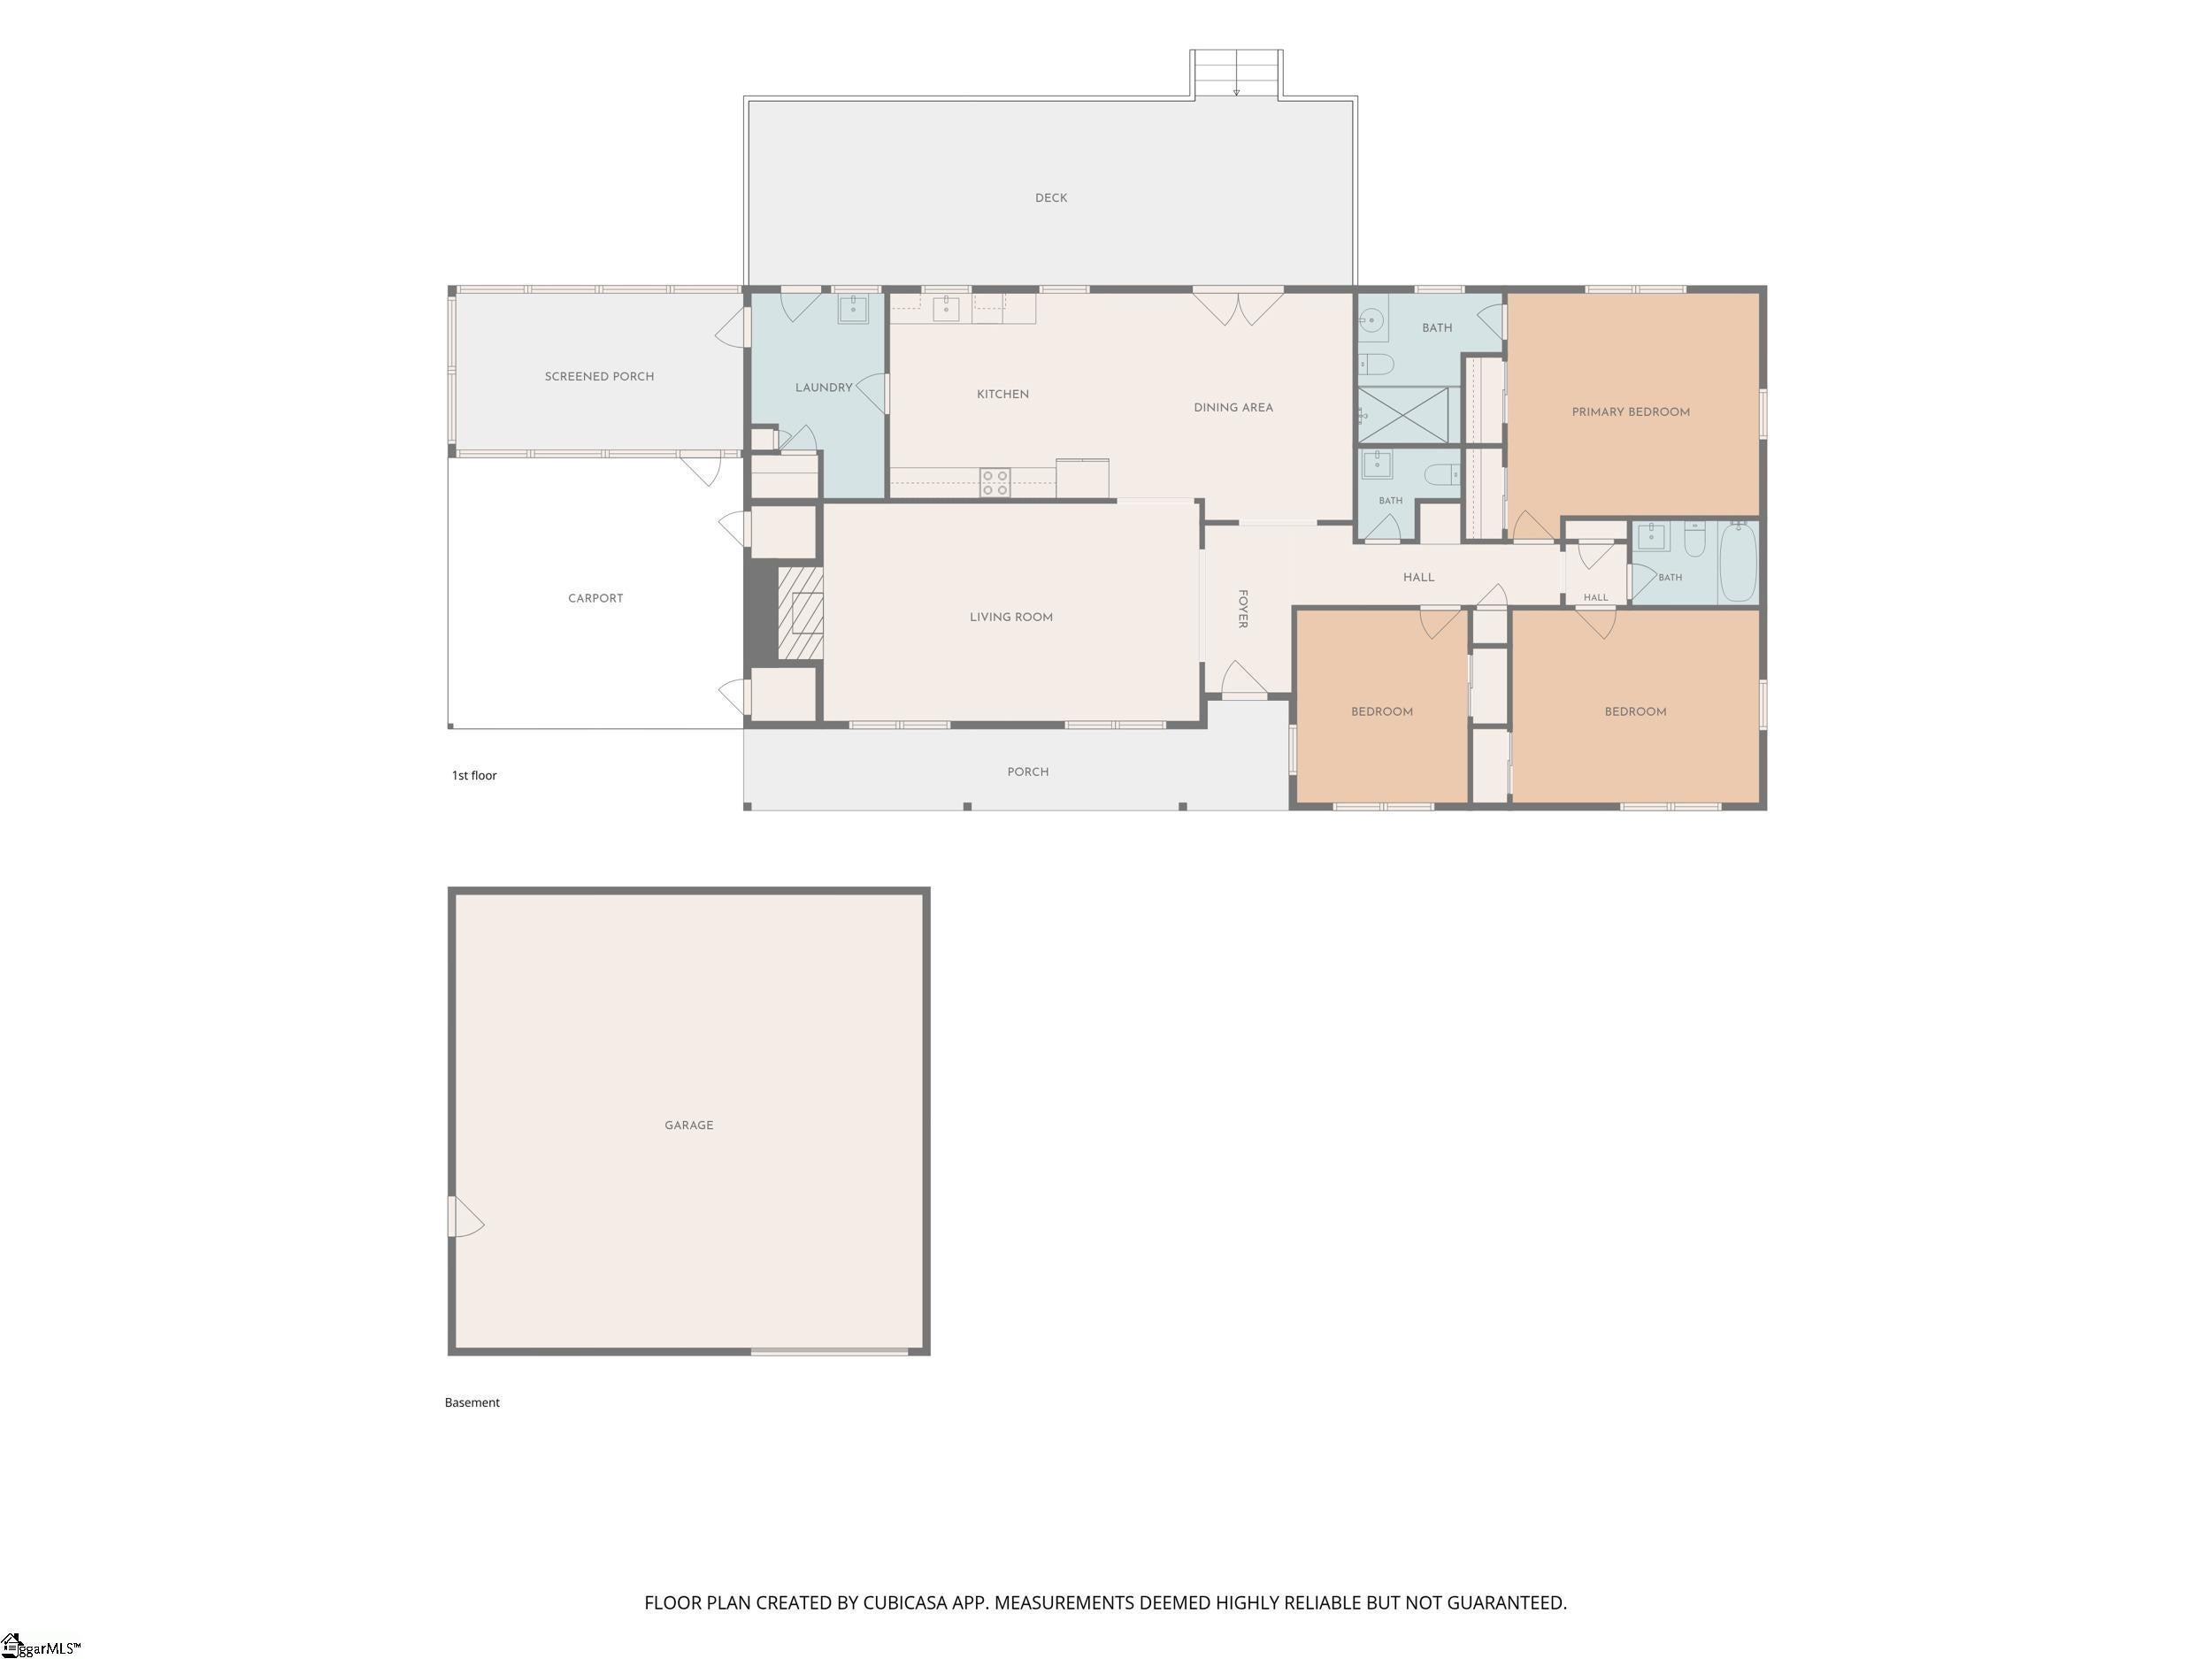
Vacant, fully renovated single-level brick ranch on approximately 1 acre, with a detached 30x30 garage/workshop complete with water, separate electrical panel, hot water heater, and oversized roll-up door—ideal for hobbies, storage, or a home-based business. Lot features established trees, a flat corner lot, owned solar (no lease), and no HOA—conveniently located near shopping, restaurants, and highway access. This 3-bedroom, 2.5-bath home features all new flooring, electrical, plumbing, cabinetry, vanities, sinks, paint, lighting, interior doors/trim, and hardware throughout. The updated kitchen offers leathered black countertops, matching backsplash, stainless steel appliances, and opens to a cozy living room with a wood-burning fireplace. The spacious primary suite includes a tiled walk-in shower with full glass door, while the large laundry room, pantry, and mudroom with utility sink add everyday convenience. Enjoy entertaining outdoors with a large screened porch and expansive 12x40 rear deck overlooking the private backyard. Additional highlights include a circle drive and a drive-in carport with side storage.

Save
Ask
Tour
Hide
Share
Listing Snapshot
Price 
$429,999
Days On Site 
94 Days
Bedrooms 
3
Inside Area (SqFt) 
1,928 sqft
Total Baths 
3
Full Baths 
2
Partial Baths 
1
Lot Size 
1 Acre
Year Built 
1966
MLS® Number 
1592555
Status 
Active
Property Tax 
$322.8
HOA/Condo/Coop Fees 
N/A
Sq Ft Source 
N/A
Friends & Family
Recent Activity
2 weeks agoListing updated with changes from the MLS®
4 weeks agoPrice changed to $429,999
3 months agoListing first seen on site
General Features
Acres 
1
Disclosures 
Seller Disclosure
Garage 
Yes
Garage Spaces 
4
Levels 
One
Parking 
Circular DrivewayParking PadPavedAsphaltWorkshop in GarageCarportDetachedDriveway
Parking Spaces 
4
Property Sub Type 
Single Family Residence
Sewer 
Septic Tank
Style 
Ranch
Utilities 
Cable Available
Water Source 
Public
Interior Features
Appliances 
DishwasherDisposalRefrigeratorFree-Standing Electric RangeRangeRange HoodElectric Water HeaterWater Heater
Basement 
NoneCrawl Space
Cooling 
Central AirElectricHeat PumpCeiling Fan(s)
Electric 
Photovoltaics Seller Owned
Fireplace 
Yes
Fireplace Features 
Wood Burning
Fireplaces 
1
Flooring 
Vinyl
Heating 
ElectricForced AirHeat Pump
Interior 
BookcasesCeiling Fan(s)Granite CountersOpen FloorplanPantry
Laundry Features 
SinkElectric Dryer HookupWasher HookupLaundry RoomMain Level
Main Level Bedrooms 
3
Bedroom 2 
Dimensions - 15x12Level - MainArea - 180
Bedroom 3 
Dimensions - 11x11Level - MainArea - 121
Dining Room 
Dimensions - 17x14Area - 238
Kitchen 
Dimensions - 13x13Area - 169
Living Room 
Dimensions - 24x14Area - 336
Master Bedroom 
Dimensions - 16x16Level - MainArea - 256
Save
Ask
Tour
Hide
Share
Exterior Features
Construction Details 
Brick VeneerHardiPlank Type
Lot Features 
Corner LotFew TreesLevel
Patio And Porch 
ScreenedDeckPatio
Community Features
Community Features 
None
MLS Area 
015
Schools
School District
Unknown
Elementary School
Shoally Creek
Middle School
Rainbow Lake
High School
Boiling Springs
Listing courtesy of Servus Realty Group


Listing information is provided by Participants of the Greater Greenville Association of Realtors. IDX information is provided exclusively for personal, non-commercial use, and may not be used for any purpose other than to identify prospective properties consumers may be interested in purchasing. Information is deemed reliable but not guaranteed. Copyright 2026, Greater Greenville Association of Realtors.
Last checked: 2026-08-24 11:34 AM UTC

Neighborhood & Commute
Source: Walkscore
Save
Ask
Tour
Hide
Share