

110 W Main StreetDuncan, SC 29334
Due to the health concerns created by Coronavirus we are offering personal 1-1 online video walkthough tours where possible.

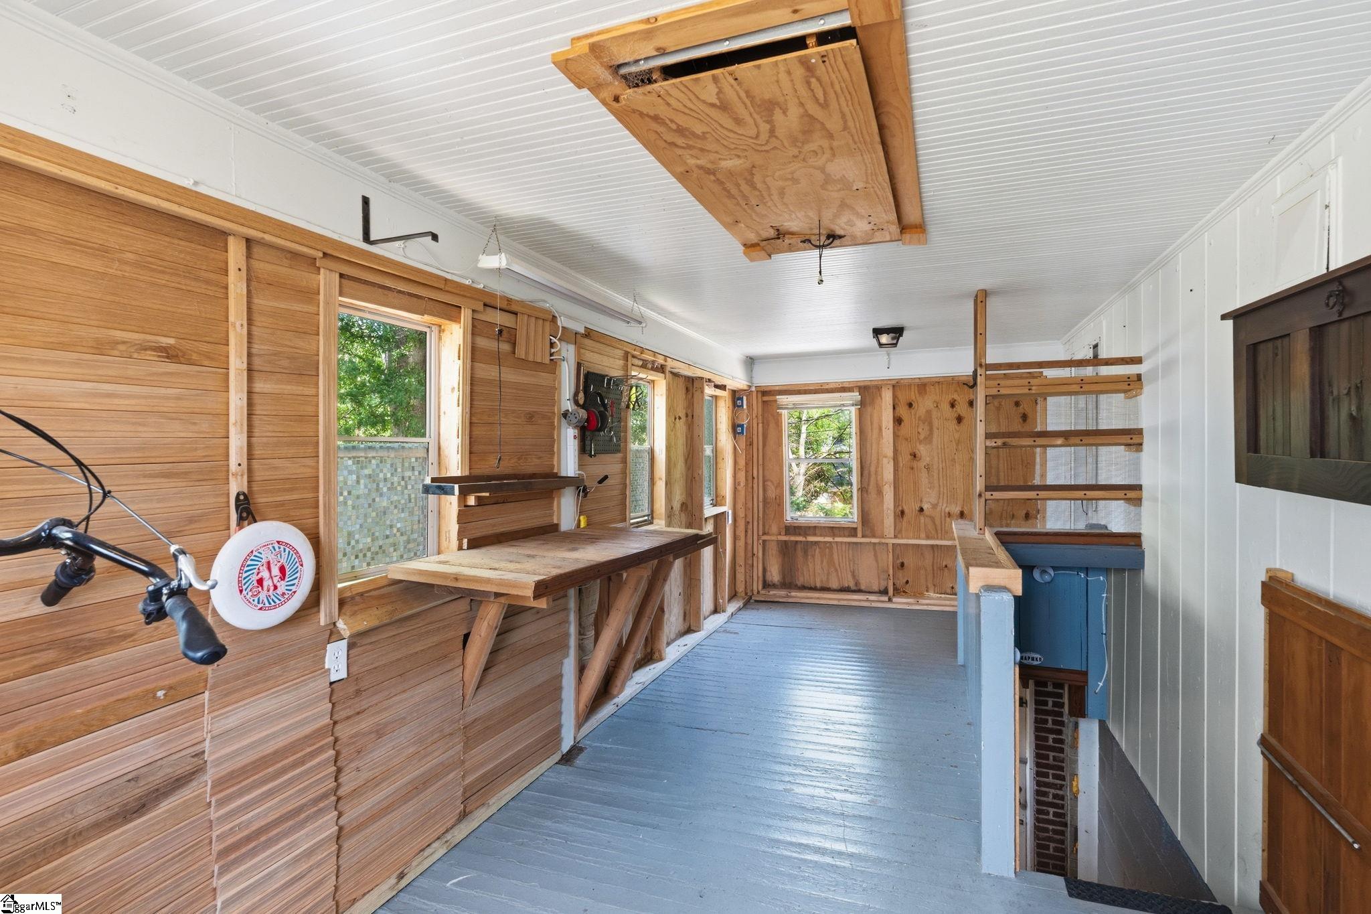
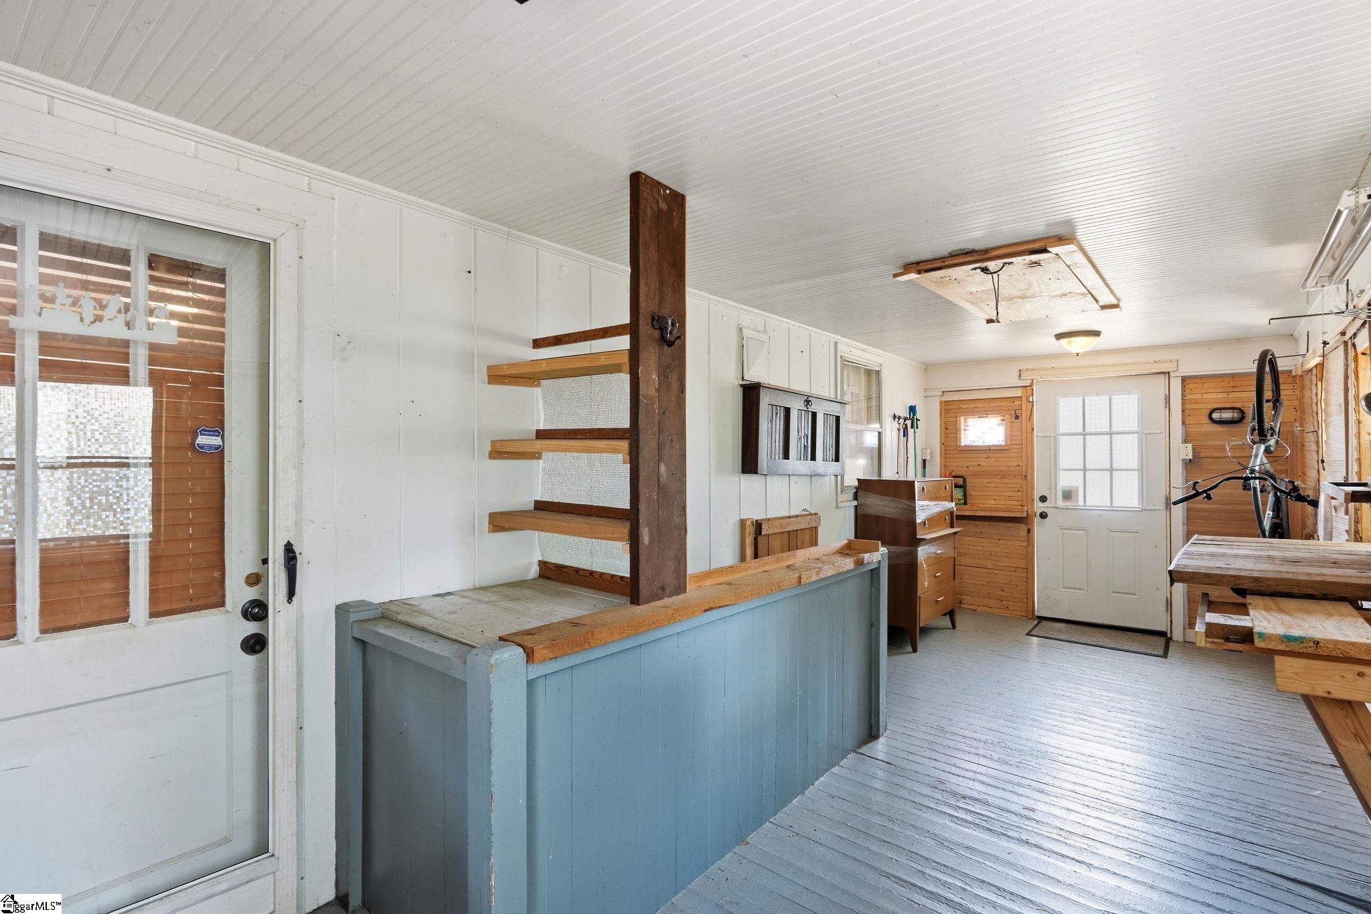
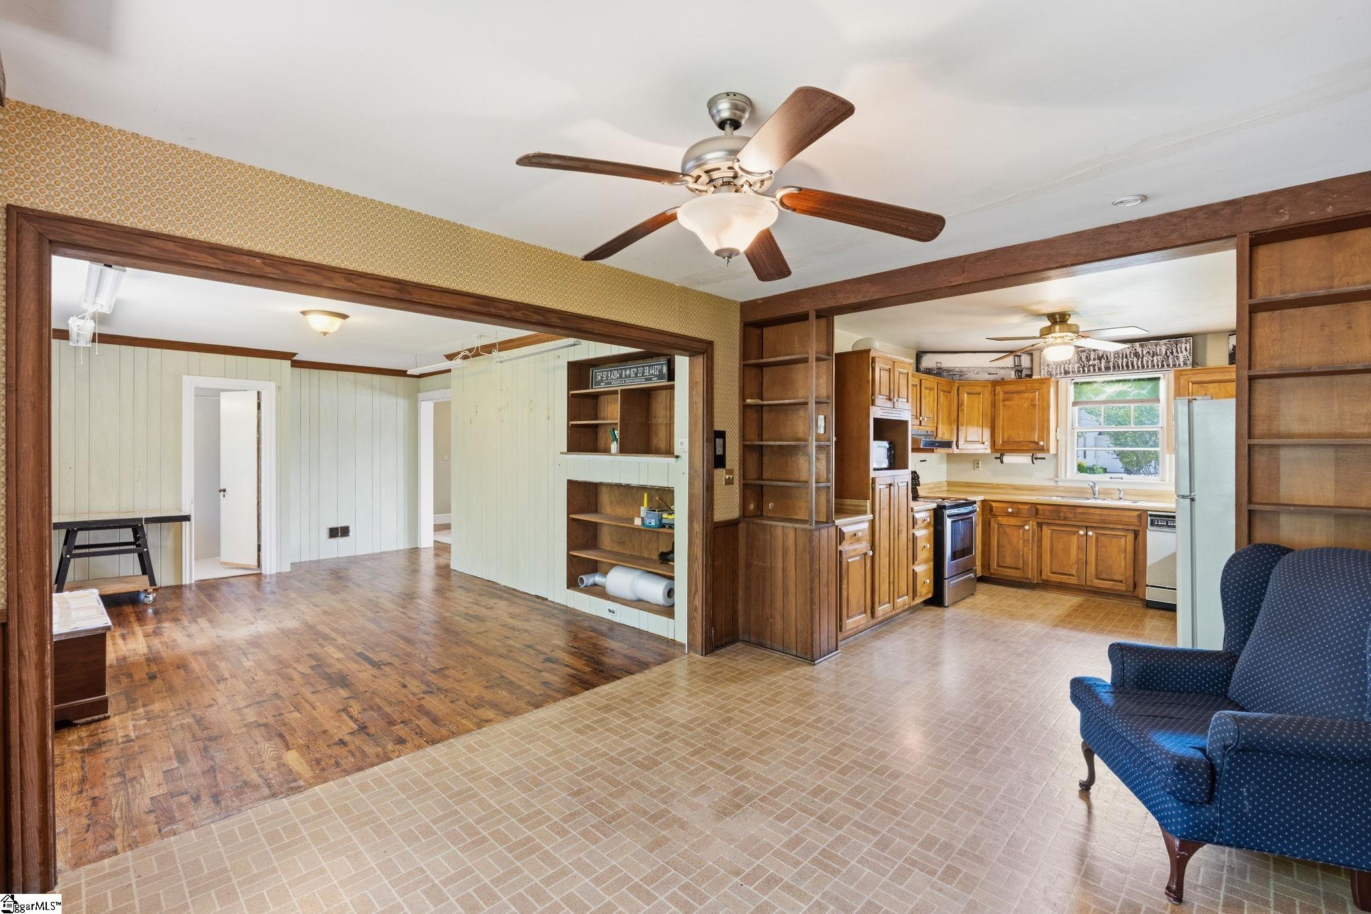
Incredible opportunity to own an all-brick basement ranch on over a half-acre with no HOA, conveniently located on Main Street in the heart of Duncan. This 3-bedroom, 1.5-bath home offers space, flexibility, and endless potential. The unfinished basement includes a 1-car garage and is currently set up as an impressive workshop, offering plenty of room for hobbies and storage. On the main level, you’ll find three spacious bedrooms with large closets, a full bath, and a convenient half bath. Laundry hookups are available on both the main level and in the basement. The large living room features a gas fireplace and flows into a cozy den, creating multiple spaces to relax or gather. The kitchen offers ample real wood cabinetry and generous counter space. An enclosed porch provides additional storage and could also serve as a bonus room, office, or flex space. Situated on a double lot of more than a half-acre, the property may offer the potential to split the lot, build an additional home, or explore rezoning for commercial use. Located in the heart of Duncan, the home is walkable to restaurants and all three zoned schools - Duncan Elementary, Beech Springs Middle, and Byrnes High School. Convenient to I-85, GSP Airport, and more, this property is full of opportunity. Schedule your showing today.
| 5 days ago | Listing updated with changes from the MLS® | |
| 2 months ago | Price changed to $249,900 | |
| 2 months ago | Listing first seen on site |

Listing information is provided by Participants of the Greater Greenville Association of Realtors. IDX information is provided exclusively for personal, non-commercial use, and may not be used for any purpose other than to identify prospective properties consumers may be interested in purchasing. Information is deemed reliable but not guaranteed. Copyright 2026, Greater Greenville Association of Realtors.
Last checked: 2026-07-27 05:05 PM UTC
Did you know? You can invite friends and family to your search. They can join your search, rate and discuss listings with you.