

838 Wild Orchard LaneReidville, SC 29375
Due to the health concerns created by Coronavirus we are offering personal 1-1 online video walkthough tours where possible.
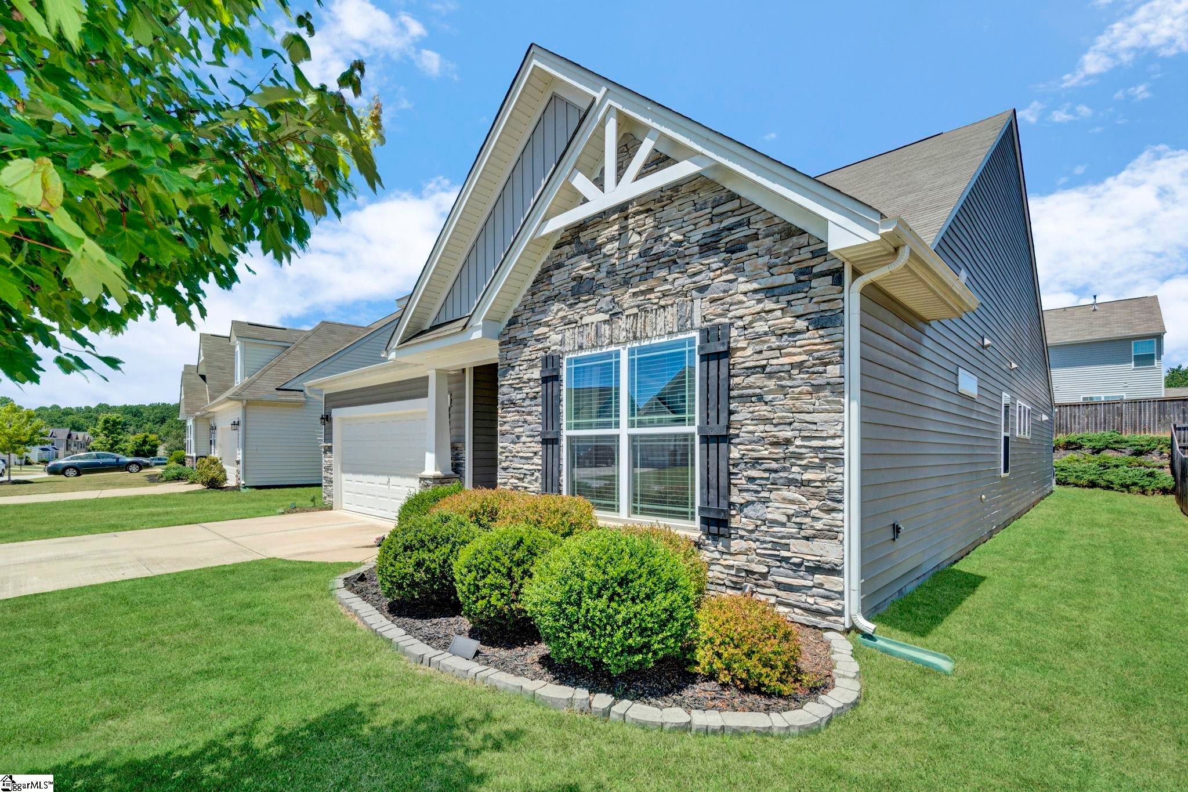
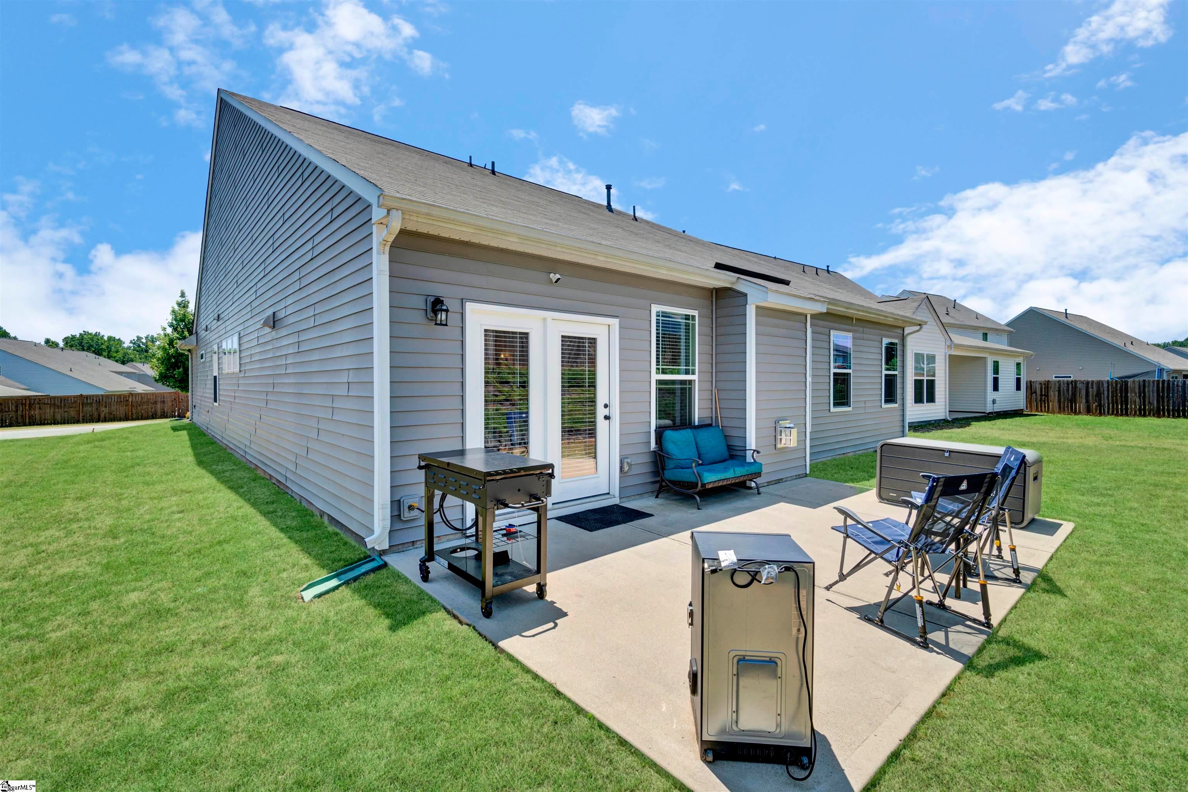
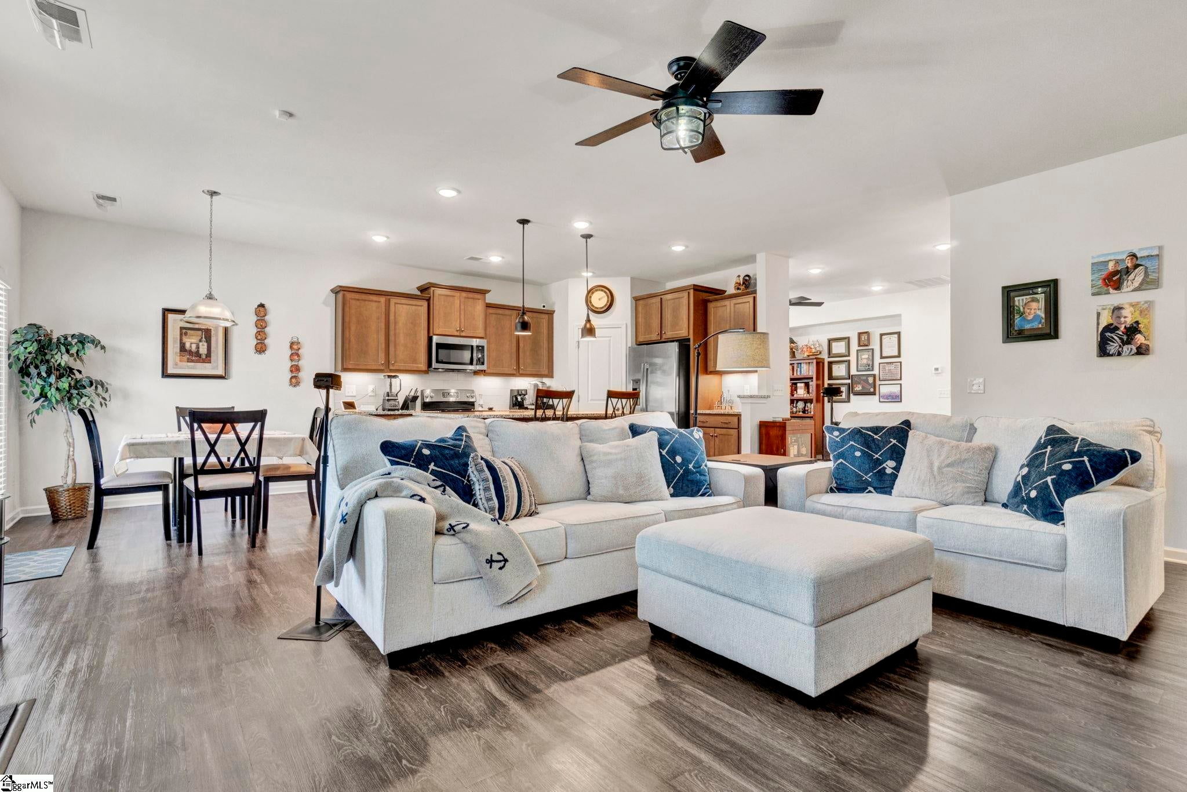
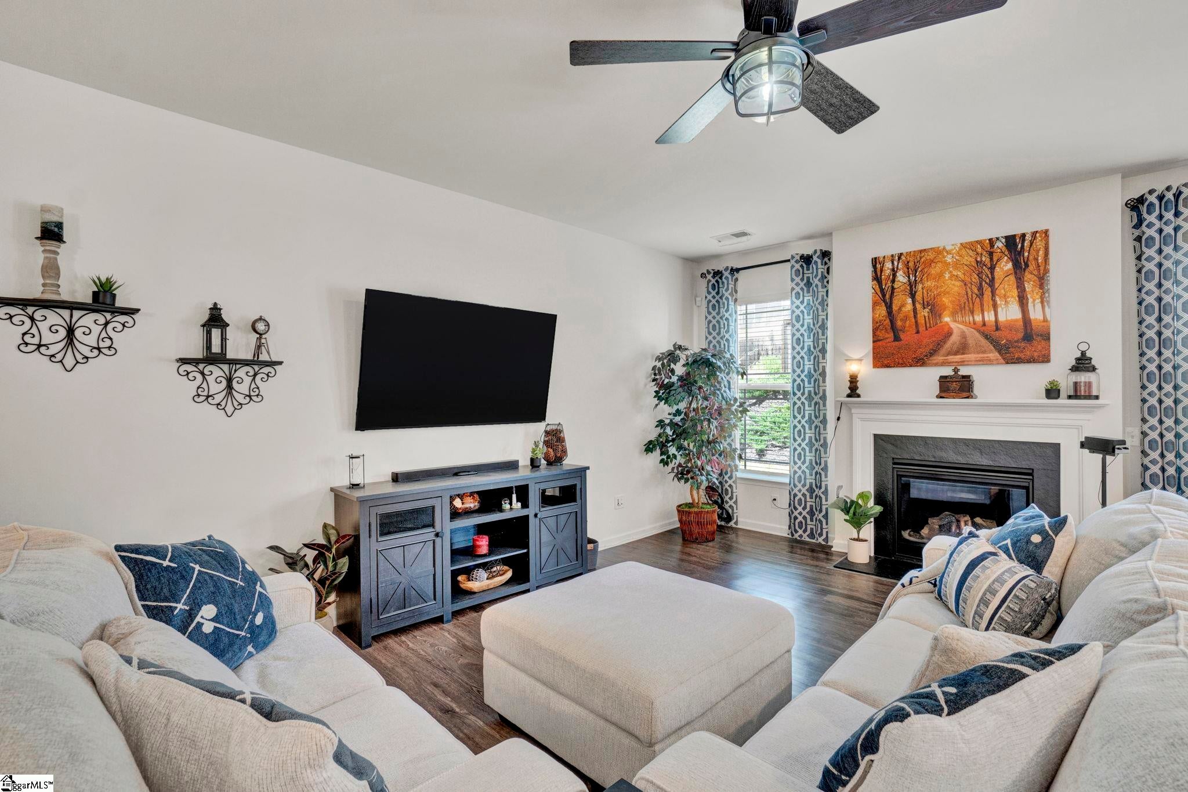
Welcome to the highly desirable Orchards at Reidville, where comfort, convenience, and thoughtful upgrades come together in this beautifully maintained one-level home. Built just six years ago, this impressive 3-bedroom, 2-bath ranch-style property offers modern living with exceptional attention to detail throughout. From the moment you arrive, you’ll notice the care and pride of ownership. This home includes a full appliance package - refrigerator, washer, and dryer included - along with upgraded lighting, ceiling fans, custom window treatments, and an extended rear patio featuring a natural gas connection ready for your grill. The fully irrigated front and backyard, immaculate epoxy-coated garage floor, and additional garage storage nook add even more functionality and appeal. Inside, the open-concept layout creates an inviting atmosphere perfect for both everyday living and entertaining. The spacious family room is filled with natural light and centered around a cozy gas fireplace. The kitchen is designed to impress with granite countertops, abundant cabinetry, stainless appliances, and a large corner walk-in pantry. The private primary suite offers a smart and convenient layout with direct access from the walk-in closet to the laundry room. Two additional bedrooms and a separate full bath provide comfortable accommodations for guests or family members. Near the front of the home, a flexible dining area can easily serve as a home office, sitting room, or multipurpose space. Additional features include a tankless water heater for energy efficiency and a prime location in the rapidly growing Reidville community. Enjoy being just a short walk from Tyger River Park and only minutes from shopping, restaurants, and major interstate access, including BMW Exit 60 and Hwy. 290 Exit 62. Homes like this don’t come along often - schedule your private showing today!
| 2 weeks ago | Listing updated with changes from the MLS® | |
| 3 months ago | Status changed to Active | |
| 3 months ago | Listing first seen on site |

Listing information is provided by Participants of the Greater Greenville Association of Realtors. IDX information is provided exclusively for personal, non-commercial use, and may not be used for any purpose other than to identify prospective properties consumers may be interested in purchasing. Information is deemed reliable but not guaranteed. Copyright 2026, Greater Greenville Association of Realtors.
Last checked: 2026-08-25 11:45 PM UTC
Did you know? You can invite friends and family to your search. They can join your search, rate and discuss listings with you.