Save
Ask
Tour
Hide
Share
$399,900
9 Days On Site

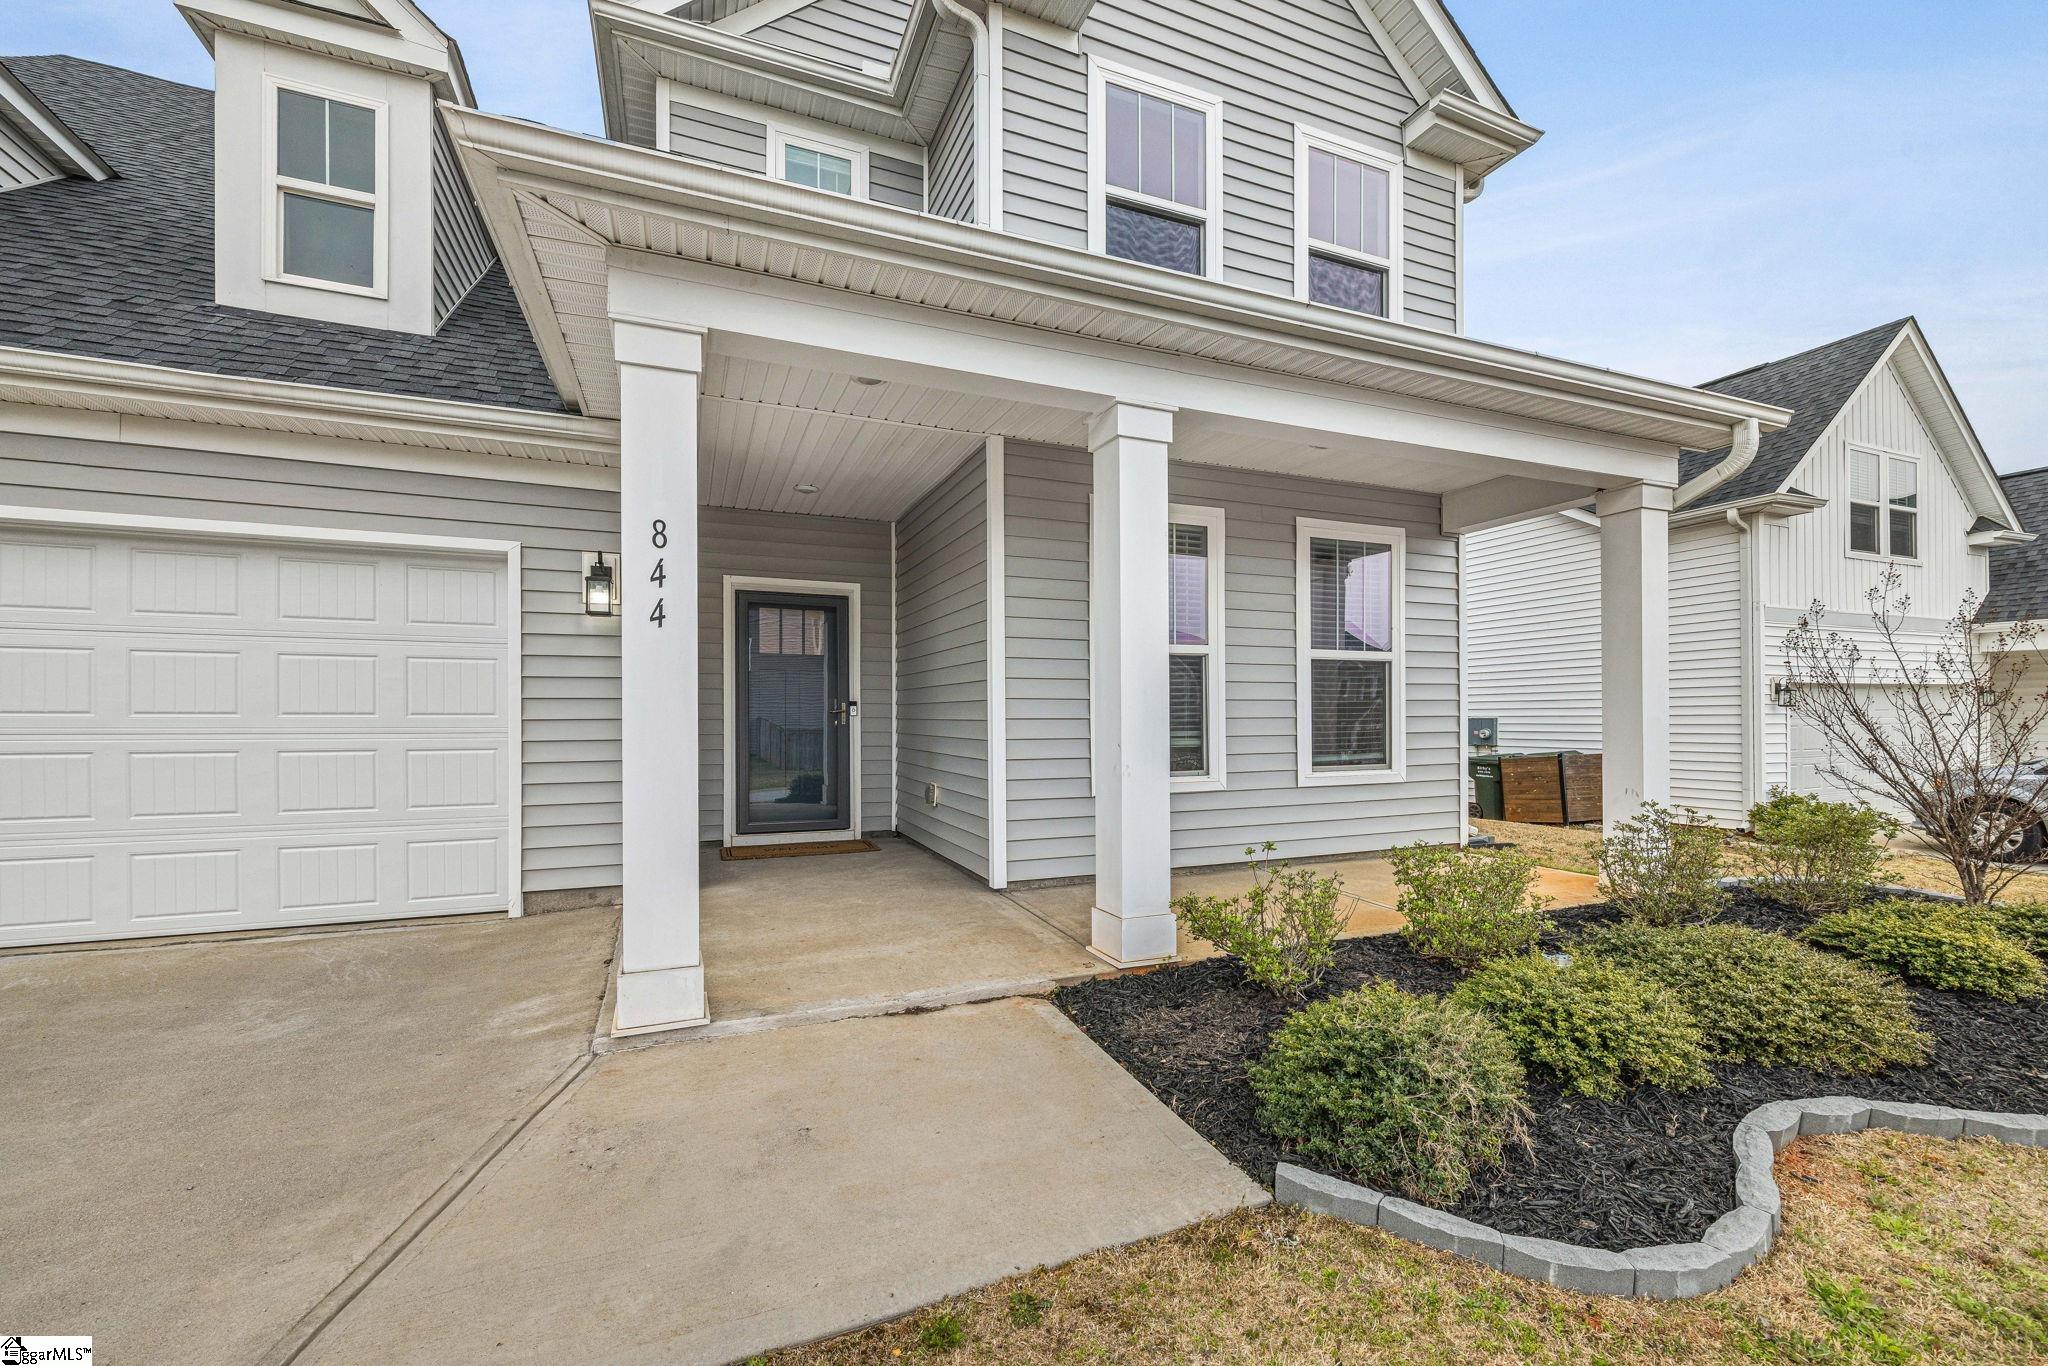
844 Redmill Lane
Duncan, SC 29334

For Sale|Single Family Residence|Active
3
Beds
3
Total Baths
2
Full Baths
1
Partial Bath
3,000
SqFt
$133
/SqFt
2022
Built
Subdivision:
Reid Park
County:
Spartanburg

Due to the health concerns created by Coronavirus we are offering personal 1-1 online video walkthough tours where possible.
Call Now: 864 214-4471
Is this the listing for you? We can help make it yours.
864 214-4471
844 Redmill Lane844 Redmill Lane844 Redmill Lane844 Redmill Lane
Save
Ask
Tour
Hide
Share

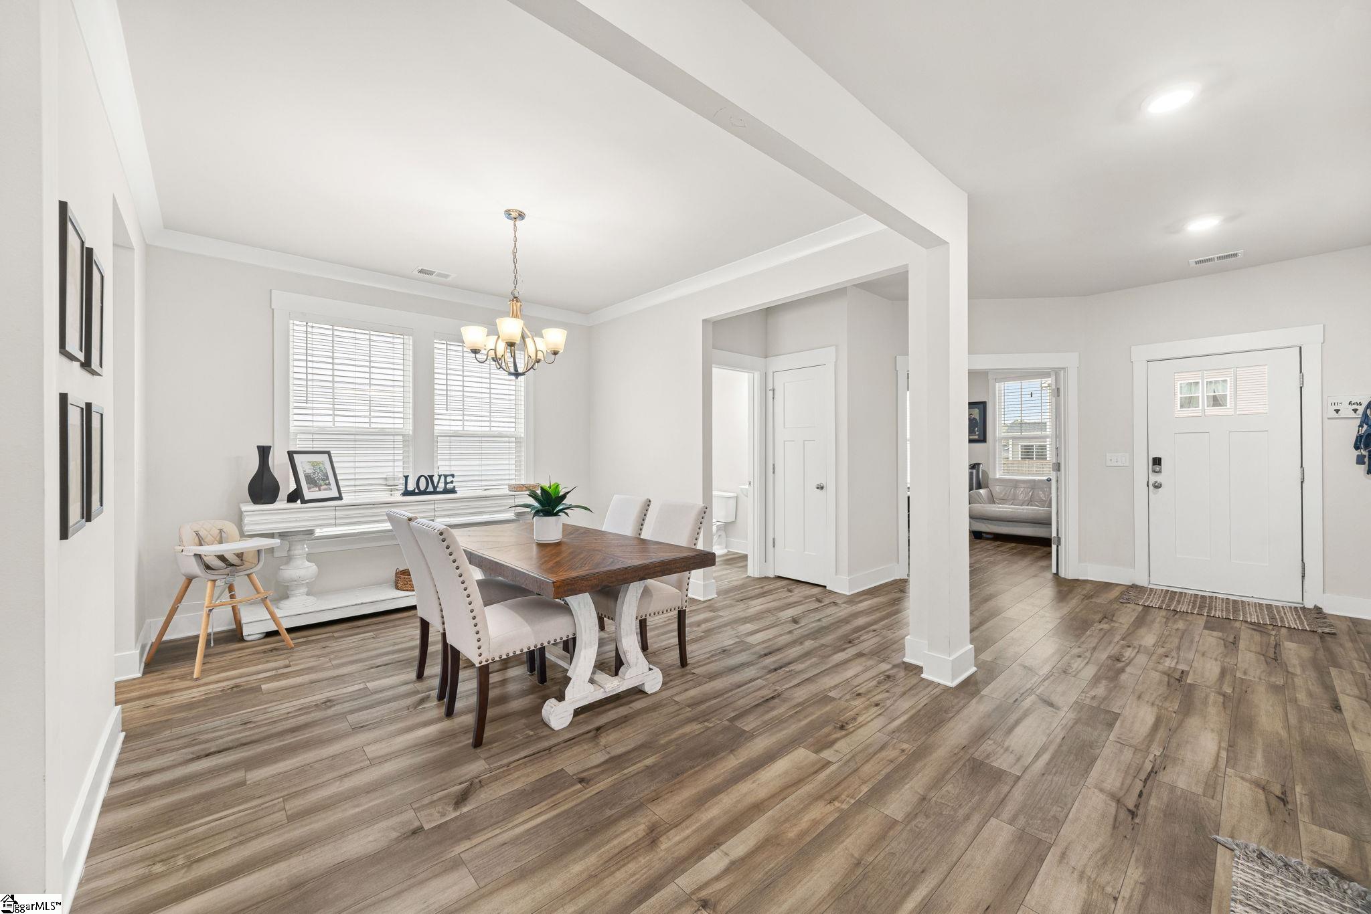
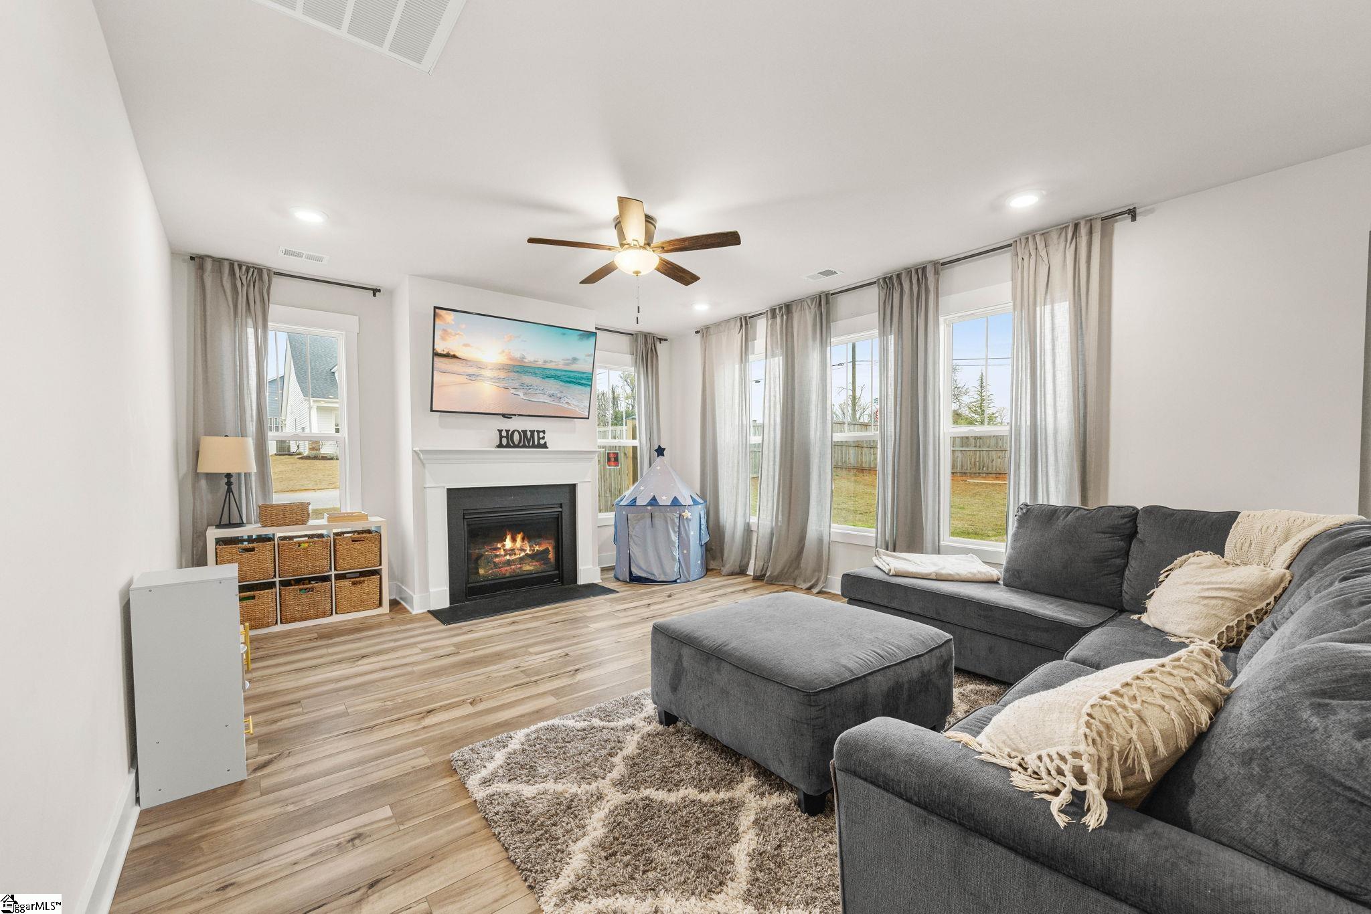
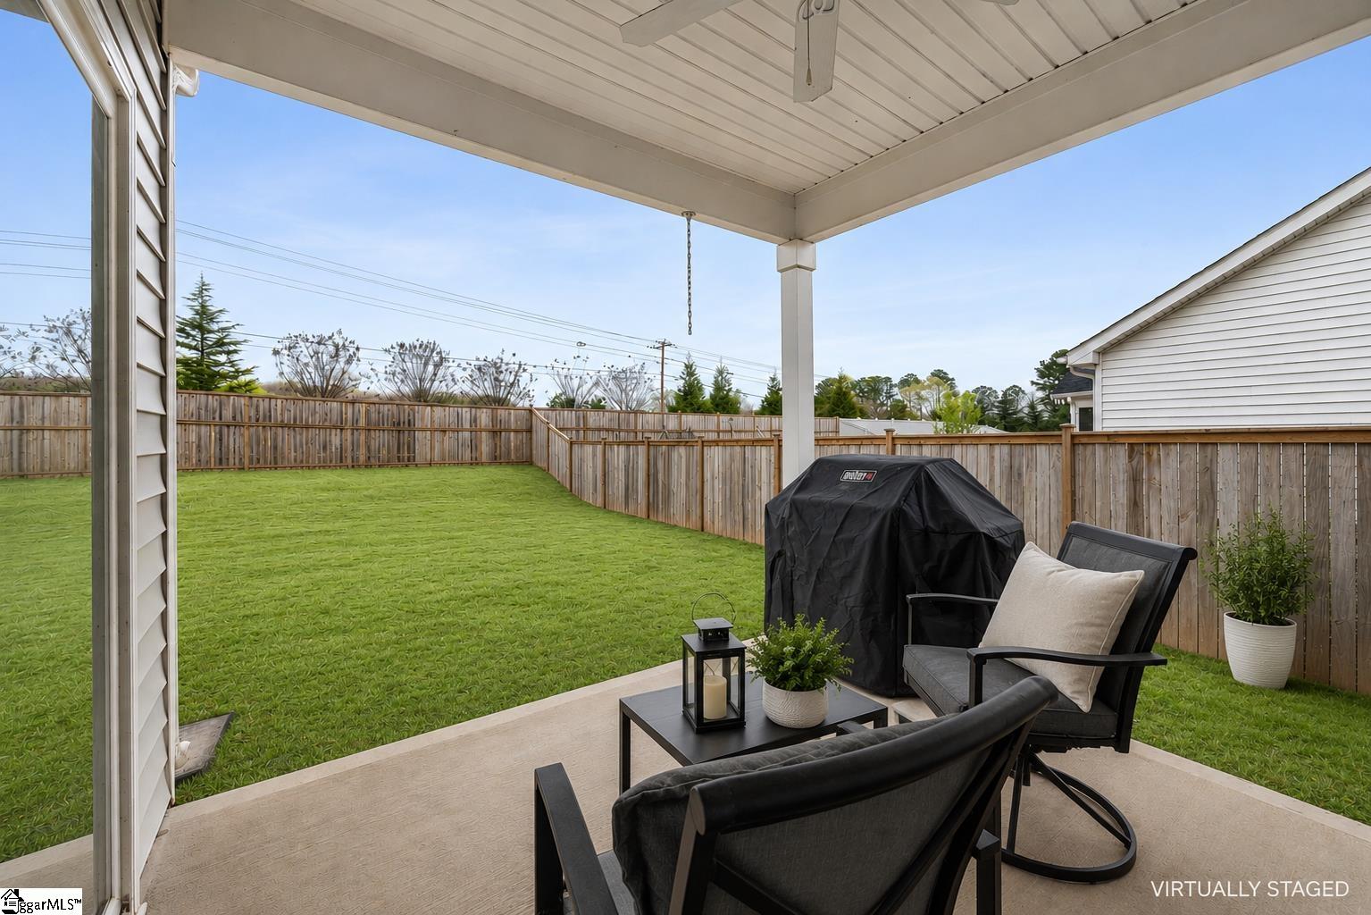
Not all Redmill Lane homes are created equal. This corner lot means more yard, more natural light, and more breathing room — and the fully fenced backyard is ready for dogs, kids, or both. Inside, the kitchen delivers where it counts: gas range, gas cooktop, quartz counters, and a breakfast nook that catches the morning light. A dedicated main-floor office with a door makes working from home actually work. Upstairs, the loft functions as a true second living room, separating the primary suite from the secondary bedrooms so everyone gets their own space. The primary bath is full spa mode — double vanities, oversized shower with dual shower heads and a closet so big you'll mistake it for another room. Gas fireplace, extended garage, and a covered back porch to close out the day right. The location seals the deal. Close to everything, yet quiet living — minutes from BMW Manufacturing, GSP International Airport, and easy I-85 access to both Downtown Greenville and Downtown Spartanburg, all within one of Upstate South Carolina's most sought-after school districts. Built in 2022 and barely broken in, this one is ready when you are.

Save
Ask
Tour
Hide
Share
Listing Snapshot
Price 
$399,900
Days On Site 
9 Days
Bedrooms 
3
Inside Area (SqFt) 
3,000 sqft
Total Baths 
3
Full Baths 
2
Partial Baths 
1
Lot Size 
0.23 Acres
Year Built 
2022
MLS® Number 
1592427
Status 
Active
Property Tax 
$2,353
HOA/Condo/Coop Fees 
$32.5 monthly
Sq Ft Source 
N/A
Friends & Family
Recent Activity
4 days agoListing updated with changes from the MLS®
a week agoListing first seen on site
General Features
Acres 
0.23
Attached Garage 
Yes
Disclosures 
Seller Disclosure
Foundation 
Slab
Garage 
Yes
Garage Spaces 
2
Levels 
Two
Parking 
AttachedConcreteGarage Door OpenerGarage
Parking Spaces 
2
Property Sub Type 
Single Family Residence
Security 
Smoke Detector(s)
Sewer 
Public Sewer
Style 
TraditionalCraftsman
Utilities 
Cable Available
Water Source 
Public
Interior Features
Appliances 
Gas CooktopDishwasherDisposalFree-Standing Gas RangeGas OvenMicrowaveGas Water Heater
Basement 
None
Cooling 
Central AirElectricCeiling Fan(s)
Fireplace 
Yes
Fireplace Features 
Gas Log
Fireplaces 
1
Flooring 
CarpetVinyl
Heating 
Forced AirNatural Gas
Interior 
High CeilingsCeiling Fan(s)Open FloorplanWalk-In Closet(s)Pantry
Laundry Features 
Electric Dryer HookupWasher HookupLaundry RoomUpper Level
Bedroom 2 
Dimensions - 17x12Area - 204
Bedroom 3 
Dimensions - 14x11Area - 154
Dining Room 
Dimensions - 12x11Area - 132
Kitchen 
Dimensions - 17x13Area - 221
Living Room 
Dimensions - 26x15Area - 390
Master Bedroom 
Dimensions - 18x15Area - 270
Office 
Dimensions - 13x11Area - 143
Save
Ask
Tour
Hide
Share
Exterior Features
Construction Details 
Vinyl Siding
Fencing 
Fenced
Lot Features 
Corner LotFew Trees
Patio And Porch 
Front Porch
Community Features
Association Dues 
390
Financing Terms Available 
USDA Loan
HOA Fee Frequency 
Annually
MLS Area 
033
Schools
School District
Unknown
Elementary School
Abner Creek
Middle School
Abner Creek
High School
James F. Byrnes
Listing courtesy of Chapter & Vine Realty


Listing information is provided by Participants of the Greater Greenville Association of Realtors. IDX information is provided exclusively for personal, non-commercial use, and may not be used for any purpose other than to identify prospective properties consumers may be interested in purchasing. Information is deemed reliable but not guaranteed. Copyright 2026, Greater Greenville Association of Realtors.
Last checked: 2026-05-30 11:25 PM UTC

Neighborhood & Commute
Source: Walkscore
Save
Ask
Tour
Hide
Share