

1504 E Rutherford StreetLandrum, SC 29356
Due to the health concerns created by Coronavirus we are offering personal 1-1 online video walkthough tours where possible.
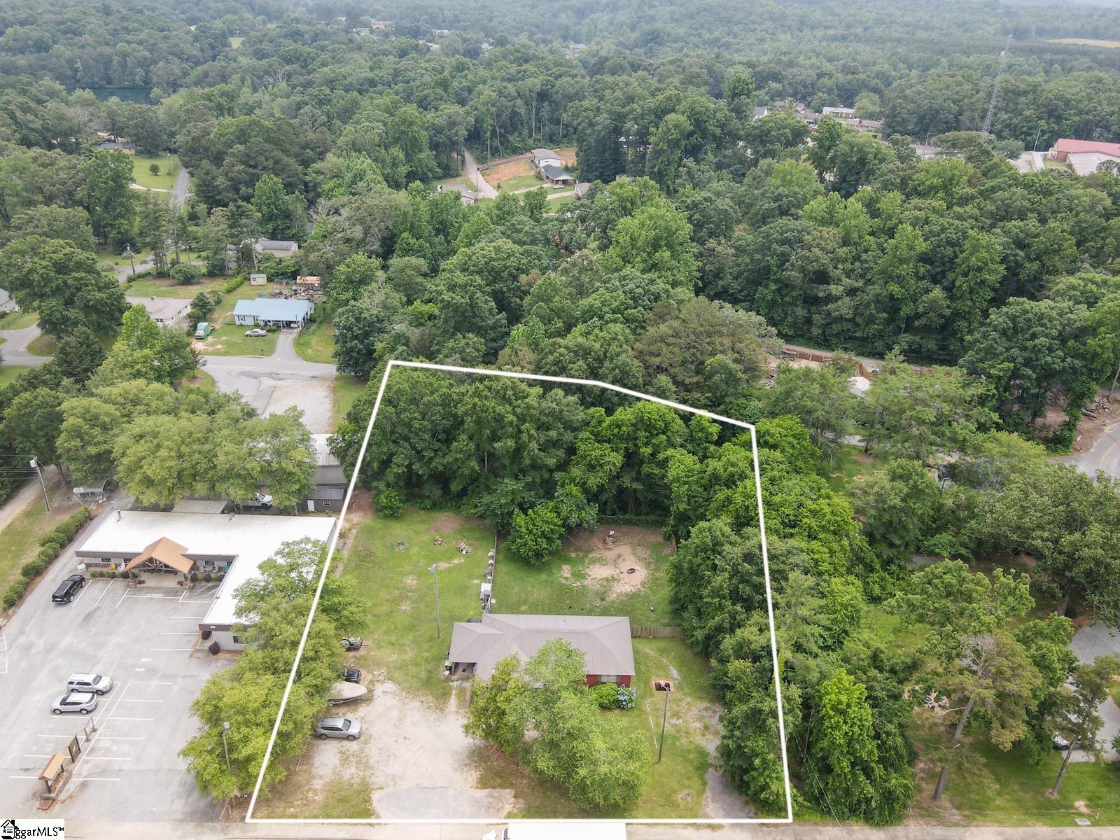
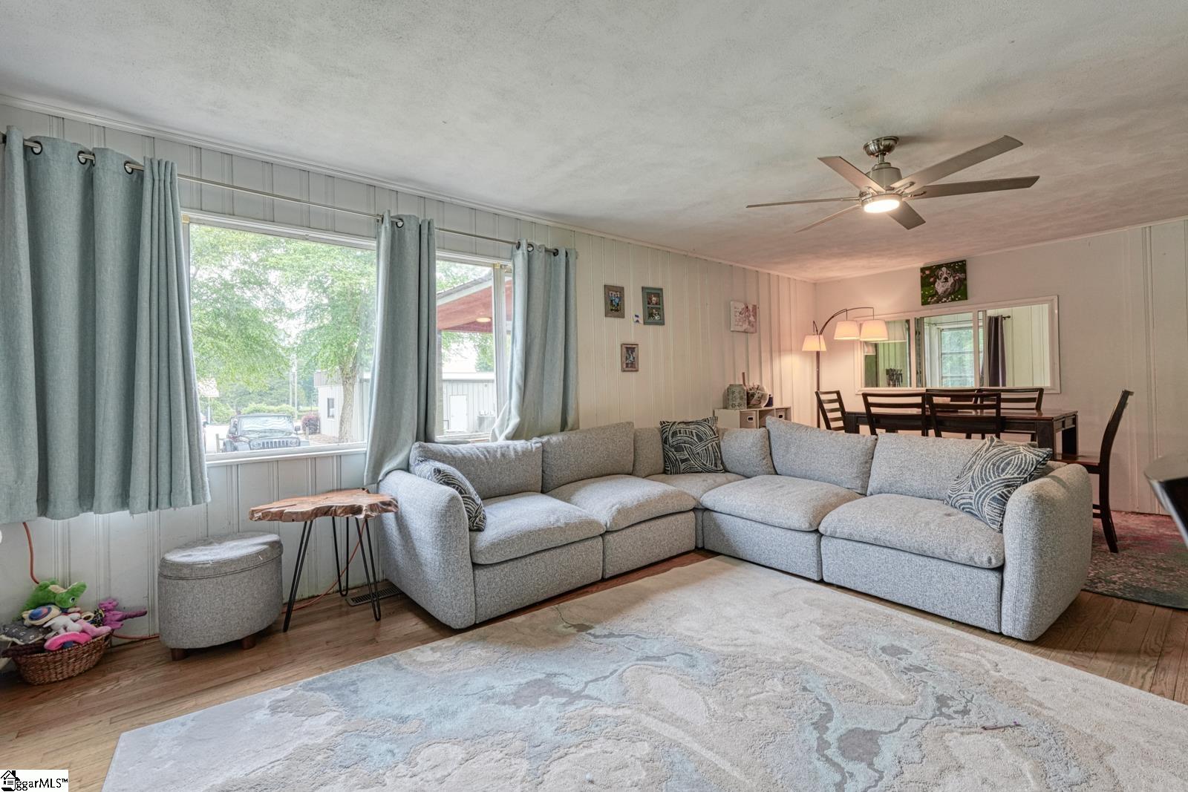
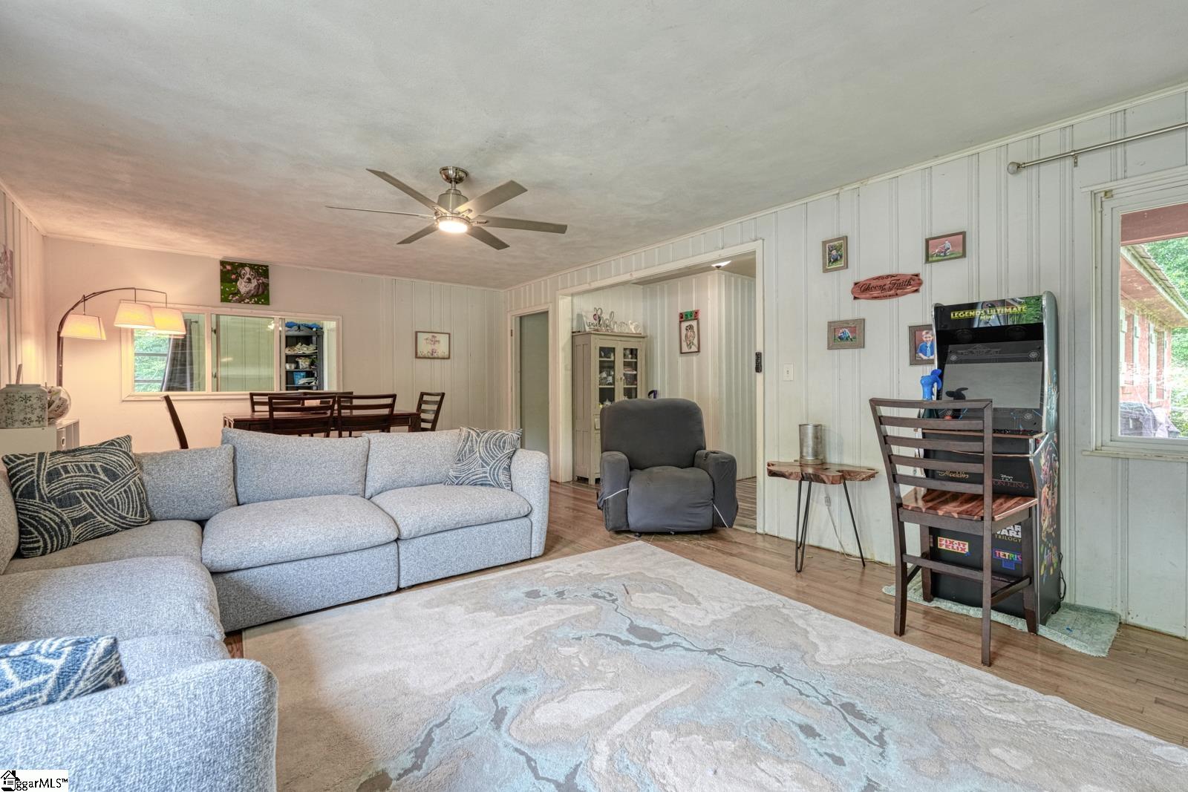
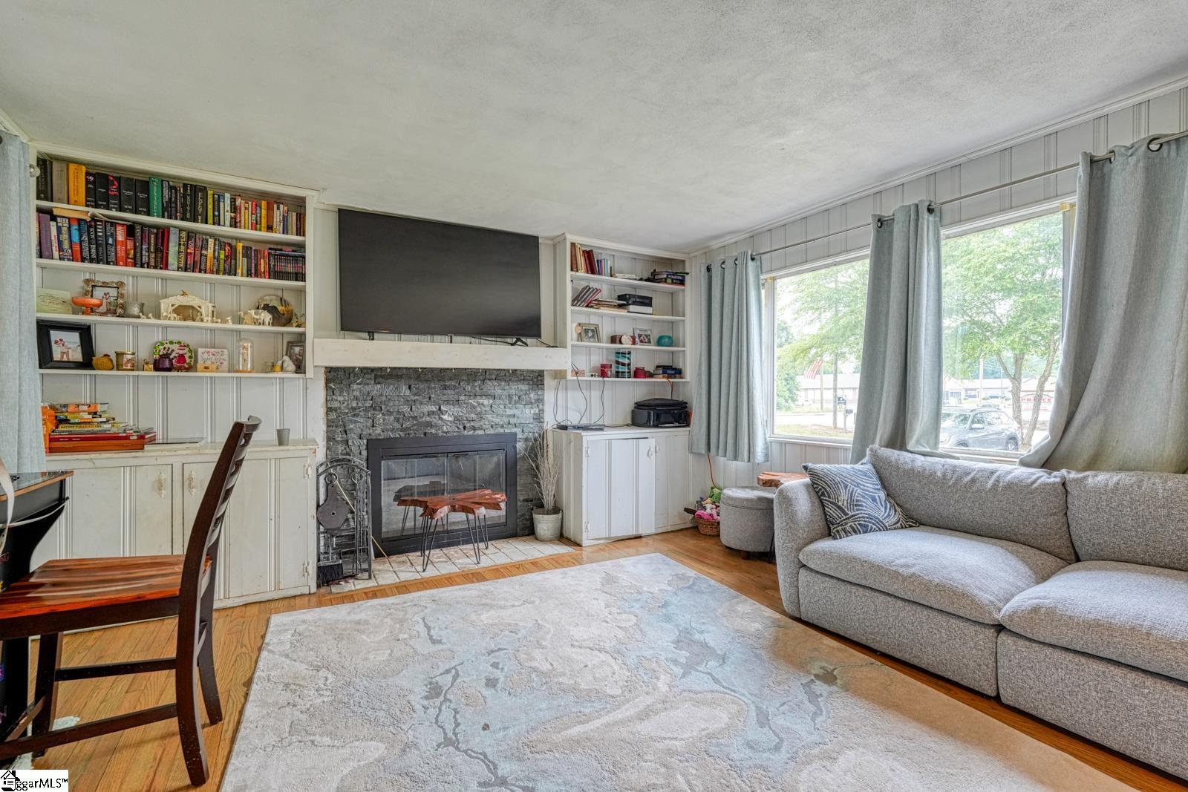
Brick ranch with a full unfinished basement in the heart of downtown Landrum offering a rare combination of space, location, and flexibility! Situated on 1.59 acres with road frontage on both E Rutherford Street and Kirby Street, this 4-bedroom, 2.5-bath property is zoned C-2, creating opportunities for residential, office, business, investment, or mixed-use potential. Offering approximately 1,875 SQFT, the home features a functional layout plus a full unfinished basement ideal for storage, a workshop, expansion, or future finished space Outside, the fenced backyard and generous acreage provide room for parking, equipment, or future improvements. Conveniently located near downtown shops, restaurants, schools, parks, and everyday conveniences, this high-visibility property sits in one of Landrum’s growing areas with easy access to major travel routes. Public water is connected, and public sewer is available (the home is currently serviced by septic). Whether you are looking for a home with land, a live/work opportunity, office space, or investment potential, this property offers versatility in a prime location. Sold as-is. Please do not walk the property without an appointment.
| yesterday | Listing updated with changes from the MLS® | |
| 2 weeks ago | Status changed to Pending | |
| 2 months ago | Price changed to $449,000 | |
| 2 months ago | Listing first seen on site |

Listing information is provided by Participants of the Greater Greenville Association of Realtors. IDX information is provided exclusively for personal, non-commercial use, and may not be used for any purpose other than to identify prospective properties consumers may be interested in purchasing. Information is deemed reliable but not guaranteed. Copyright 2026, Greater Greenville Association of Realtors.
Last checked: 2026-07-27 09:55 AM UTC
Did you know? You can invite friends and family to your search. They can join your search, rate and discuss listings with you.