

Save
Ask
Tour
Hide
$400,000
149 Days On Site
9 Bluff Ridge CourtGreenville, SC 29617
For Sale|Single Family Residence|Active
4
Beds
3
Total Baths
2
Full Baths
1
Partial Bath
2,473
SqFt
$162
/SqFt
Subdivision:
Northcliff
County:
Greenville
Due to the health concerns created by Coronavirus we are offering personal 1-1 online video walkthough tours where possible.
Call Now: 864 214-4471
Is this the listing for you? We can help make it yours.
864 214-4471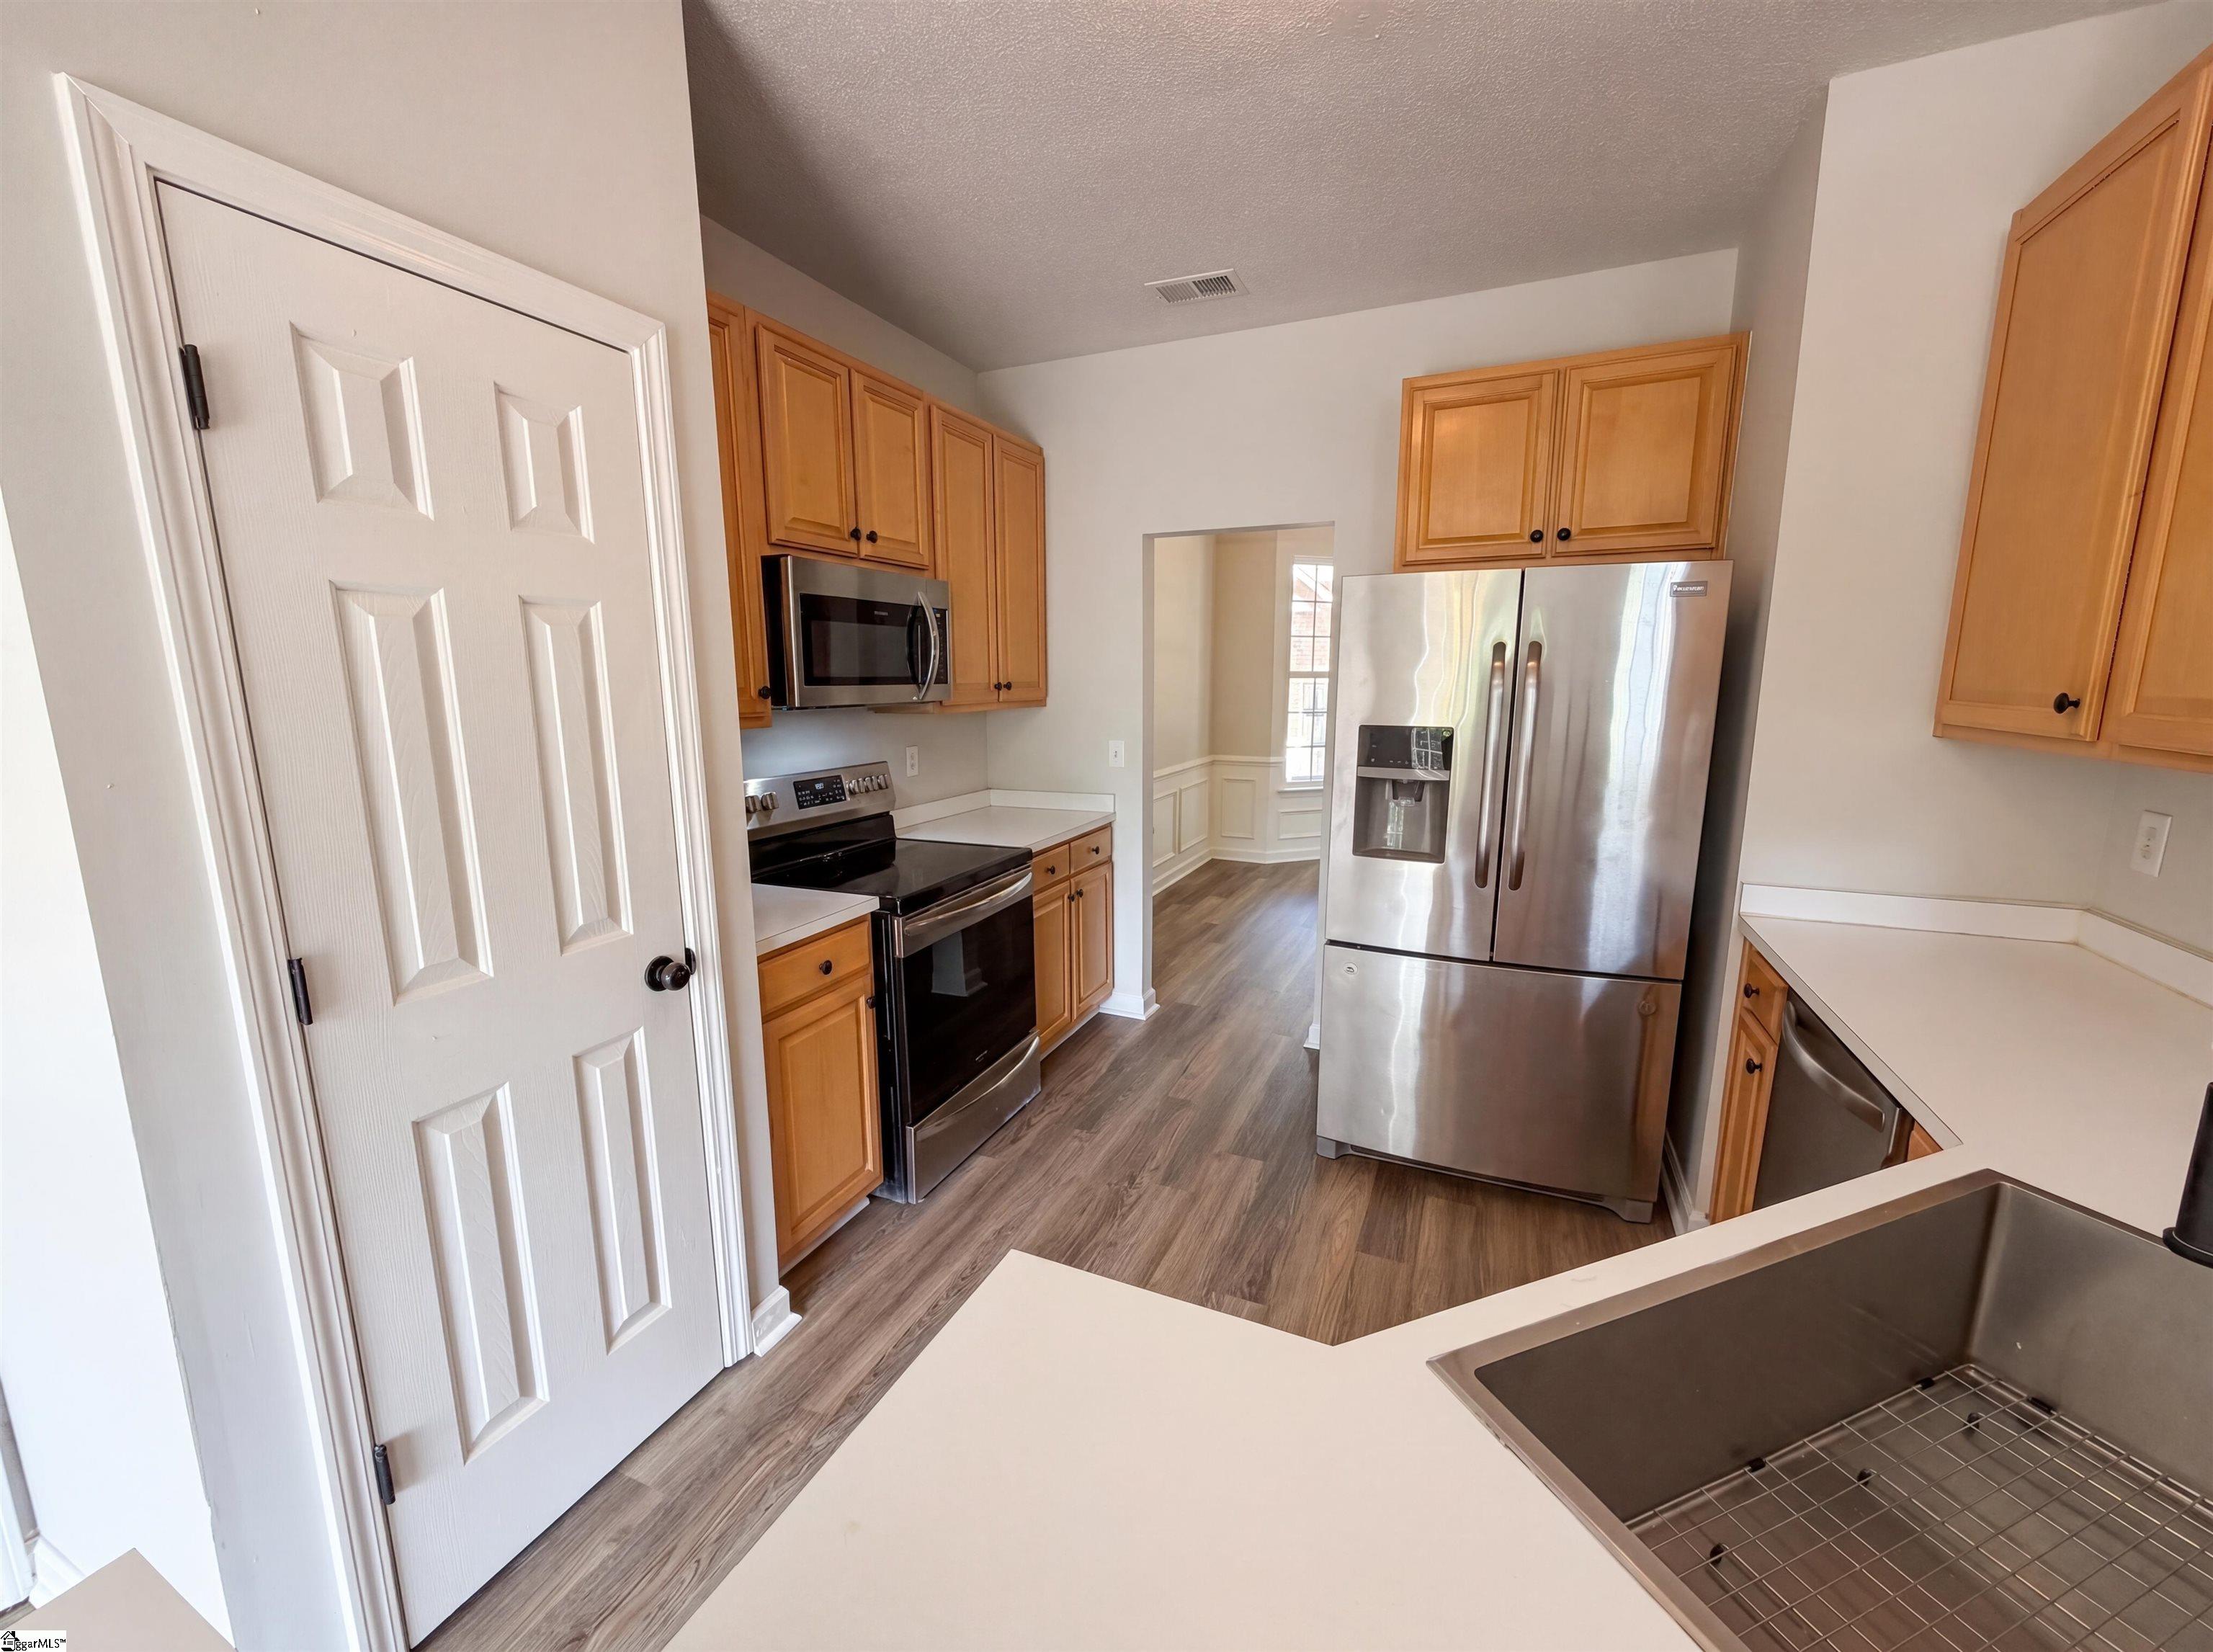
Save
Ask
Tour
Hide
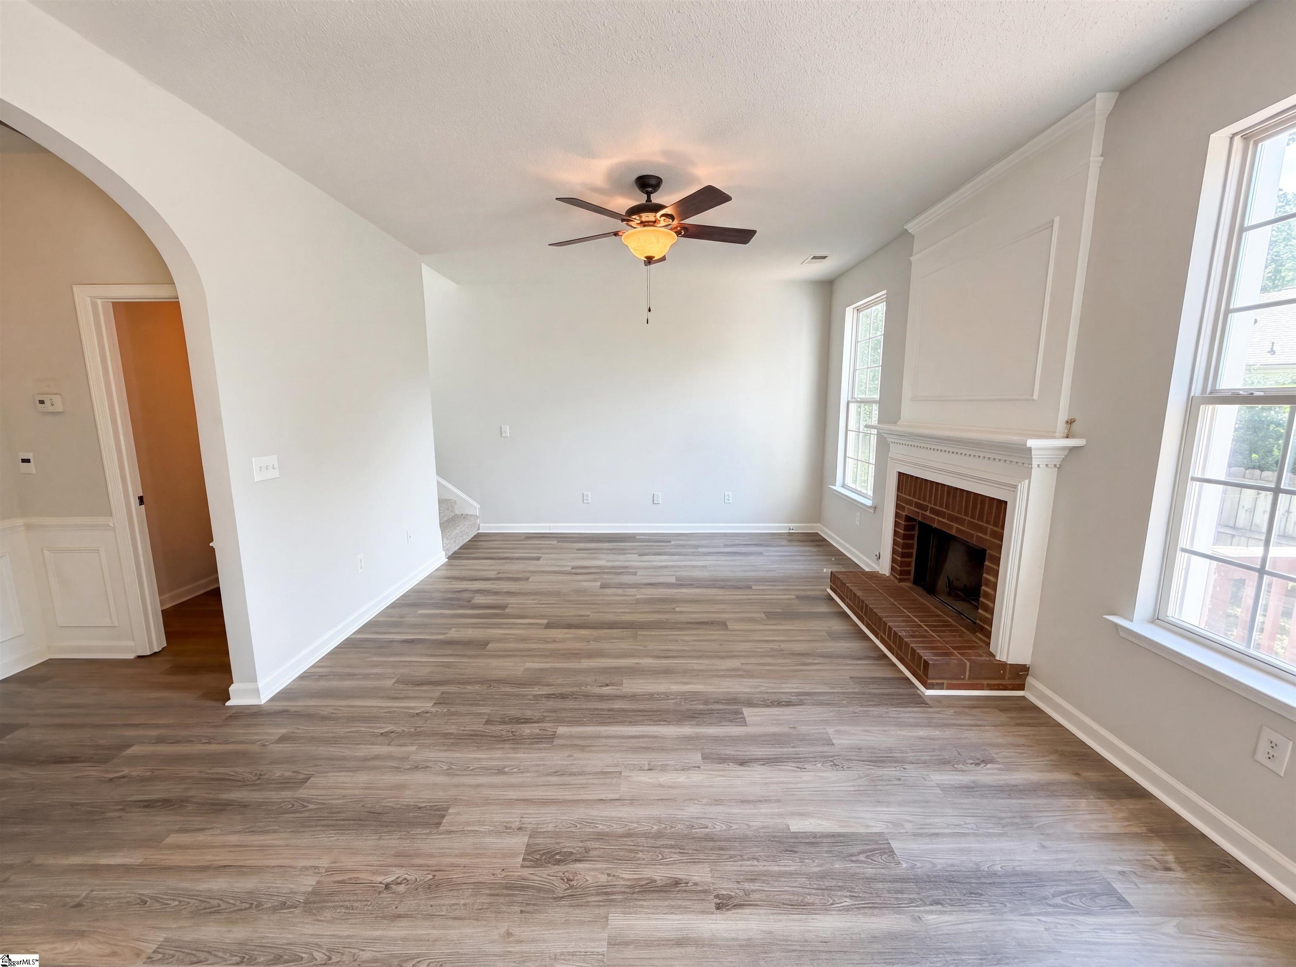
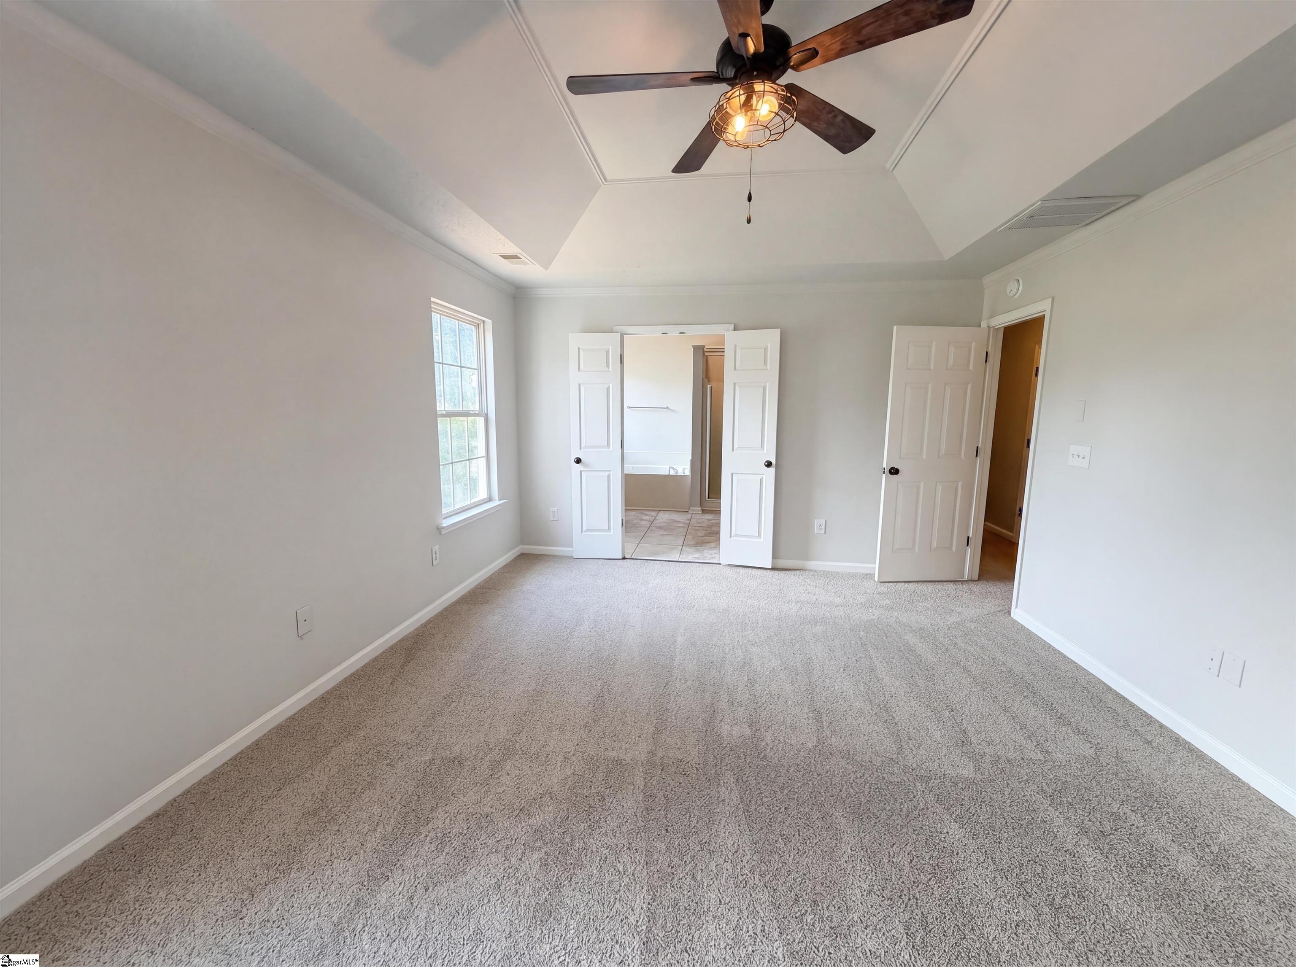
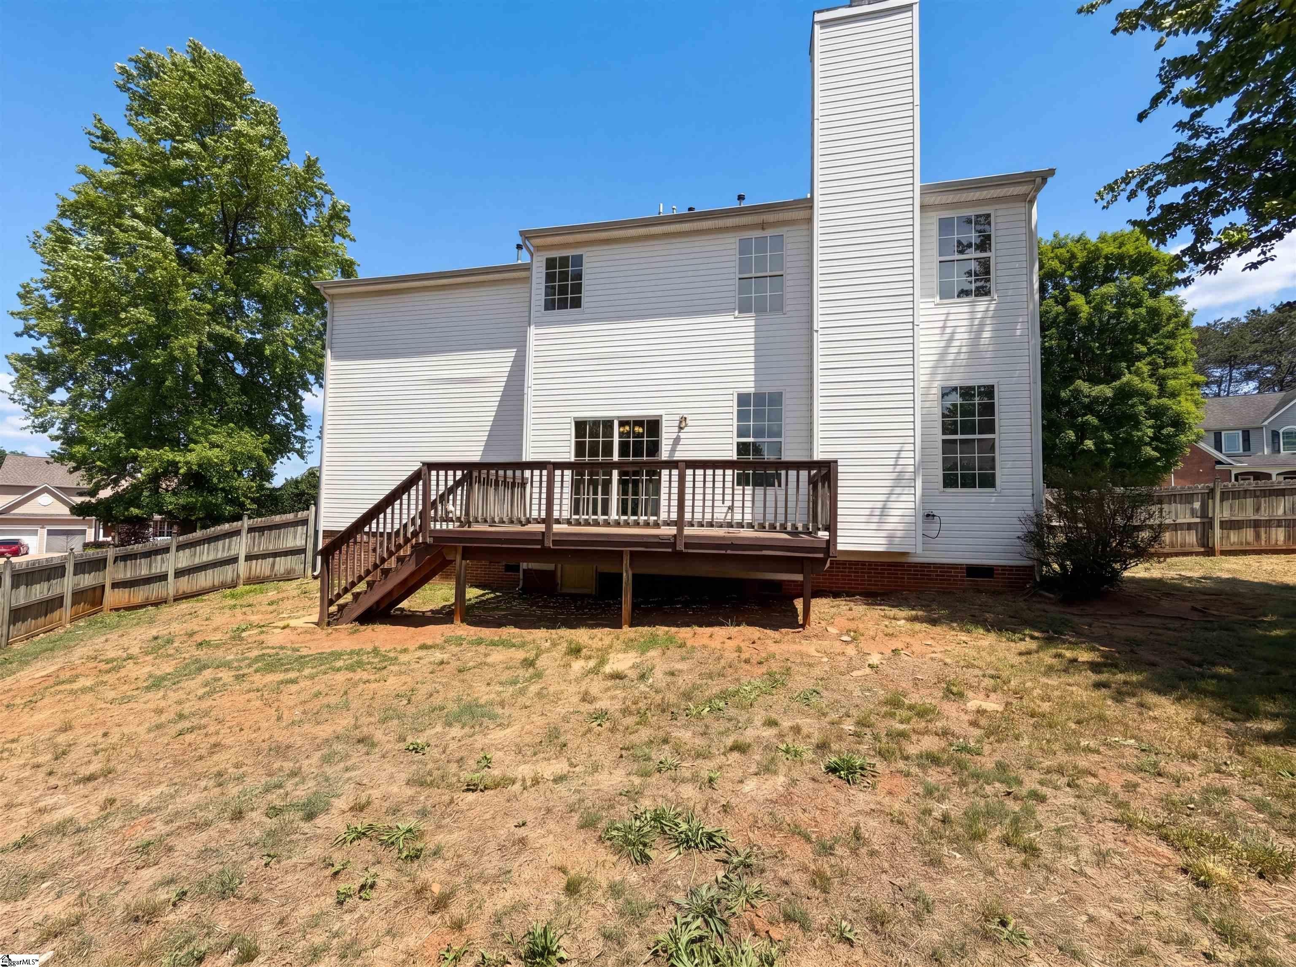
Come see 9 Bluff Ridge Ct, recently updated with a new hvac system, fresh interior paint, and new flooring throughout. The kitchen is equipped with all stainless steel appliances and a cozy fireplace adds warmth. The primary bathroom provides double sinks, a separate tub, and a shower. A spacious deck extends to a fenced in backyard. This property perfectly blends modern updates and comfort.Included 100-Day Home Warranty with buyer activation
Save
Ask
Tour
Hide
Listing Snapshot
Price
$400,000
Days On Site
149 Days
Bedrooms
4
Inside Area (SqFt)
2,473 sqft
Total Baths
3
Full Baths
2
Partial Baths
1
Lot Size
0.24 Acres
Year Built
N/A
MLS® Number
1592377
Status
Active
Property Tax
$3,594
HOA/Condo/Coop Fees
$41.25 monthly
Sq Ft Source
N/A
Friends & Family
Recent Activity
| 2 weeks ago | Listing updated with changes from the MLS® | |
| 2 weeks ago | Price changed to $400,000 | |
| 5 months ago | Listing first seen on site |
General Features
Acres
0.24
Attached Garage
Yes
Disclosures
Seller Disclosure
Garage
Yes
Garage Spaces
2
Levels
Two
Parking
AttachedPavedGarage
Parking Spaces
2
Property Sub Type
Single Family Residence
Sewer
Public Sewer
Style
Traditional
Water Source
Private
Interior Features
Appliances
DishwasherElectric OvenMicrowaveGas Water Heater
Basement
NoneCrawl Space
Cooling
Central Air
Fireplace
Yes
Fireplace Features
Gas Starter
Fireplaces
1
Flooring
Vinyl
Heating
Interior
Laminate Counters
Laundry Features
Laundry Room
Bedroom 2
Dimensions - 19x16Area - 304
Bedroom 3
Dimensions - 12x11Area - 132
Bedroom 4
Dimensions - 12x10Area - 120
Bedroom 5
Dimensions - 11x11Area - 121
Dining Room
Dimensions - 11x10Area - 110
Kitchen
Dimensions - 11x10Area - 110
Living Room
Dimensions - 12x11Area - 132
Master Bedroom
Dimensions - 17x13Area - 221
Save
Ask
Tour
Hide
Exterior Features
Construction Details
Vinyl Siding
Exterior
None
Lot Features
Cul-De-Sac
Roof
Composition
Community Features
Association Fee
$495.0
Association Fee Frequency
Annually
Community Features
Other
MLS Area
061
Schools
School District
Unknown
Elementary School
Gateway
Middle School
Northwest
High School
Travelers Rest
Listing courtesy of Opendoor Brokerage

Listing information is provided by Participants of the Greater Greenville Association of Realtors. IDX information is provided exclusively for personal, non-commercial use, and may not be used for any purpose other than to identify prospective properties consumers may be interested in purchasing. Information is deemed reliable but not guaranteed. Copyright 2026, Greater Greenville Association of Realtors.
Last checked: 2026-10-16 10:49 PM UTC
Listing information is provided by Participants of the Greater Greenville Association of Realtors. IDX information is provided exclusively for personal, non-commercial use, and may not be used for any purpose other than to identify prospective properties consumers may be interested in purchasing. Information is deemed reliable but not guaranteed. Copyright 2026, Greater Greenville Association of Realtors.
Last checked: 2026-10-16 10:49 PM UTC
Neighborhood & Commute
Source: Walkscore
Save
Ask
Tour
Hide