Save
Ask
Tour
Hide
Share
$324,900
10 Days On Site

717 Stilmore Drive
Duncan, SC 29334

Single Family Residence|Pending
5
Beds
3
Total Baths
3
Full Baths
2,297
SqFt
$141
/SqFt
2019
Built
Subdivision:
Wilson Farms
County:
Spartanburg

Due to the health concerns created by Coronavirus we are offering personal 1-1 online video walkthough tours where possible.
Call Now: 864 214-4471
Is this the listing for you? We can help make it yours.
864 214-4471
717 Stilmore Drive717 Stilmore Drive717 Stilmore Drive717 Stilmore Drive
Save
Ask
Tour
Hide
Share

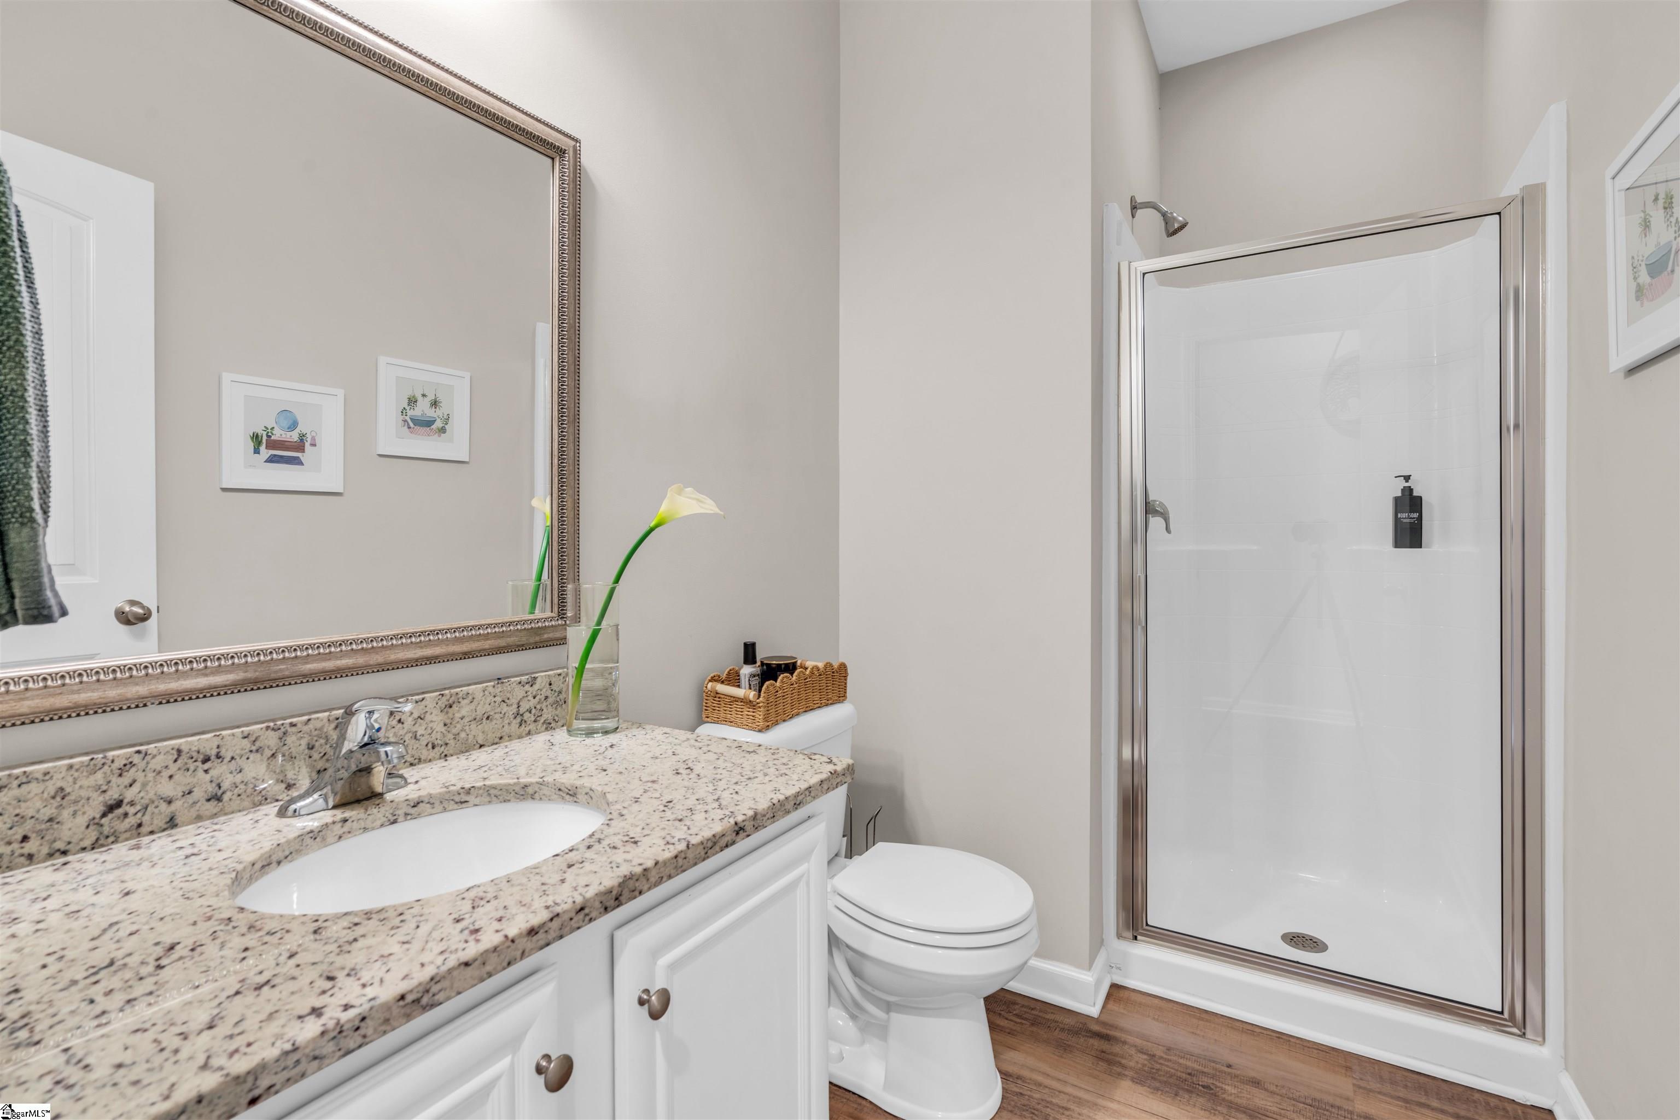
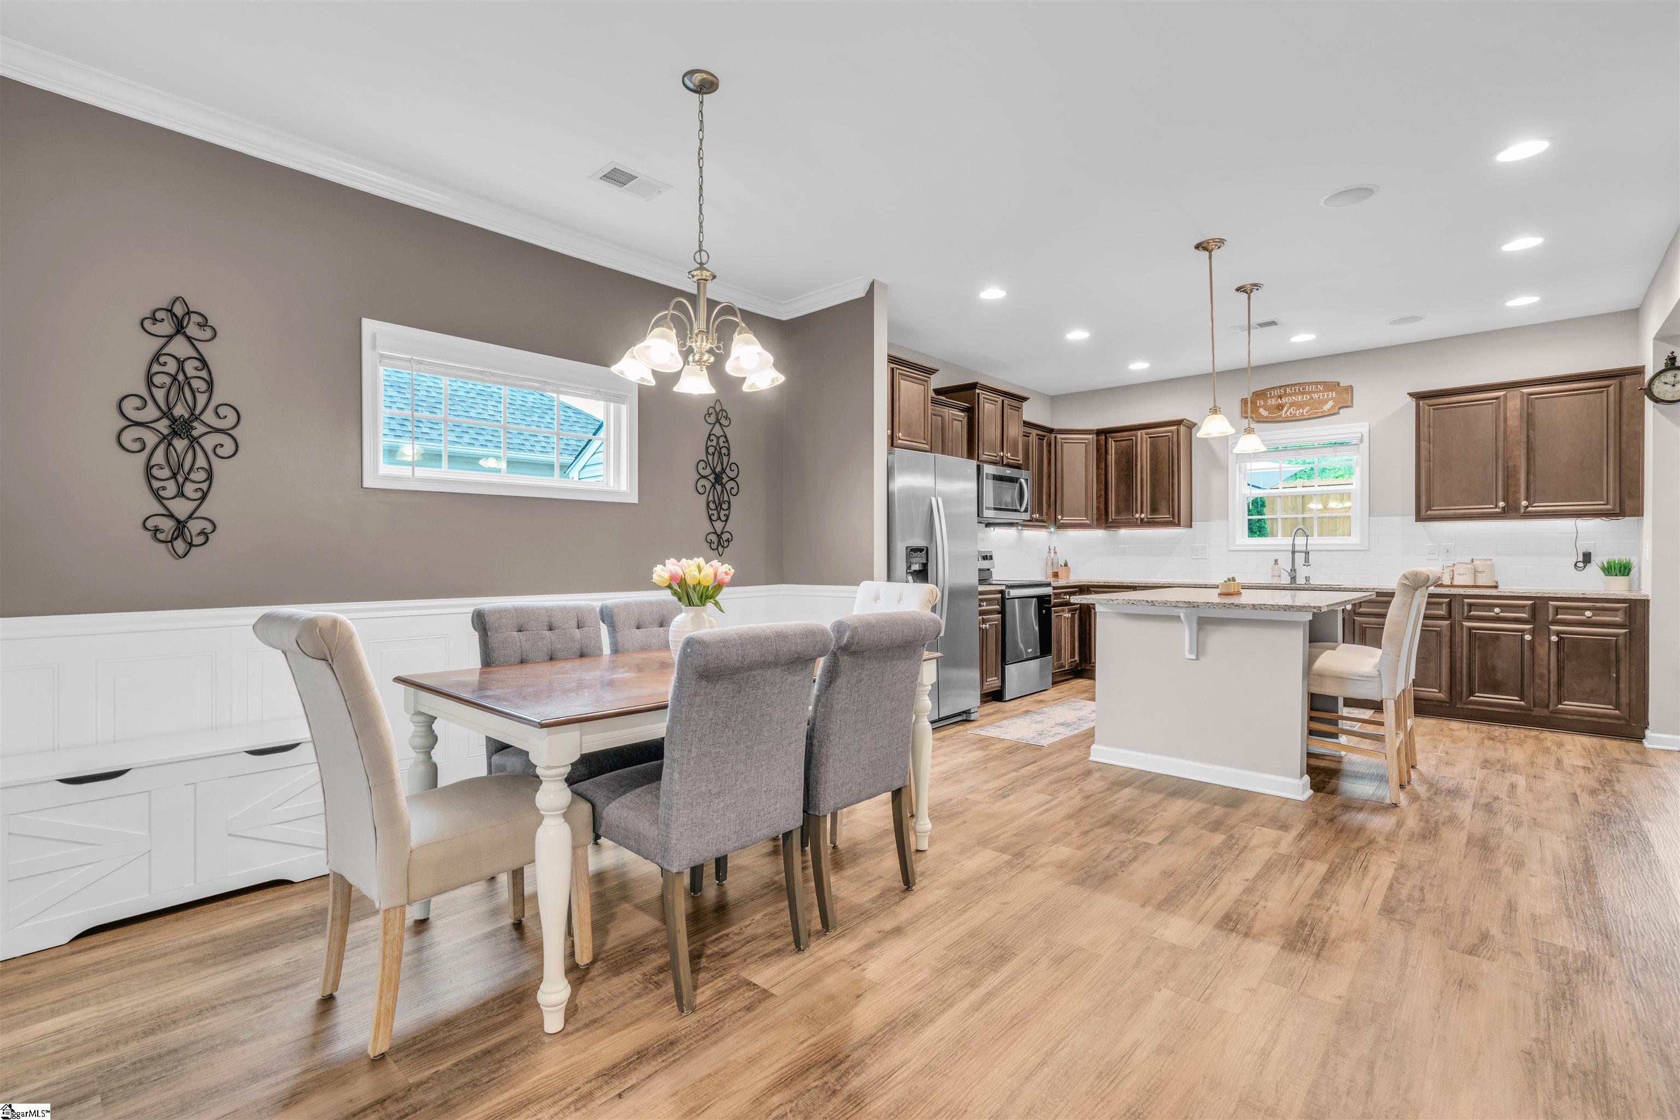
Beautifully upgraded and move-in ready, this stunning Duncan home offers the perfect blend of comfort, style, and outdoor living. The open-concept kitchen flows seamlessly into the main living areas, creating an ideal space for entertaining and everyday living. Step outside to enjoy the screened-in pergola overlooking the professionally designed landscape and fully stained fenced-in backyard, providing both beauty and privacy. The extended concrete patio offers plenty of room for outdoor dining, relaxing, and hosting gatherings year-round. A spacious 10x8 high-quality storage shed adds exceptional functionality with ample room for tools, equipment, or hobbies. Thoughtfully maintained with impressive outdoor enhancements, this home is truly a standout opportunity in a desirable location.

Save
Ask
Tour
Hide
Share
Listing Snapshot
Price 
$324,900
Days On Site 
10 Days
Bedrooms 
5
Inside Area (SqFt) 
2,297 sqft
Total Baths 
3
Full Baths 
3
Partial Baths 
N/A
Lot Size 
0.19 Acres
Year Built 
2019
MLS® Number 
1592365
Status 
Pending
Property Tax 
$1,674.68
HOA/Condo/Coop Fees 
$41.25 monthly
Sq Ft Source 
N/A
Friends & Family
Recent Activity
6 hours agoListing updated with changes from the MLS®
a week agoListing first seen on site
General Features
Acres 
0.19
Attached Garage 
Yes
Disclosures 
Seller Disclosure
Foundation 
Slab
Garage 
Yes
Garage Spaces 
2
Levels 
Two
Parking 
AttachedConcreteGarage
Parking Spaces 
2
Property Sub Type 
Single Family Residence
Security 
Smoke Detector(s)
Sewer 
Public Sewer
Style 
Craftsman
Water Source 
Public
Interior Features
Appliances 
DishwasherDisposalRefrigeratorFree-Standing Electric RangeRangeTankless Water Heater
Basement 
None
Cooling 
Central AirCeiling Fan(s)
Fireplace Features 
None
Flooring 
CarpetVinyl
Heating 
Natural Gas
Interior 
Ceiling Fan(s)Tray Ceiling(s)Granite CountersOpen FloorplanSoaking TubWalk-In Closet(s)
Laundry Features 
Laundry ClosetUpper Level
Main Level Bedrooms 
1
Window Features 
Window Treatments
Bedroom 2 
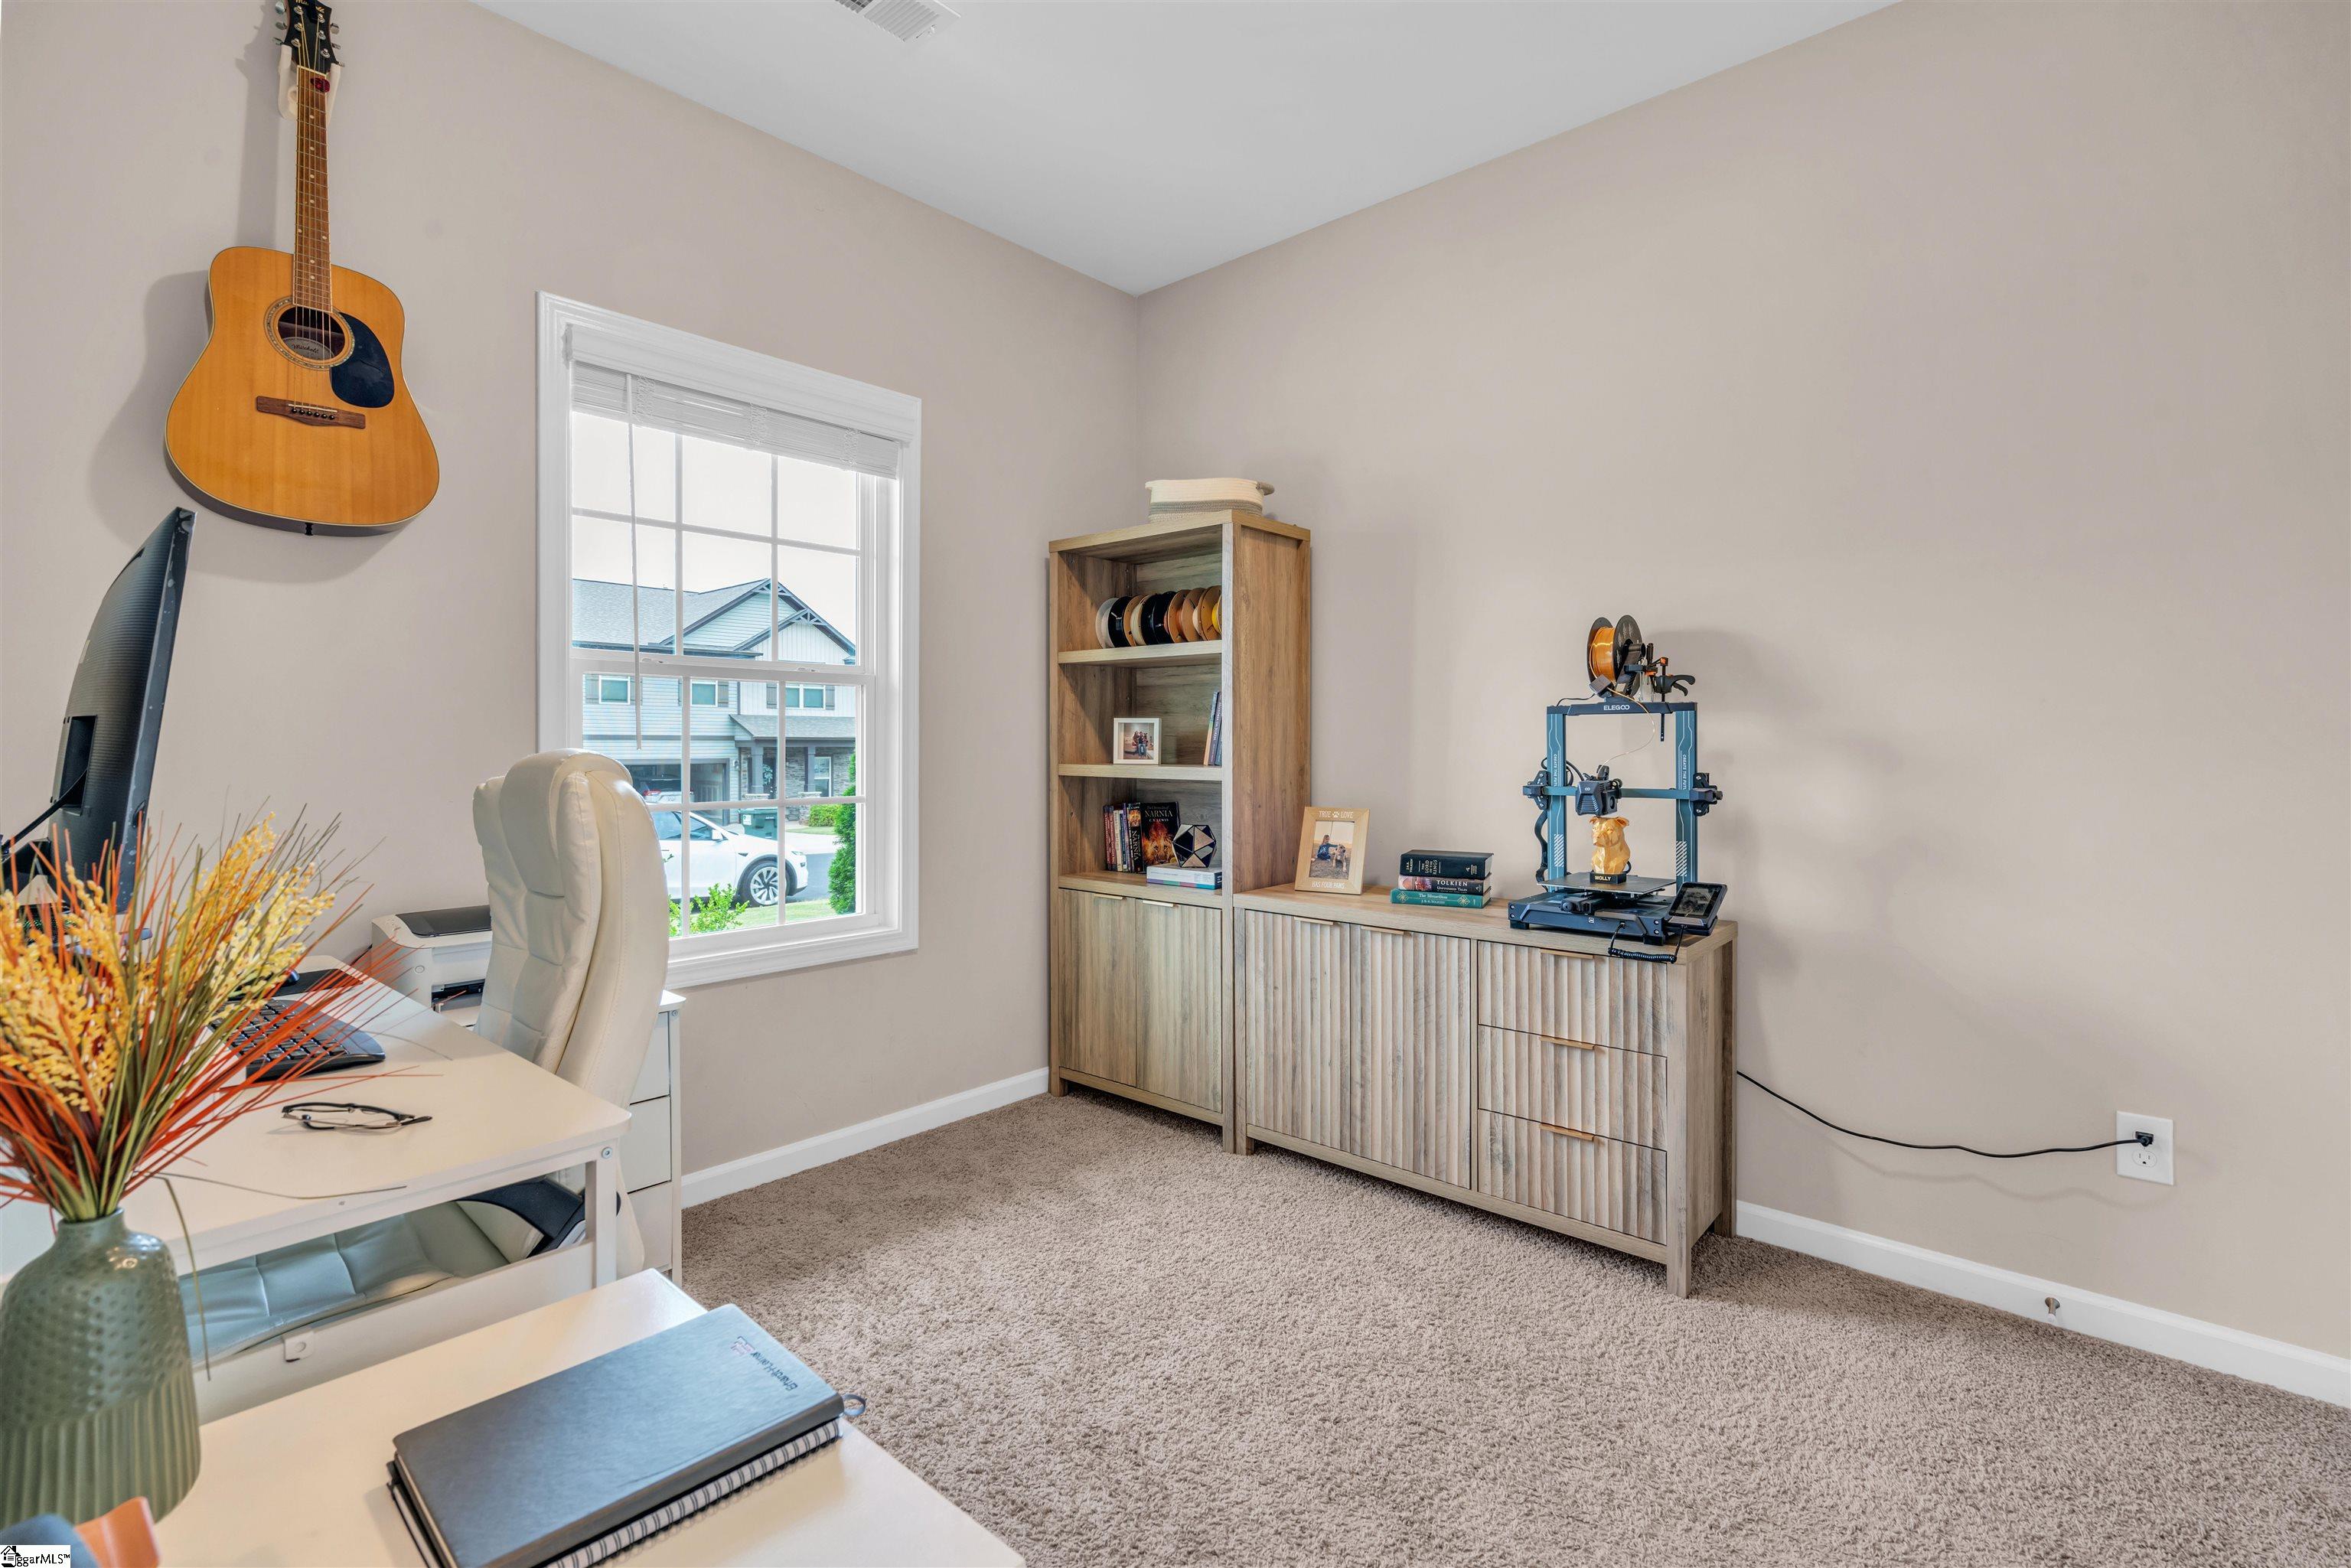
Dimensions - 11x12Area - 132
Bedroom 3 
Dimensions - 10x12Area - 120
Bedroom 4 
Dimensions - 11x11Area - 121
Bedroom 5 
Dimensions - 9x10Area - 90
Dining Room 
Dimensions - 14x12Area - 168
Kitchen 
Dimensions - 14x12Area - 168
Master Bedroom 
Dimensions - 16x14Area - 224
Save
Ask
Tour
Hide
Share
Exterior Features
Construction Details 
StoneVinyl Siding
Fencing 
Fenced
Lot Features 
SlopedLevel
Patio And Porch 
Patio
Windows/Doors 
Window Treatments
Community Features
Association Dues 
495
Community Features 
Pool
HOA Fee Frequency 
Annually
MLS Area 
033
Schools
School District
Unknown
Elementary School
Berry Shoals Elementary
Middle School
Florence Chapel
High School
James F. Byrnes
Listing courtesy of Coldwell Banker Caine/Williams


Listing information is provided by Participants of the Greater Greenville Association of Realtors. IDX information is provided exclusively for personal, non-commercial use, and may not be used for any purpose other than to identify prospective properties consumers may be interested in purchasing. Information is deemed reliable but not guaranteed. Copyright 2026, Greater Greenville Association of Realtors.
Last checked: 2026-05-30 11:25 PM UTC

Neighborhood & Commute
Source: Walkscore
Save
Ask
Tour
Hide
Share