

1732 Roxanne Sue DriveLyman, SC 29365
Due to the health concerns created by Coronavirus we are offering personal 1-1 online video walkthough tours where possible.
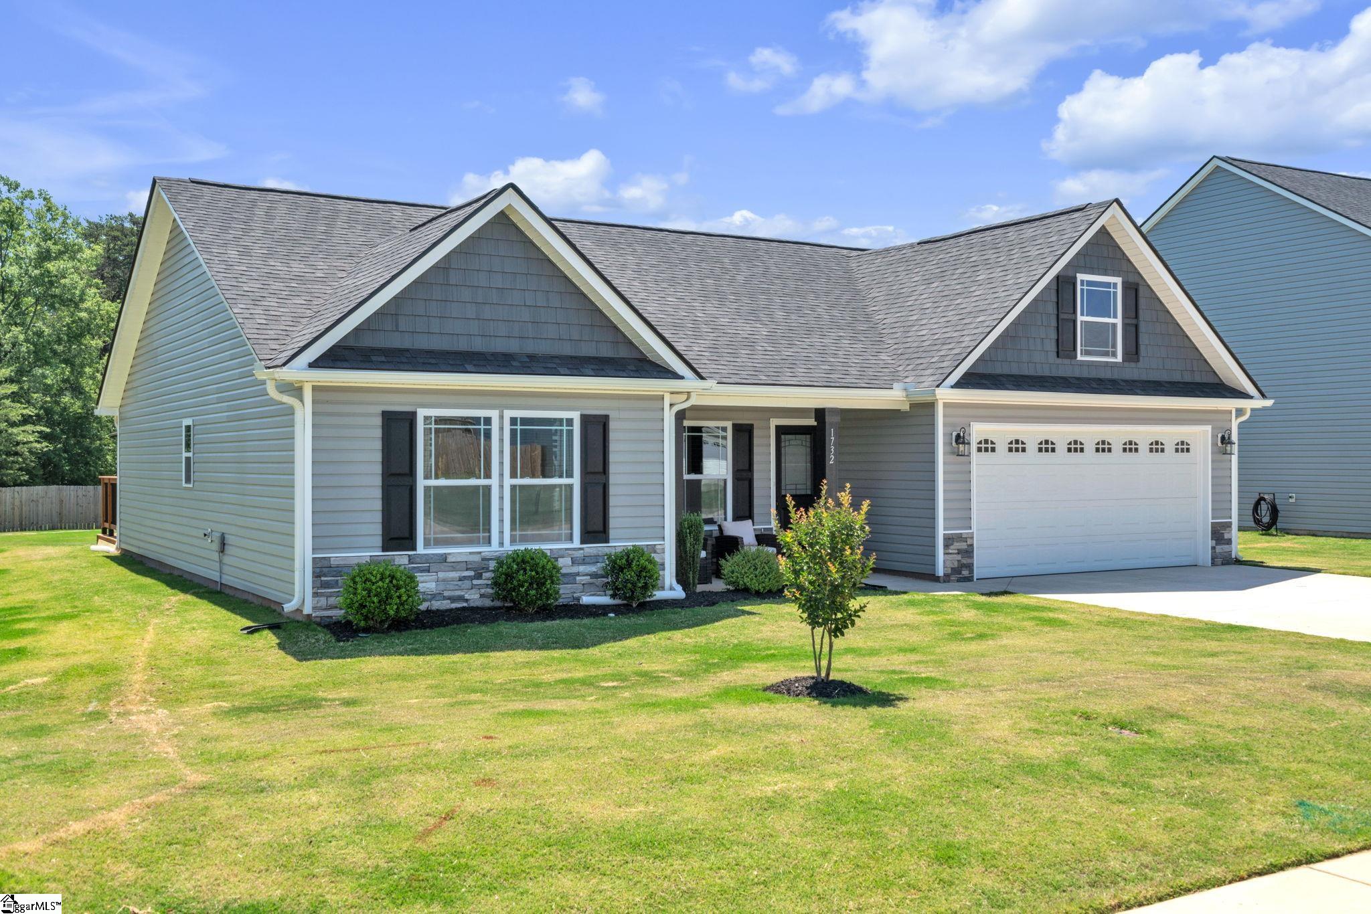

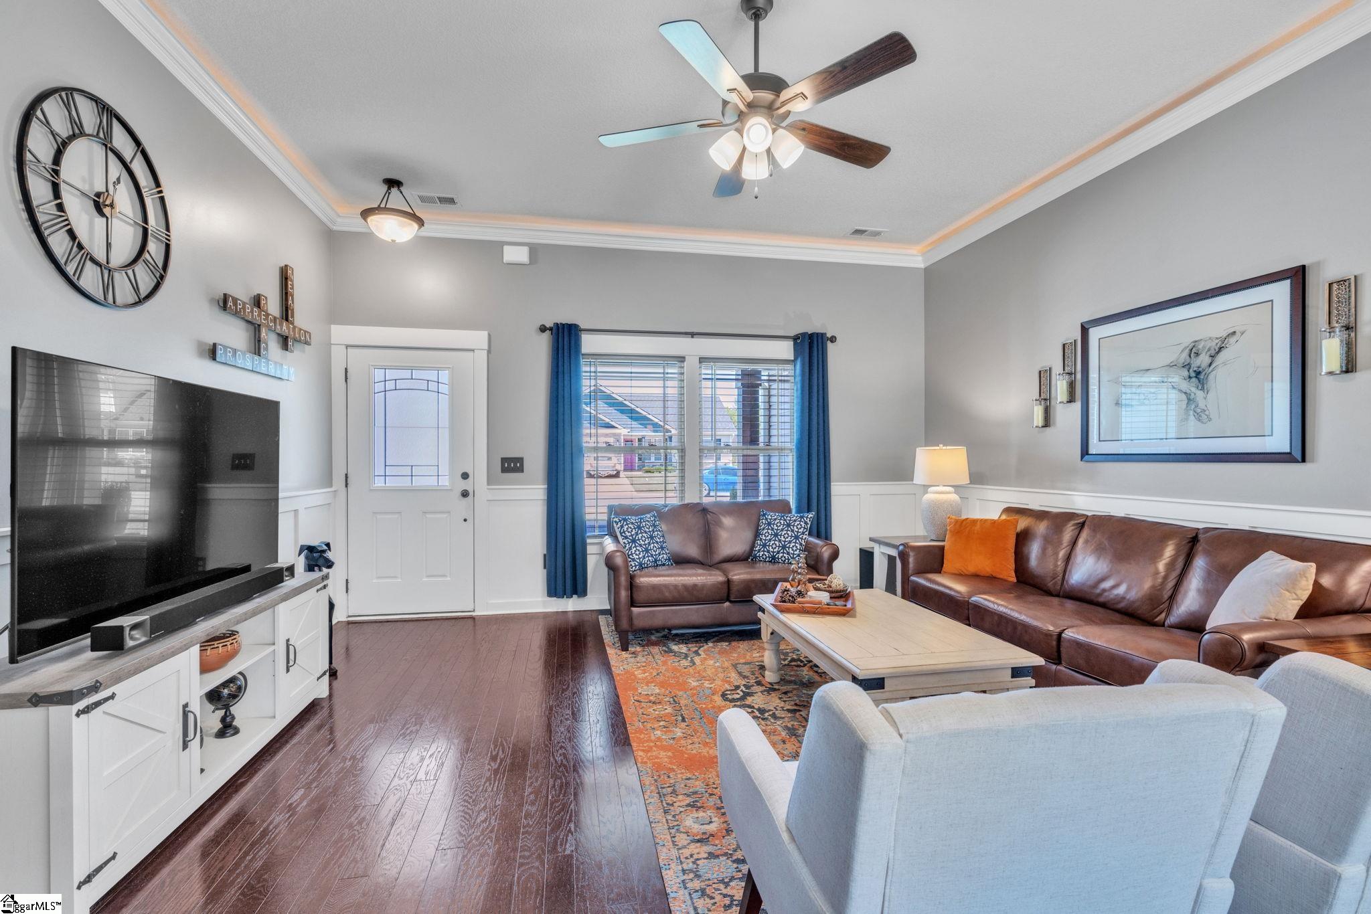
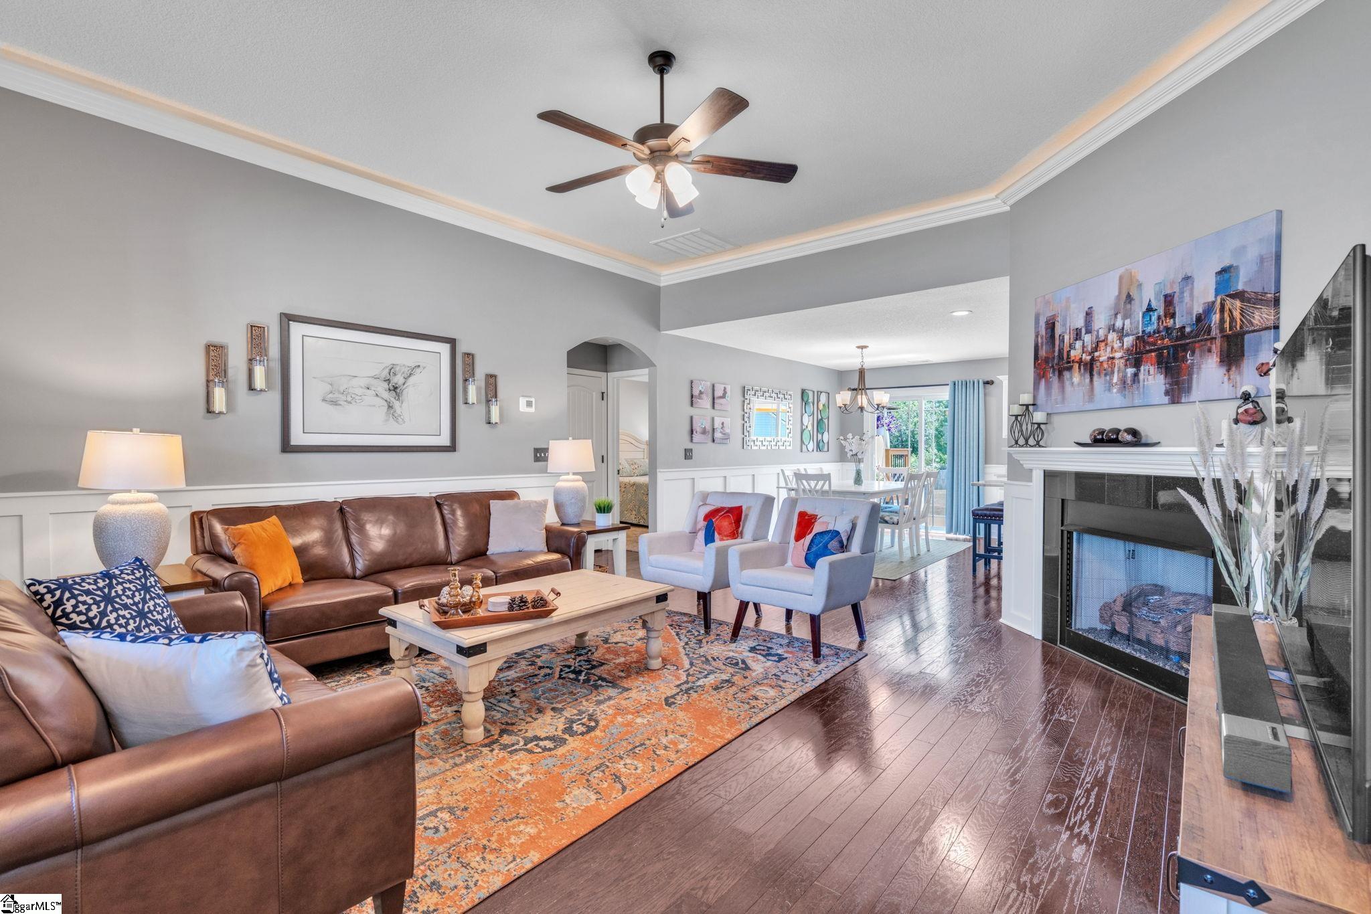
Why wait to build when this 2023 home already has the upgrades done for you? Comparable new construction in other areas would cost thousands more once you add in the finishes and features this home already offers. Fresh landscaping and beautiful stone accents create eye catching curb appeal, while the covered front porch gives a welcoming first impression. Inside, the living room features soaring ceilings, judges panels, upgraded laminate wood floors, gas log fireplace, arched hallway openings, and crown molding with rope lighting accents that add warmth and character throughout the space. The kitchen is loaded with upgrades including quartzite countertops, custom tile backsplash, center island with bar seating, pendant lighting, stainless steel appliances, and pantry closet. The adjoining dining area is spacious and enhanced with judges panels for an upscale touch. The primary suite features trey ceilings with crown molding and rope lighting, walk in closet, upgraded bathroom with quartzite countertops, and shower. Secondary bedrooms and bathroom are all generously sized, and the carpet is in excellent condition. Outside, extensive improvements have already been completed including a covered pergola, two decks, and a 10x6 storage building that remains with the home. Situated on a short street near the cul de sac, the property offers a level yard and convenient access to Highway 80, I 85, and Wade Hampton Boulevard. Additional features include a gas tankless water heater and a fully insulated garage, including the garage door.
| 6 hours ago | Listing updated with changes from the MLS® | |
| 5 days ago | Listing first seen on site |

Listing information is provided by Participants of the Greater Greenville Association of Realtors. IDX information is provided exclusively for personal, non-commercial use, and may not be used for any purpose other than to identify prospective properties consumers may be interested in purchasing. Information is deemed reliable but not guaranteed. Copyright 2026, Greater Greenville Association of Realtors.
Last checked: 2026-05-25 08:24 PM UTC
Did you know? You can invite friends and family to your search. They can join your search, rate and discuss listings with you.