

391 Bright Farm RoadDuncan, SC 29334
Due to the health concerns created by Coronavirus we are offering personal 1-1 online video walkthough tours where possible.
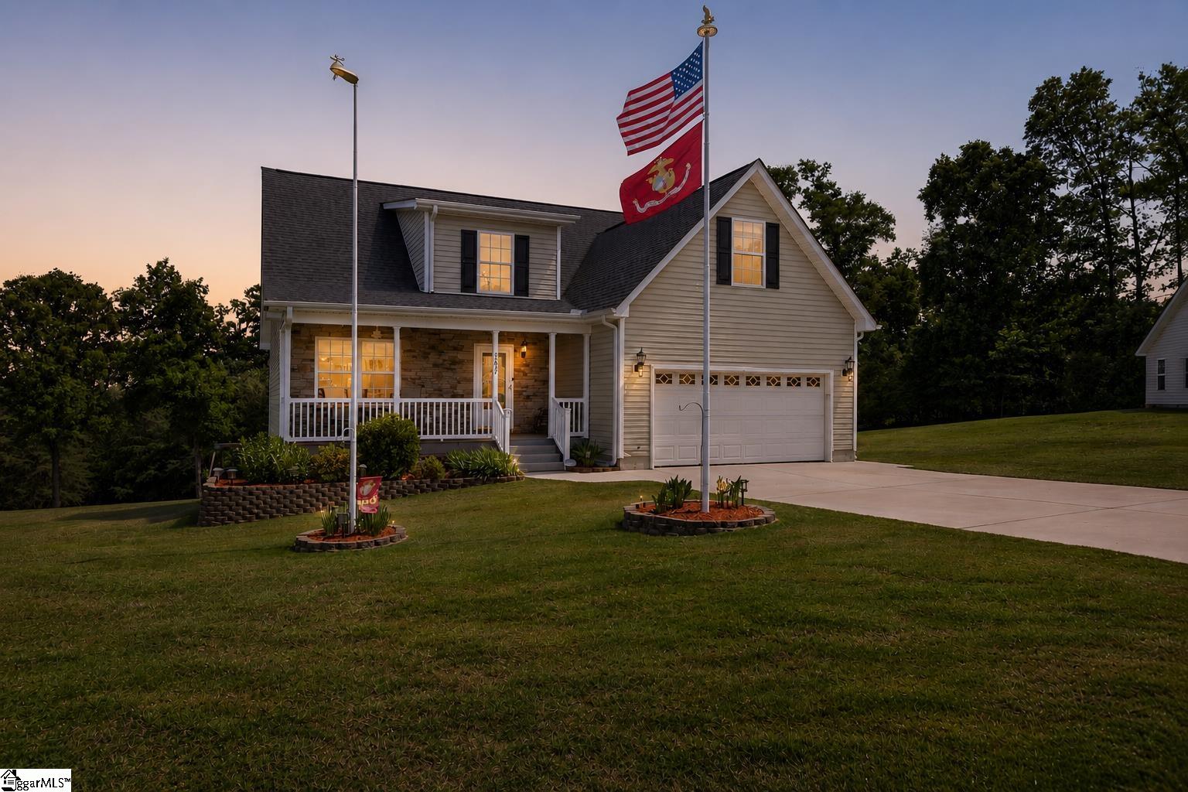
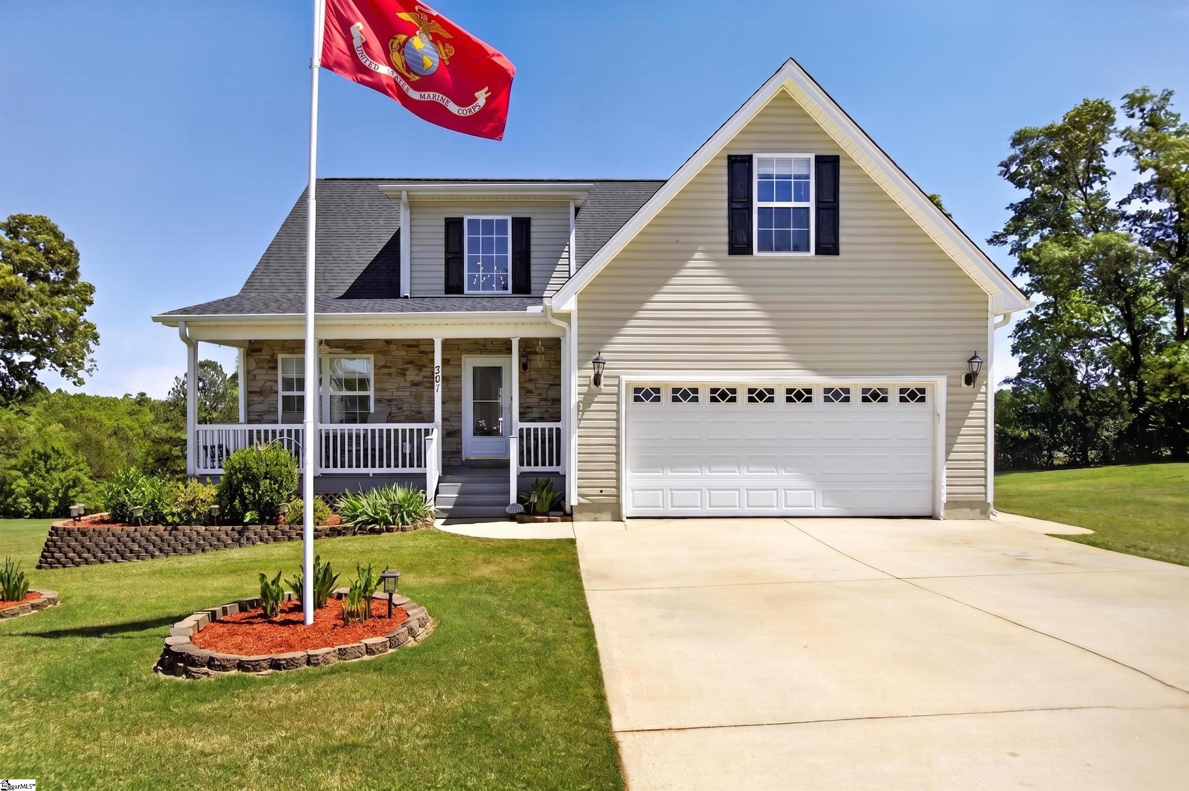
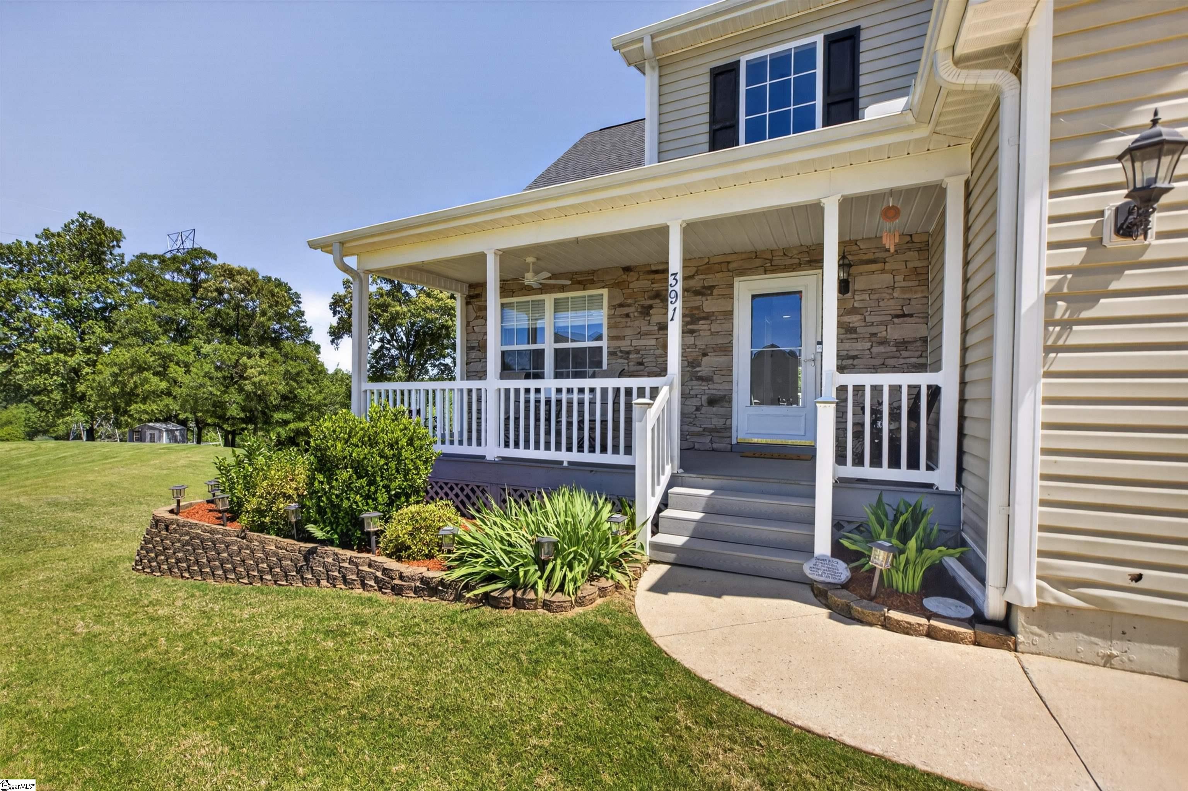
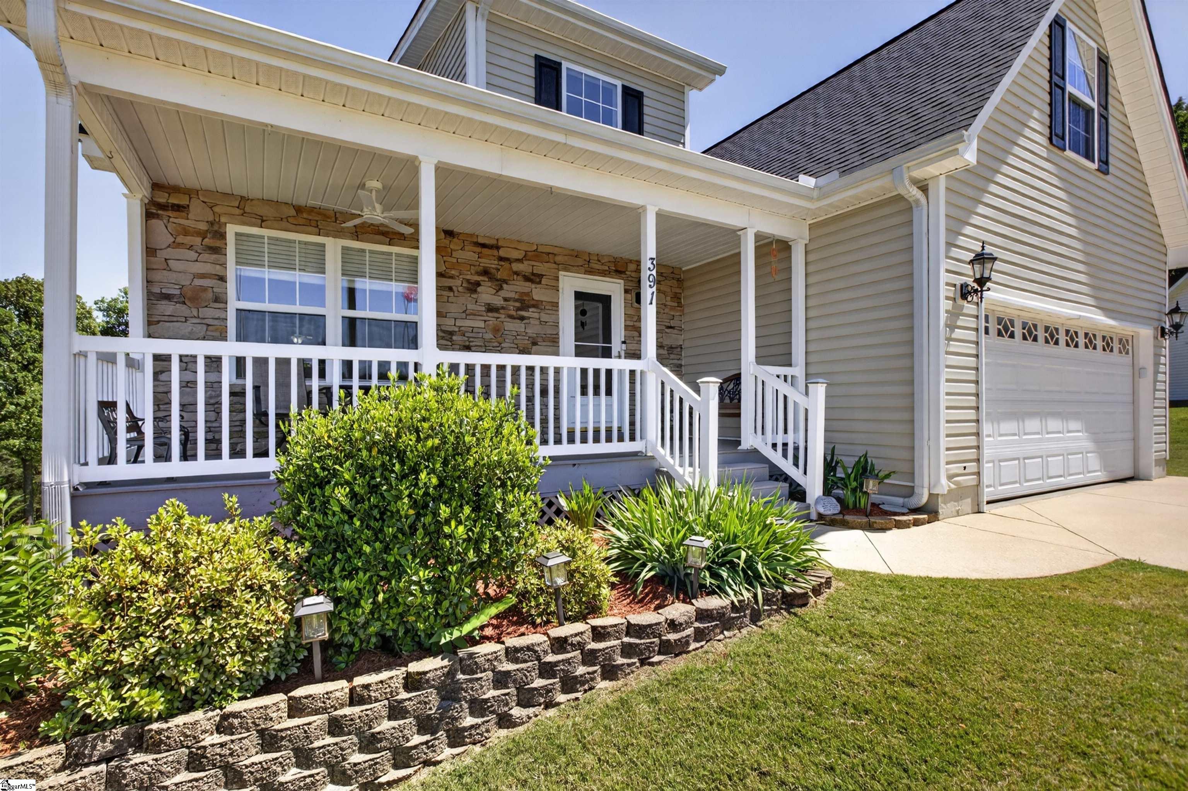
Properties like this are incredibly hard to find in this area! Nearly 3.71 acres backing directly to the South Tyger River, tucked into the sweet Bright Farms community and located in the highly sought-after District 5 school district, with the brand-new Duncan Elementary School being built just walking distance away. What makes this property so special is the rare combination of neighborhood living and true usable land and privacy—something you simply do not find often, especially at this price point. With nearly 3,200 square feet of finished living space, plus extensive storage, a walkout basement, a powered shed, and a two-car garage, this one-owner home has been meticulously cared for and thoughtfully laid out for everyday living. The main level features a vaulted great room, designated office, spacious kitchen and dining area, laundry room, half bath, and a main-level primary suite. Large windows and back doors bring in beautiful natural light and connect the living spaces to the incredible backyard and wooded river setting beyond. Upstairs are three additional bedrooms and another full bath, with one of the bedrooms large enough to easily function as a bonus room if desired. The fully walkout basement adds an entirely different layer to this property, with a layout that is nearly set up as a separate apartment or guest suite. It includes a bedroom, full bath, living area, bar space with sink, countertops, pantry storage, finished storage room, and a massive amount of additional unfinished space that gives flexibility for hobbies, workshop space, home gym, storage, or future expansion. Doors open directly onto a covered patio and out to the acreage and river backdrop. Outside is where this property truly separates itself. The land stretches wide behind the home with room to roam, entertain, garden, explore, or simply enjoy the peace that comes with this kind of setting. All of this while remaining just minutes from I-85, shopping, dining, and one of the fastest-growing and most convenient areas of the Upstate.
| 6 hours ago | Listing updated with changes from the MLS® | |
| 2 weeks ago | Status changed to Active Under Contract | |
| 2 weeks ago | Listing first seen on site |

Listing information is provided by Participants of the Greater Greenville Association of Realtors. IDX information is provided exclusively for personal, non-commercial use, and may not be used for any purpose other than to identify prospective properties consumers may be interested in purchasing. Information is deemed reliable but not guaranteed. Copyright 2026, Greater Greenville Association of Realtors.
Last checked: 2026-05-30 11:25 PM UTC
Did you know? You can invite friends and family to your search. They can join your search, rate and discuss listings with you.