

3 Hibourne CourtGreenville, SC 29615
Due to the health concerns created by Coronavirus we are offering personal 1-1 online video walkthough tours where possible.
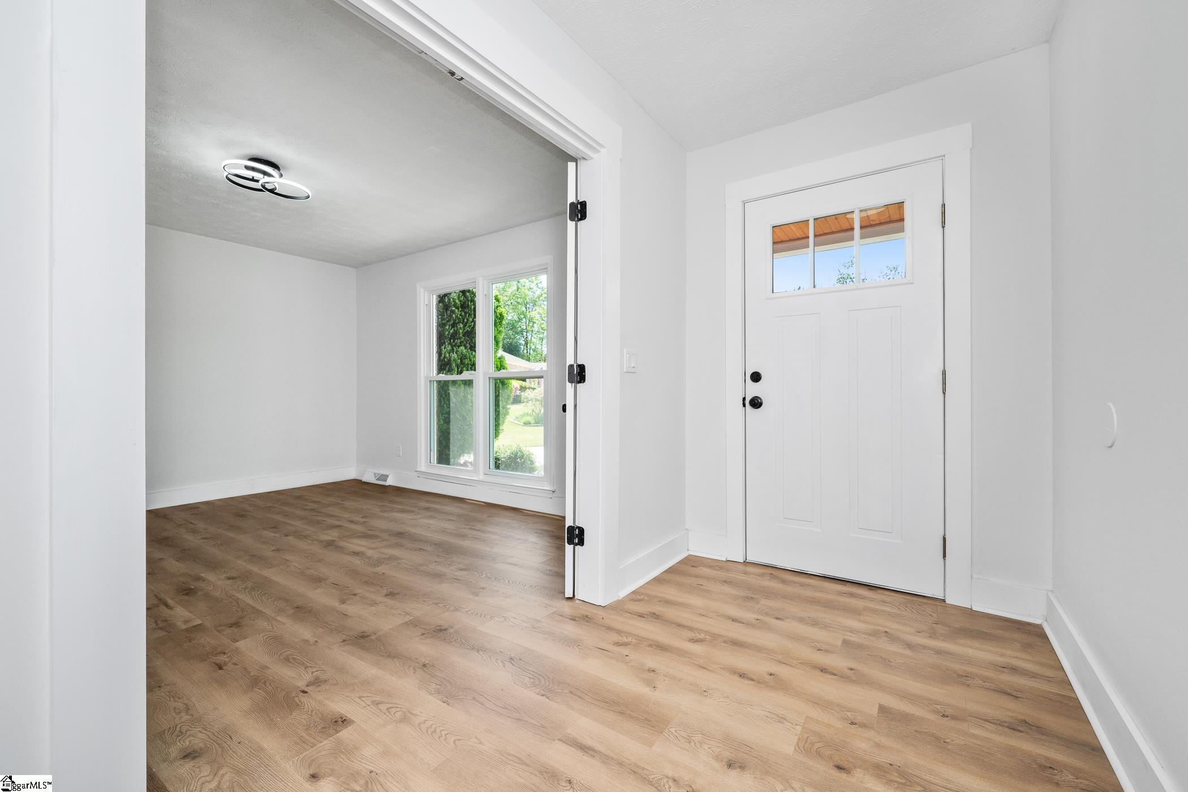
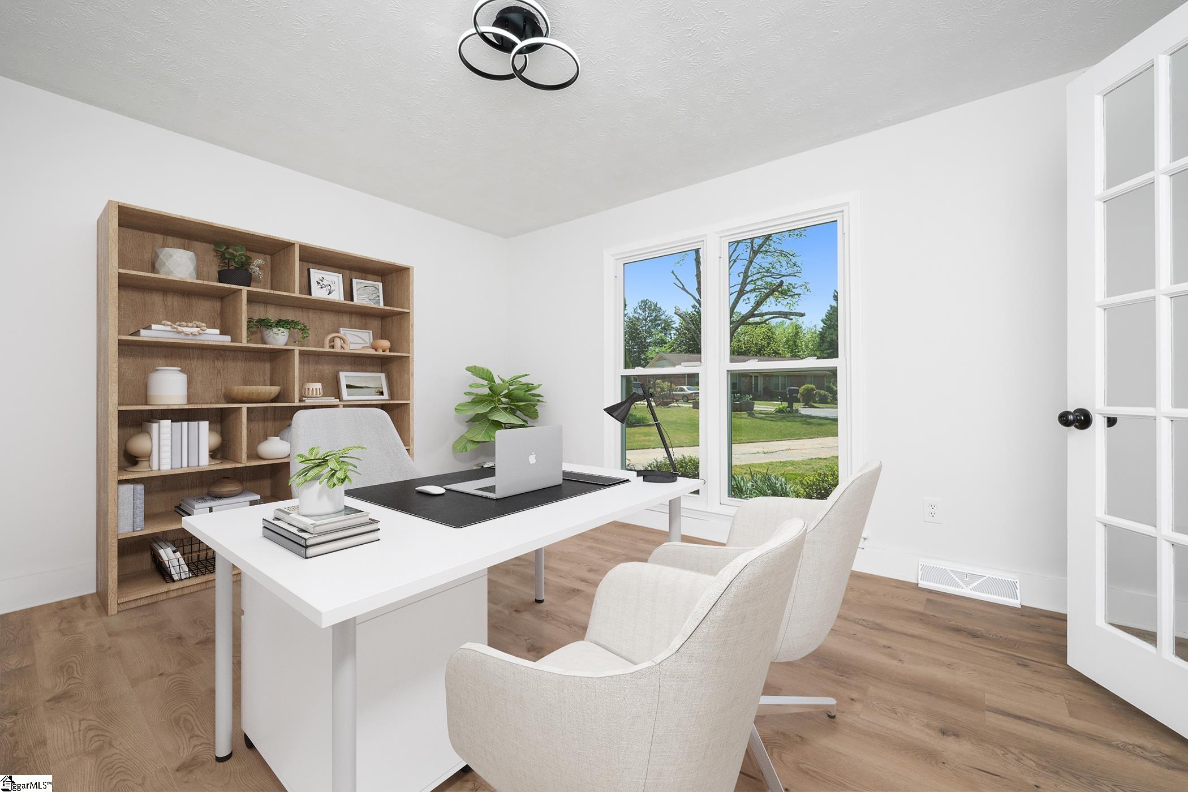
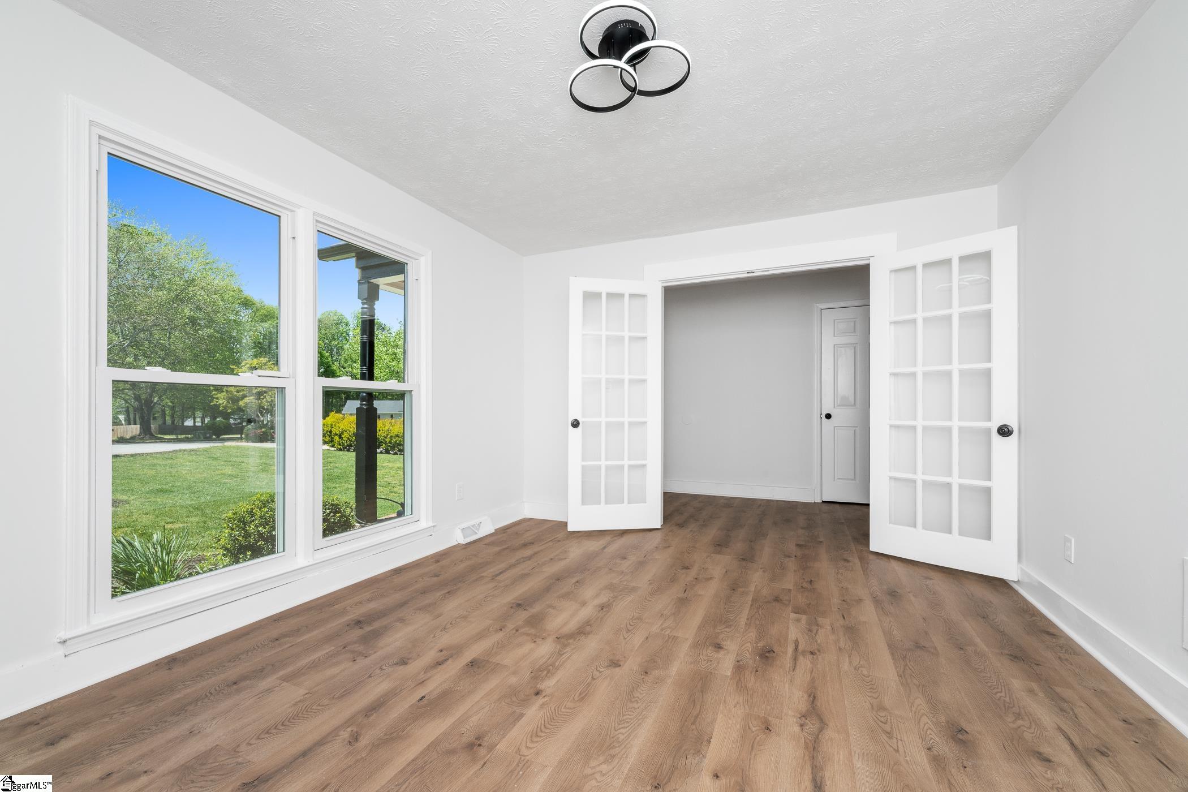
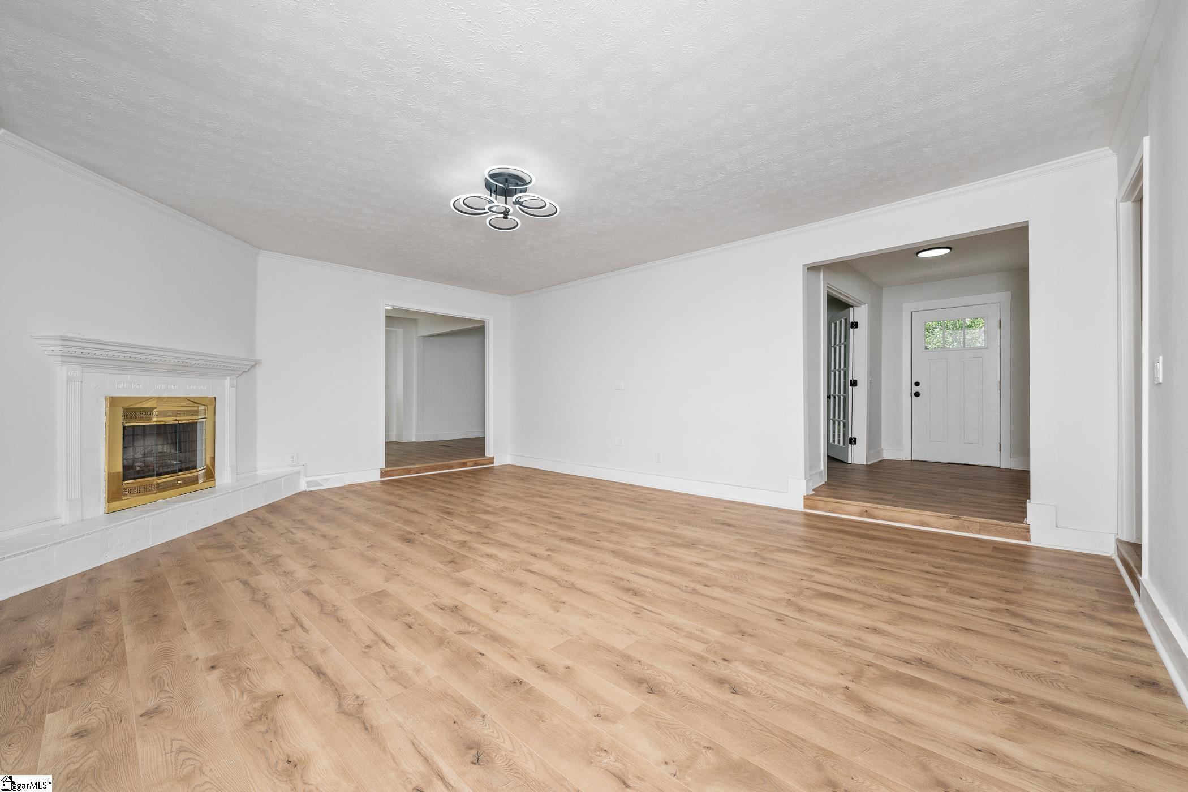
Live on Greenville's coveted Eastside! In Del Norte Estates, 3 Hibourne Ct is a beautifully updated brick ranch that's ready for your family to move into today! Property is being sold as is, leaving room for your personal touches. A level lot with well-maintained mature landscaping and the gabled porch are inviting and welcome you into a bright, neutral interior. The versatile floorplan will allow you flexibility and space enough for entertaining. Lovely new flooring and contemporary lighting styles grace the entire home. Tucked behind double French doors is a fabulous Office/ Study. Central to the home is a large Living Room with a gas log fireplace that leads you into the galley Kitchen, which showcases quartz counters, extended height cabinetry, a designer tile backsplash, and a full set of stainless appliances! Flow seamlessly into the adjacent Dining Room that can accomodate all your holiday gatherings. Another Family or Flex Room sits in the back of the home and leads to the oversized Deck. This home boasts two exceptional primary Bedroom Suites. Both are spacious with great closets and personal tiled Baths. This is perfect for Owner's with teens or for guests! Additionally, two more great Bedrooms share a central Bath. You will enjoy sunning on the Deck that has a convenient gate or playing in the expansive yard, and there is a handyman's shed that remains! Near Patewood Medical campus, with easy access to the Pelham Rd shops, I-85, and downtown, this location will suit all of your family's needs. Home being offered in as-is condition. Call today for your own tour!
| a month ago | Listing updated with changes from the MLS® | |
| a month ago | Price changed to $399,900 | |
| 2 months ago | Listing first seen on site |

Listing information is provided by Participants of the Greater Greenville Association of Realtors. IDX information is provided exclusively for personal, non-commercial use, and may not be used for any purpose other than to identify prospective properties consumers may be interested in purchasing. Information is deemed reliable but not guaranteed. Copyright 2026, Greater Greenville Association of Realtors.
Last checked: 2026-07-28 10:22 AM UTC
Did you know? You can invite friends and family to your search. They can join your search, rate and discuss listings with you.