

141 Agnes DriveDuncan, SC 29334
Due to the health concerns created by Coronavirus we are offering personal 1-1 online video walkthough tours where possible.
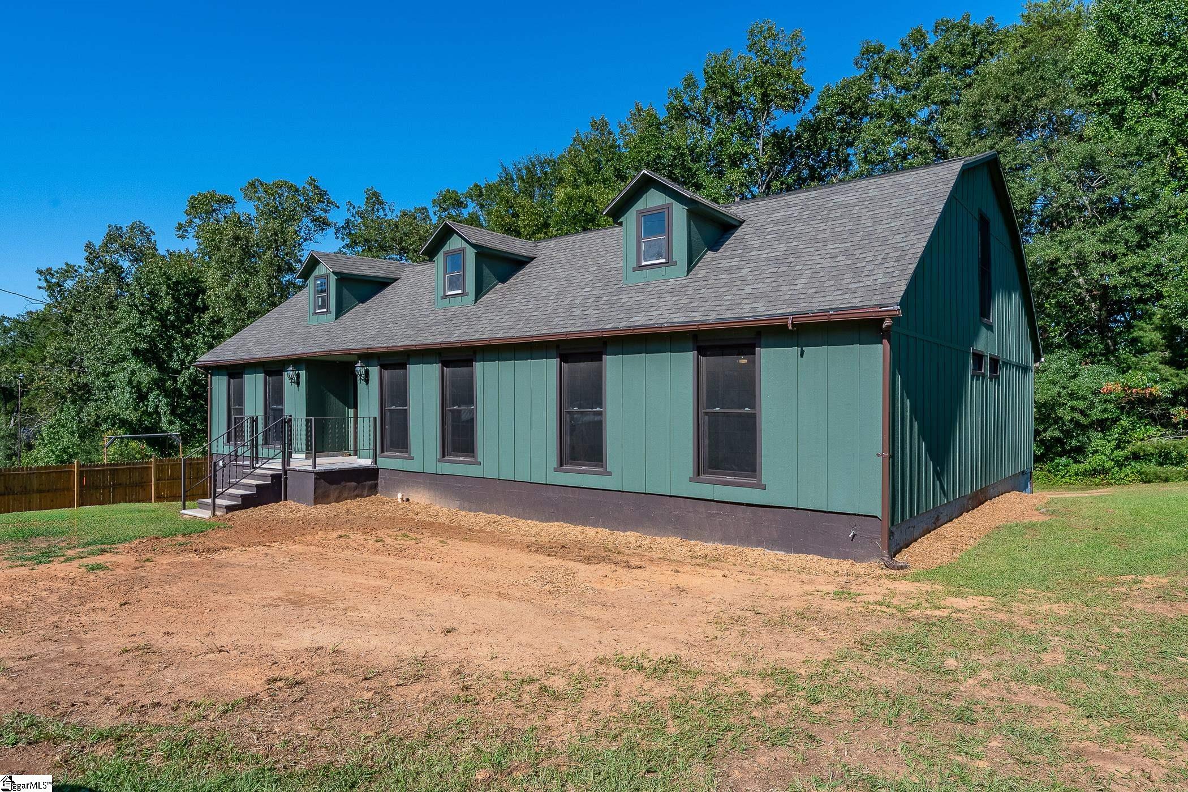
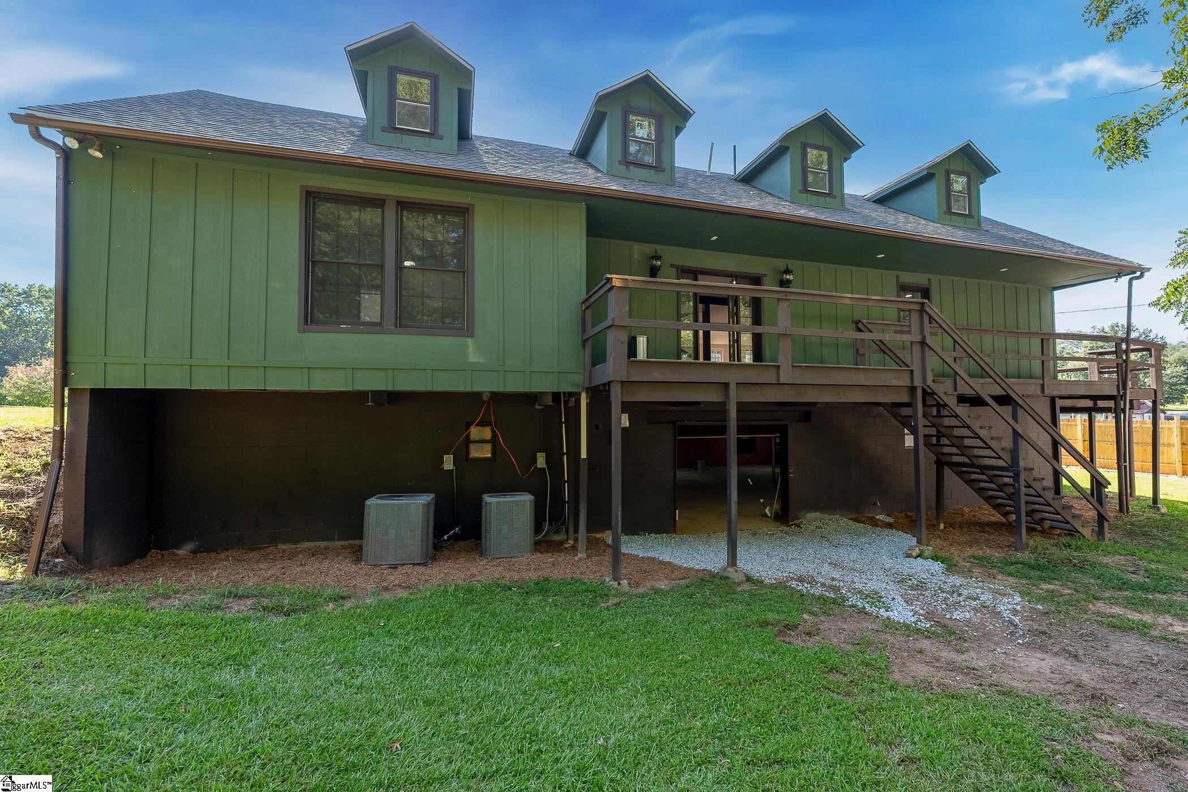
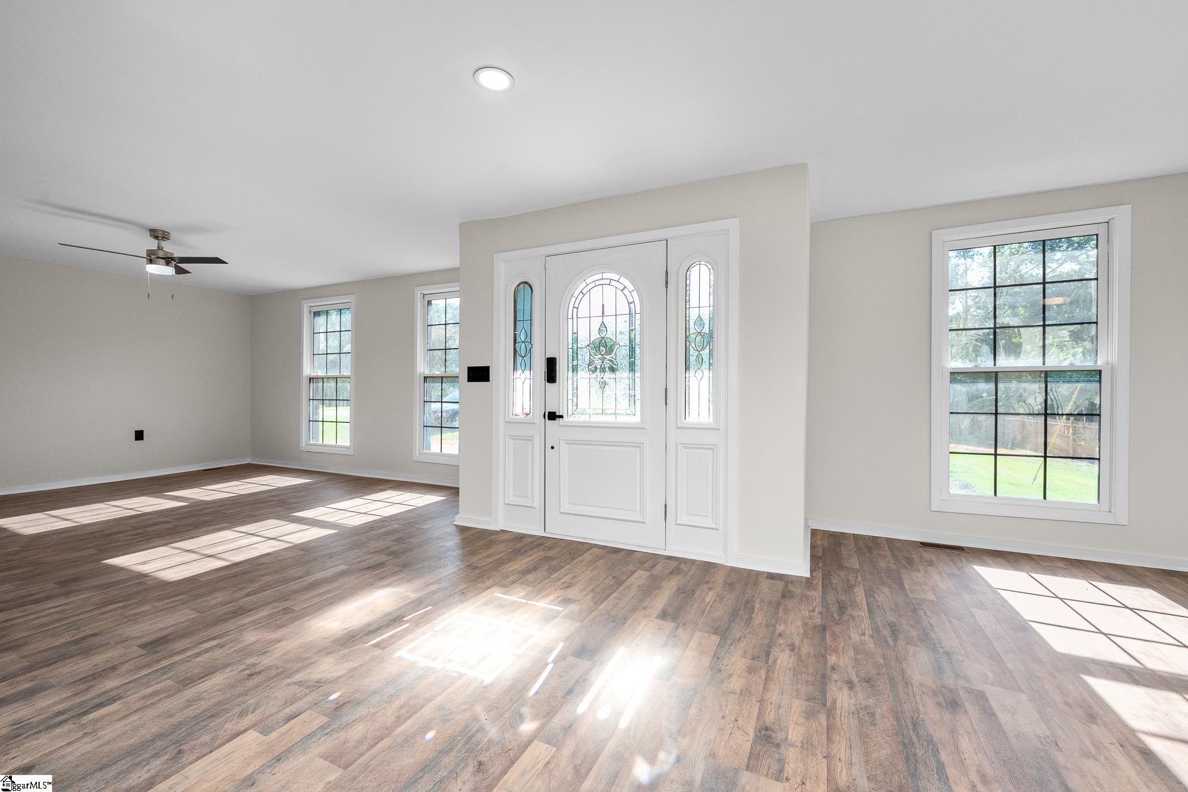
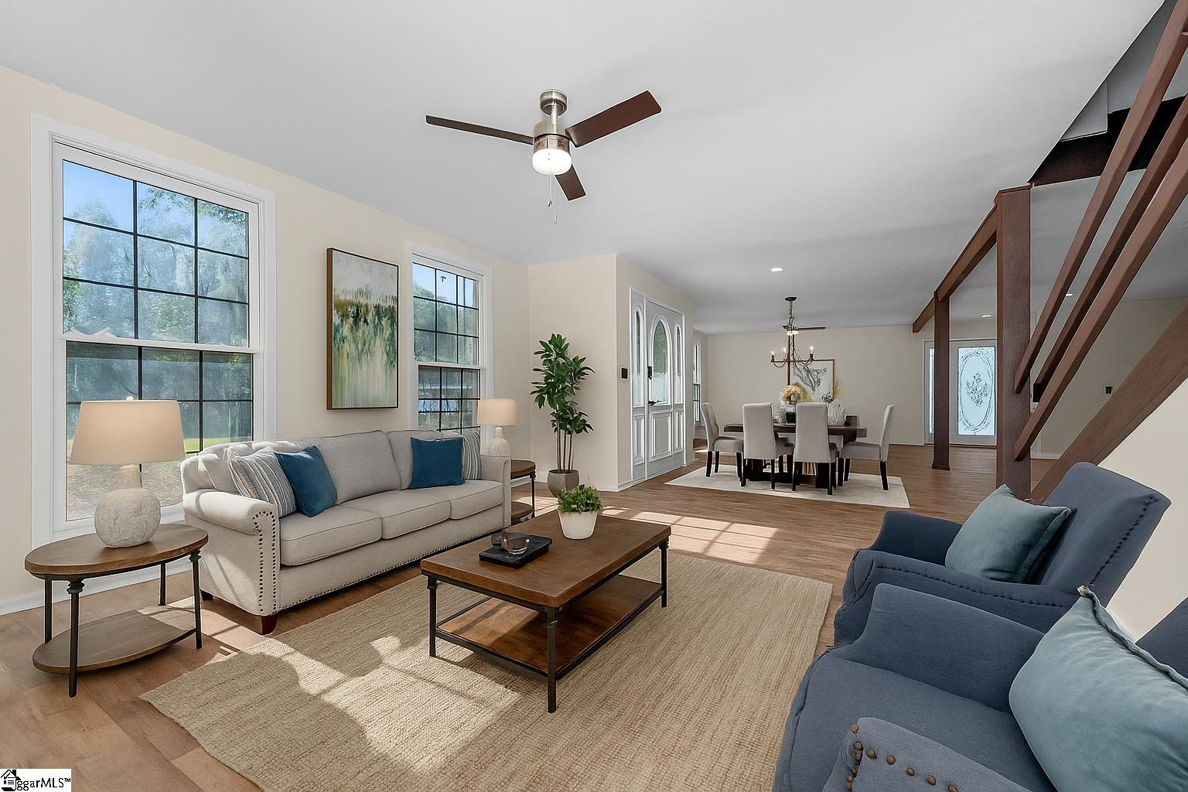
Welcome to 141 Agnes Dr in Duncan, SC — Barndominium style a truly unique property offering privacy, flexibility, and endless possibilities. BACK ON THE MARKET! Maximum privacy: Every bedroom features its own private en-suite bathroom. 4 en-suites, NO HOA, Multigenerational Potential, Rental Income Potential, New Systems, Centrally Located, Unfinished Basement Nestled on approximately 1 acre with the peaceful Tyger River bordering the back of the property, this one-of-a-kind home offers the perfect blend of nature, space, and convenience — all with NO HOA. Enjoy plenty of room for outdoor activities, hobbies, recreational vehicles, boats, equipment, or simply relaxing in your own private retreat while being just minutes from Downtown Duncan, Greenville-Spartanburg, BMW, I-85, shopping, dining, and major employment centers. With nearly 2,900 square feet of living space, this thoughtfully designed home features 4 spacious ensuite bedrooms, each offering privacy and comfort. The flexible floor plan is ideal for multigenerational living, allowing extended family members, adult children, or guests to have their own private spaces while still enjoying the benefits of being under one roof. The unique layout also creates incredible opportunities for those looking to generate additional income through options such as a guest suite setup, traveling professional accommodations, or other creative uses (buyer to verify applicable requirements). The possibilities continue downstairs with approximately 1,450 square feet of unfinished basement space, already featuring a full bathroom and two additional storage rooms. Finish this area to create a media room, home gym, workshop, office, additional living space, guest quarters, or whatever fits your lifestyle. Recent updates provide added peace of mind, including a new roof, new HVAC system, and new septic system. Whether you are searching for a private family retreat, a multigenerational home, or a property with unique flexibility and future potential, 141 Agnes Dr delivers a rare combination of space, location, and opportunity. Ask about preferred lender potential interest rate buy-down options. Listing agent is also the owner.
| a week ago | Listing updated with changes from the MLS® | |
| 3 weeks ago | Price changed to $385,900 | |
| 2 months ago | Status changed to Active | |
| 2 months ago | Listing first seen on site |

Listing information is provided by Participants of the Greater Greenville Association of Realtors. IDX information is provided exclusively for personal, non-commercial use, and may not be used for any purpose other than to identify prospective properties consumers may be interested in purchasing. Information is deemed reliable but not guaranteed. Copyright 2026, Greater Greenville Association of Realtors.
Last checked: 2026-07-27 05:05 PM UTC
Did you know? You can invite friends and family to your search. They can join your search, rate and discuss listings with you.