Save
Ask
Tour
Hide
Share
$315,000
12 Days On Site

725 Terrace Creek Drive
Duncan, SC 29334

For Sale|Single Family Residence|Active
4
Beds
3
Total Baths
2
Full Baths
1
Partial Bath
2,585
SqFt
$122
/SqFt
2001
Built
Subdivision:
Terrace Creek
County:
Spartanburg

Due to the health concerns created by Coronavirus we are offering personal 1-1 online video walkthough tours where possible.
Call Now: 864 214-4471
Is this the listing for you? We can help make it yours.
864 214-4471
725 Terrace Creek Drive725 Terrace Creek Drive725 Terrace Creek Drive725 Terrace Creek Drive
Save
Ask
Tour
Hide
Share

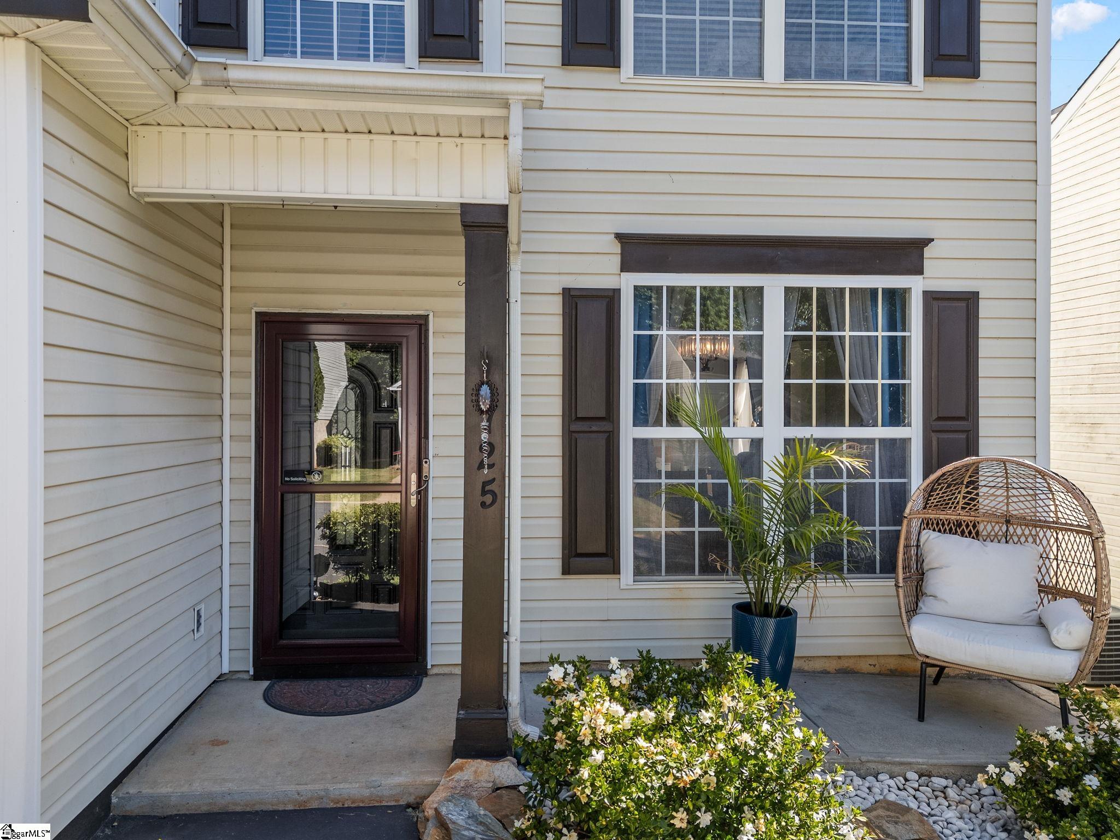
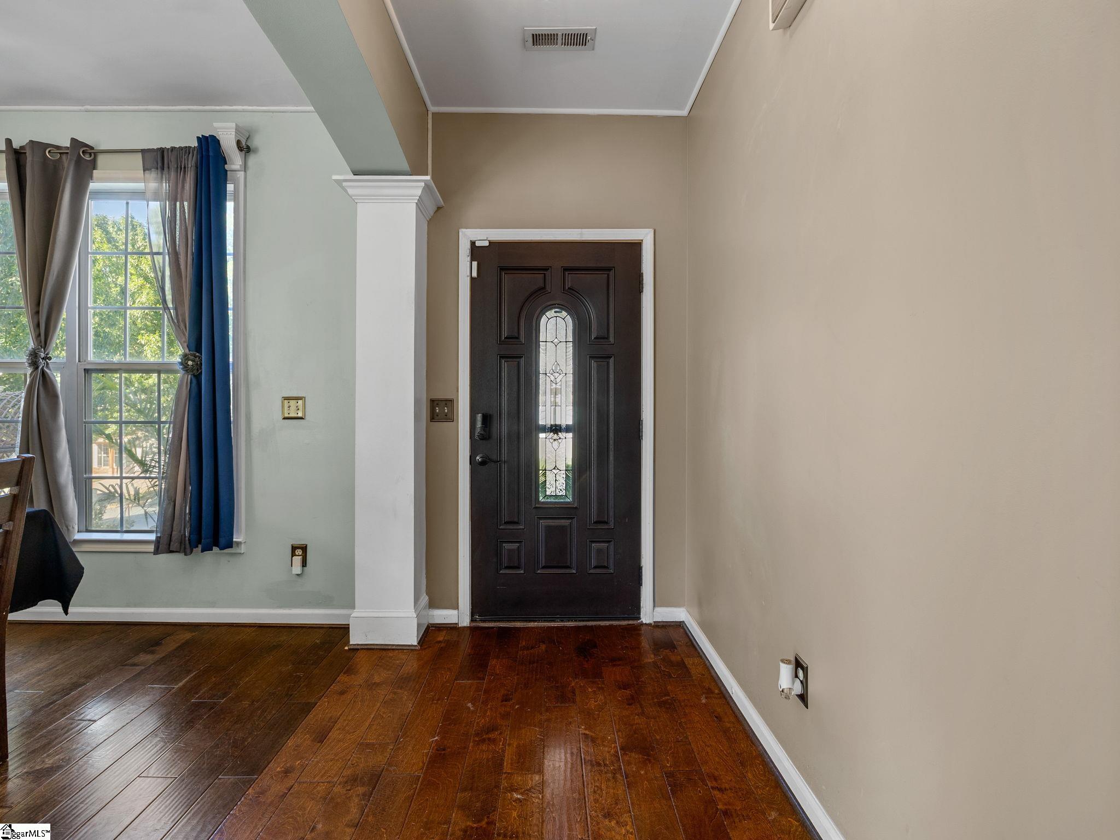
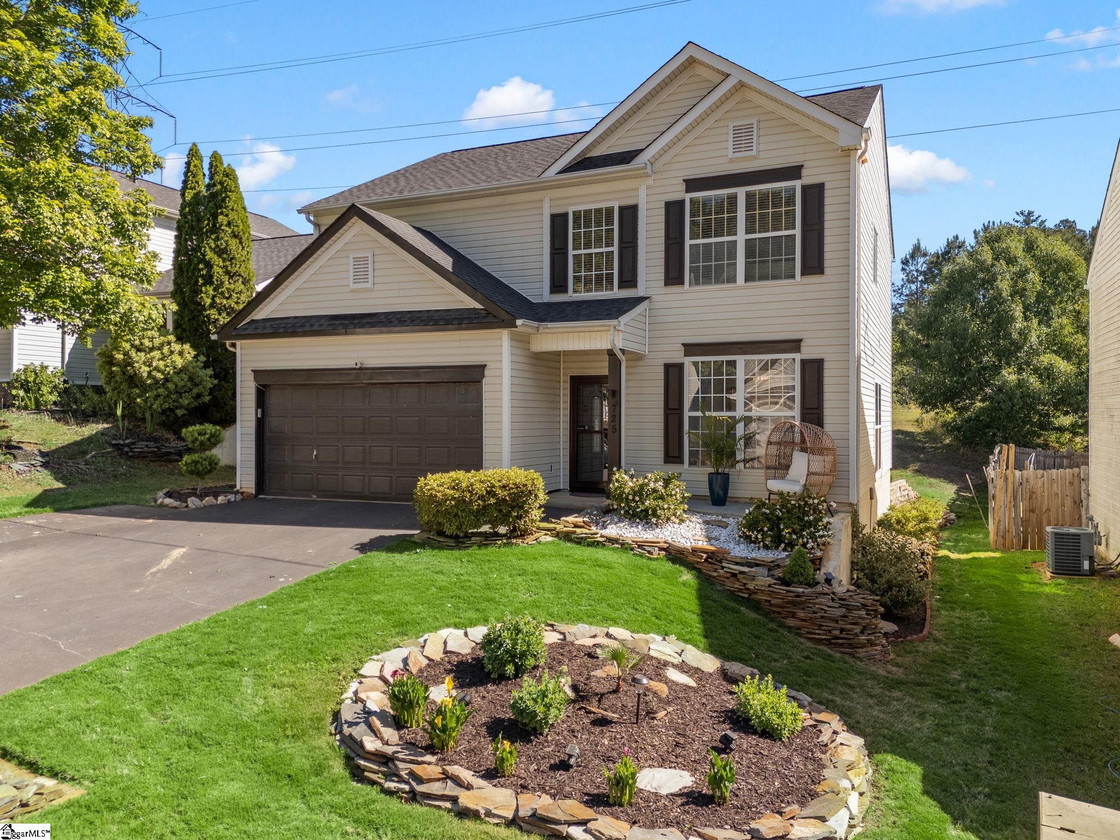
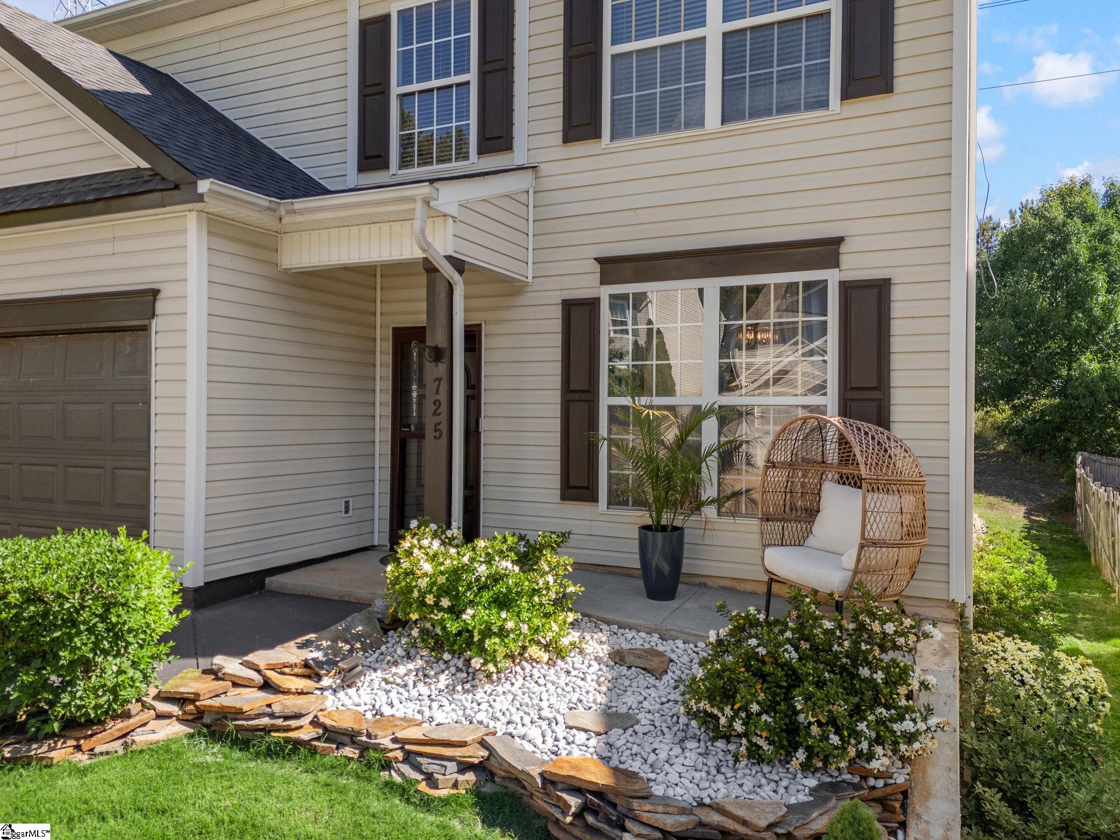
This home has it all, location, upgrades and style, this four bedroom home is waiting for you with updated spa-like bathrooms, and a kitchen that is well appointed with solid surface counters, matching backsplash, large pantry, spacious island and top end appliances. The first floor includes a formal living and dining room, and a great room with a fireplace, seller recently completed a room addition with a mini split HVAC system, this room leads to a private covered entertaining deck and storage shed. The upstairs boasts a spacious master suite with vaulted ceiling, enormous walk-in closet and European styled shower, freestanding soaking tub and double vanity, the second updated bath includes seamless glass shower. Other features of note include irrigation, newer flooring, community pool, USDA address eligibility, award winning District 5 schools, and much more.

Save
Ask
Tour
Hide
Share
Listing Snapshot
Price 
$315,000
Days On Site 
12 Days
Bedrooms 
4
Inside Area (SqFt) 
2,585 sqft
Total Baths 
3
Full Baths 
2
Partial Baths 
1
Lot Size 
0.13 Acres
Year Built 
2001
MLS® Number 
1592116
Status 
Active
Property Tax 
$1,131
HOA/Condo/Coop Fees 
$33.33 monthly
Sq Ft Source 
N/A
Friends & Family
Recent Activity
2 weeks agoListing updated with changes from the MLS®
2 weeks agoListing first seen on site
General Features
Acres 
0.13
Attached Garage 
Yes
Disclosures 
Seller Disclosure
Foundation 
Slab
Garage 
Yes
Garage Spaces 
2
Levels 
Two
Parking 
AttachedConcreteGarage Door OpenerGarage
Parking Spaces 
2
Property Sub Type 
Single Family Residence
Security 
Smoke Detector(s)
Sewer 
Public Sewer
Style 
Traditional
Utilities 
Cable Available
Water Source 
Public
Interior Features
Appliances 
CooktopDishwasherDisposalMicrowaveElectric Water Heater
Basement 
None
Cooling 
Central AirCeiling Fan(s)
Fireplace 
Yes
Fireplace Features 
Gas Log
Fireplaces 
1
Flooring 
CarpetCeramic TileWoodLaminate
Heating 
Forced AirNatural Gas
Interior 
High CeilingsCeiling Fan(s)Vaulted Ceiling(s)Open FloorplanSoaking TubWalk-In Closet(s)Pantry
Laundry Features 
Electric Dryer HookupWasher HookupLaundry RoomUpper Level
Window Features 
Window TreatmentsInsulated Windows
Bedroom 2 
Dimensions - 10x14Level - SecondArea - 140
Bedroom 3 
Dimensions - 10x6Level - SecondArea - 60
Bedroom 4 
Dimensions - 9x10Level - SecondArea - 90
Dining Room 
Dimensions - 11x9Area - 99
Kitchen 
Dimensions - 18x12Area - 216
Living Room 
Dimensions - 11x12Area - 132
Master Bedroom 
Dimensions - 18x14Level - SecondArea - 252
Save
Ask
Tour
Hide
Share
Exterior Features
Construction Details 
Vinyl Siding
Lot Features 
Few TreesLevel
Patio And Porch 
DeckFront Porch
Windows/Doors 
Window TreatmentsInsulated Windows
Community Features
Association Amenities 
Pool
Association Dues 
400
Community Features 
Street LightsPlaygroundPool
Financing Terms Available 
USDA Loan
HOA Fee Frequency 
Annually
MLS Area 
033
Schools
School District
Unknown
Elementary School
Berry Shoals Elementary
Middle School
Florence Chapel
High School
James F. Byrnes
Listing courtesy of Keller Williams Realty


Listing information is provided by Participants of the Greater Greenville Association of Realtors. IDX information is provided exclusively for personal, non-commercial use, and may not be used for any purpose other than to identify prospective properties consumers may be interested in purchasing. Information is deemed reliable but not guaranteed. Copyright 2026, Greater Greenville Association of Realtors.
Last checked: 2026-05-30 11:25 PM UTC

Neighborhood & Commute
Source: Walkscore
Save
Ask
Tour
Hide
Share