

1438 Johnstone DriveReidville, SC 29375
Due to the health concerns created by Coronavirus we are offering personal 1-1 online video walkthough tours where possible.
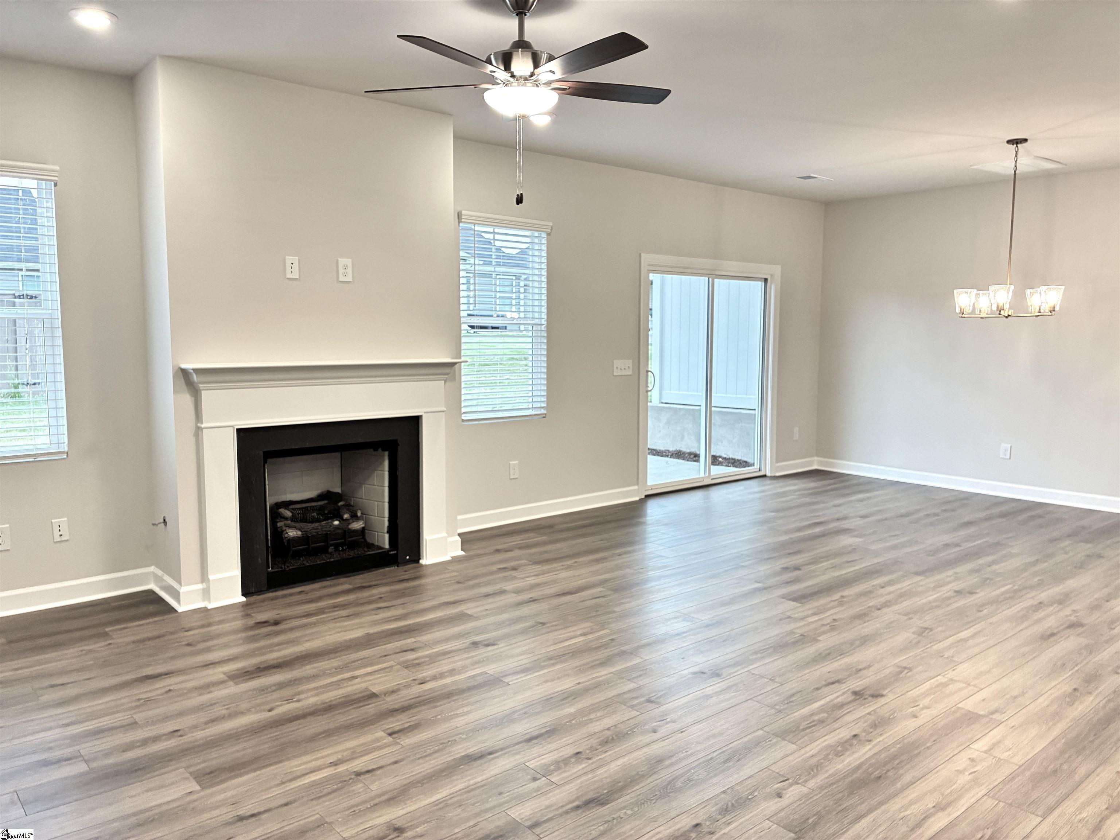
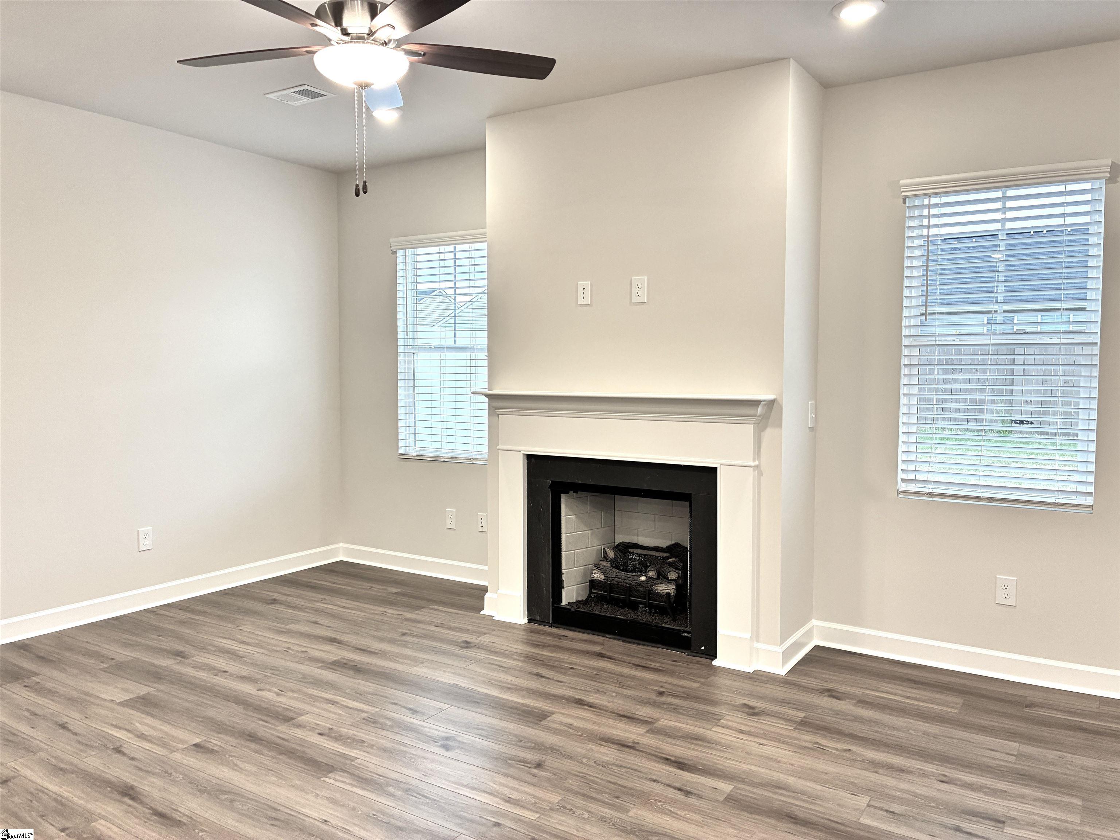
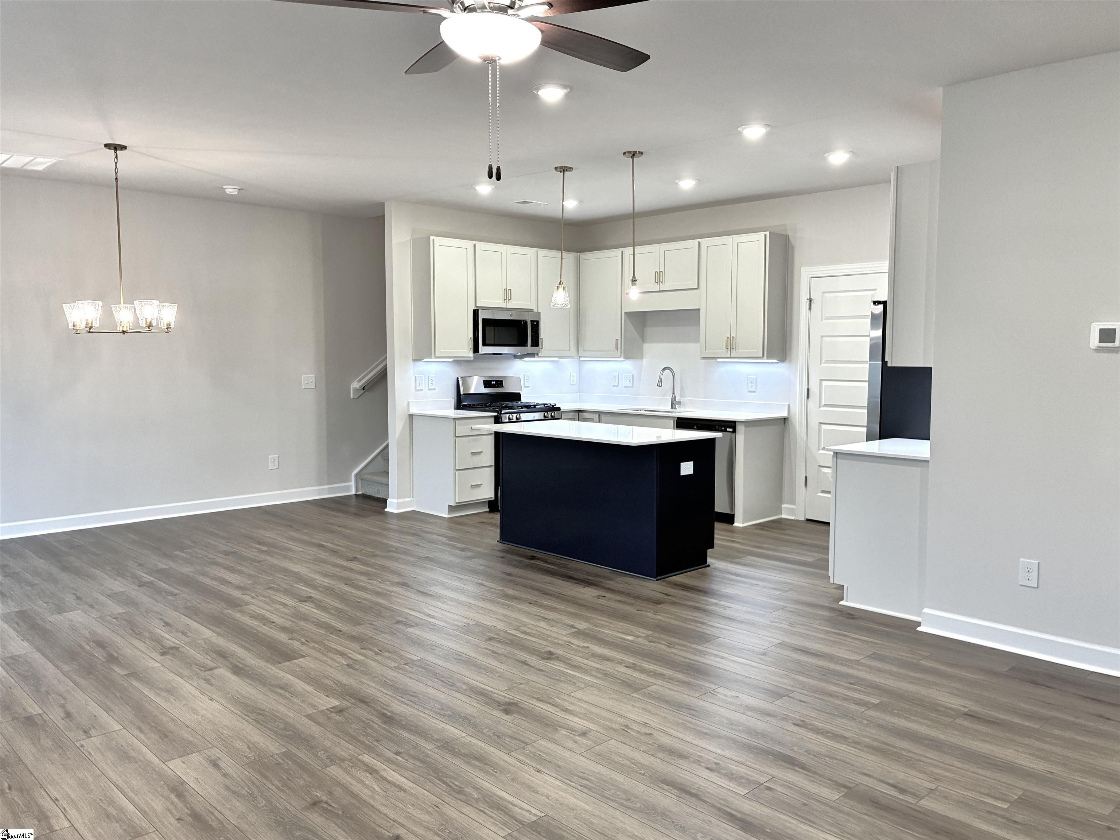
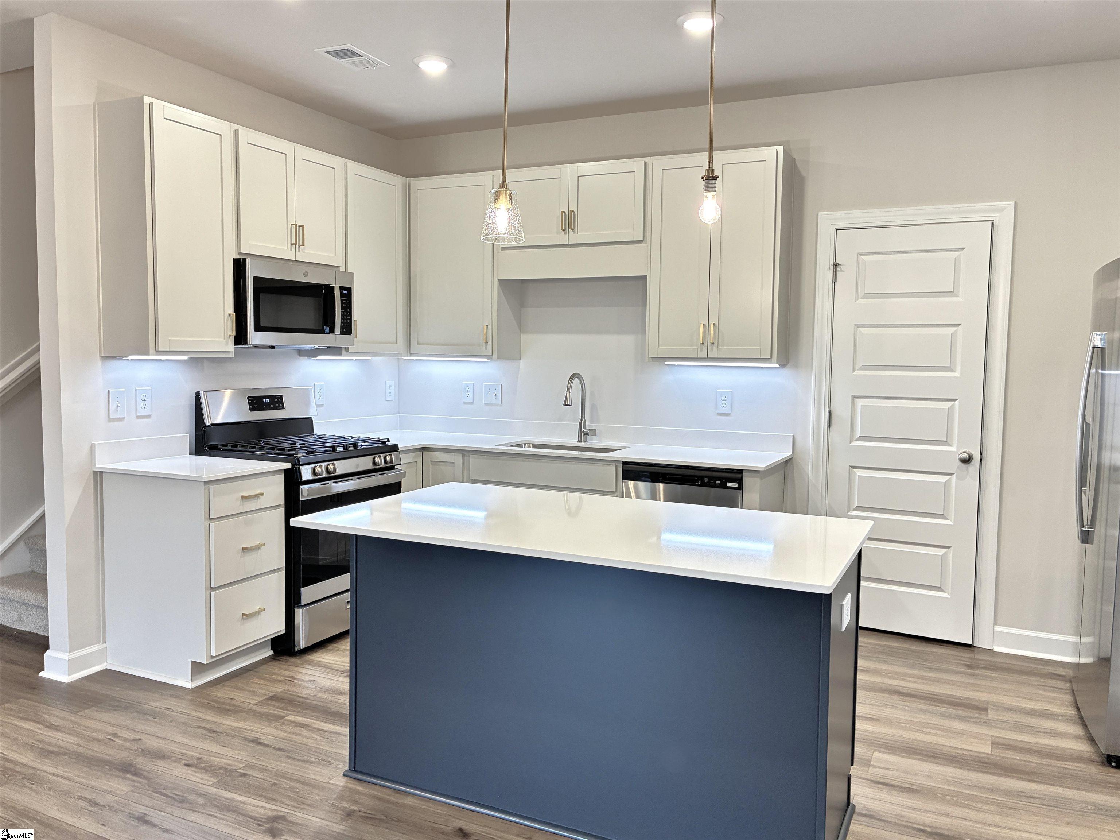
Welcome to your Santa Barbara style custom-curated home. This spacious Kensington plan by Cothran Homes has a lovely living room with fireplace that leads right into the open concept kitchen and dining area. Fulton Shell off-white shaker style perimeter cabinets, Satin Brass hardware, Fashion White Quartz countertops, and a spacious Fulton Shell off-white Island with Age Brass pendant lights make this charming and inviting kitchen the place to be. Enjoy your GE stainless gas range, stainless above-the- range microwave, dishwasher and refrigerator. 3 Bedrooms, 2 ½ baths, includes 5” wide Polaris Wild Dunes luxury vinyl plank flooring throughout 1st floor main living areas and Mountain Jubilee Wind’s Breath carpet with 8lb pad in second floor bedrooms and loft. Spacious Owner’s bedroom with LED disk lights, Minka ceiling fan, tray ceiling and walk- in closet. Stunning en-suite includes Infinity Marquant 12 x 24 tiled floors, matching walk-in tiled shower, Fulton Harbor double vanity with Frost White Quartz top, white undermount sinks and linen closet. Second floor Loft is perfect to set up as a Study/Den for those cozy family movie nights. Second floor laundry room includes Washer/ Dryer hookup and shelving for all your laundry accessories. The rear-covered porch is the perfect spot to do some outdoor entertaining. And last, but not least, Sherwin Williams City Loft interior wall paint, living room LED disk lights, Minka ceiling fan and 2” faux blinds add the perfect final touches to complete this move-in -ready home.
| 4 days ago | Listing updated with changes from the MLS® | |
| 5 days ago | Price changed to $285,075 | |
| 3 months ago | Listing first seen on site |

Listing information is provided by Participants of the Greater Greenville Association of Realtors. IDX information is provided exclusively for personal, non-commercial use, and may not be used for any purpose other than to identify prospective properties consumers may be interested in purchasing. Information is deemed reliable but not guaranteed. Copyright 2026, Greater Greenville Association of Realtors.
Last checked: 2026-08-25 11:45 PM UTC
Did you know? You can invite friends and family to your search. They can join your search, rate and discuss listings with you.