Save
Ask
Tour
Hide
Share
$250,000
14 Days On Site

106 S Green Street
Williamston, SC 29697

For Sale|Single Family Residence|Active Under Contract
3
Beds
2
Total Baths
2
Full Baths
1,496
SqFt
$167
/SqFt
Subdivision:
None
County:
Anderson

Due to the health concerns created by Coronavirus we are offering personal 1-1 online video walkthough tours where possible.
Call Now: 864 214-4471
Is this the listing for you? We can help make it yours.
864 214-4471
106 S Green Street106 S Green Street106 S Green Street106 S Green Street
Save
Ask
Tour
Hide
Share

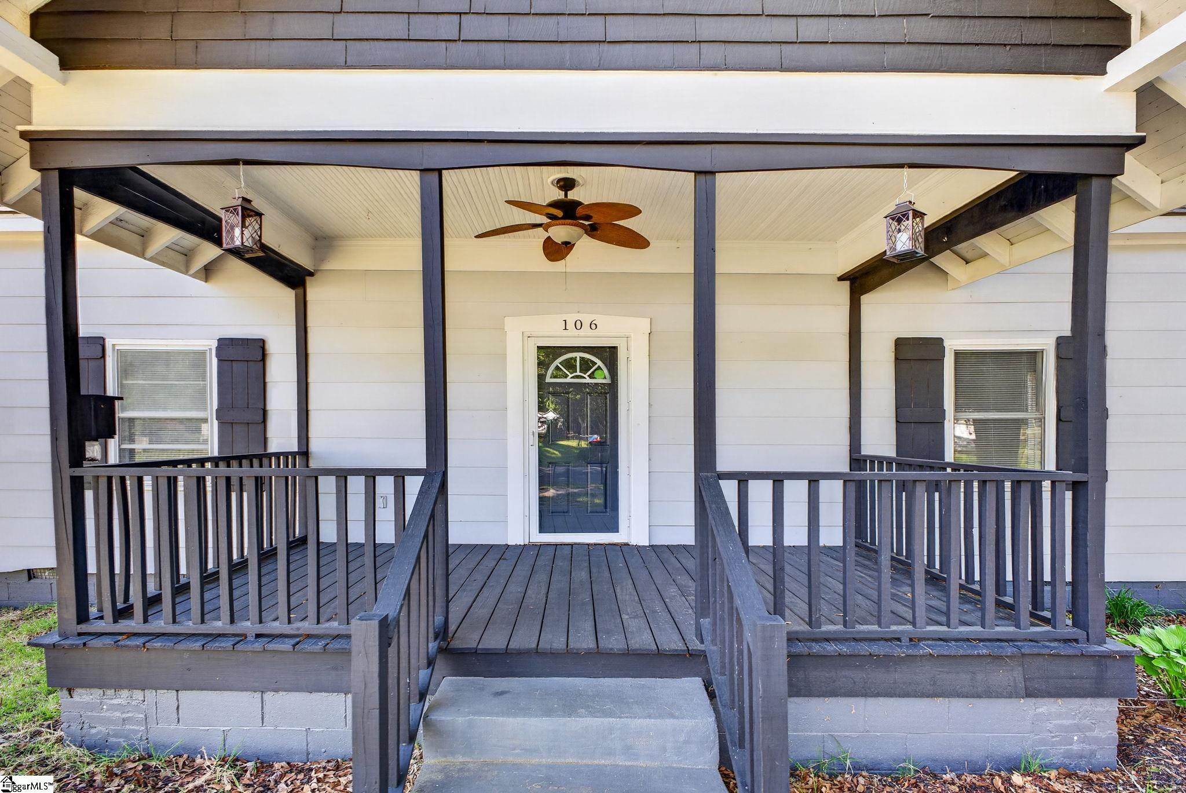
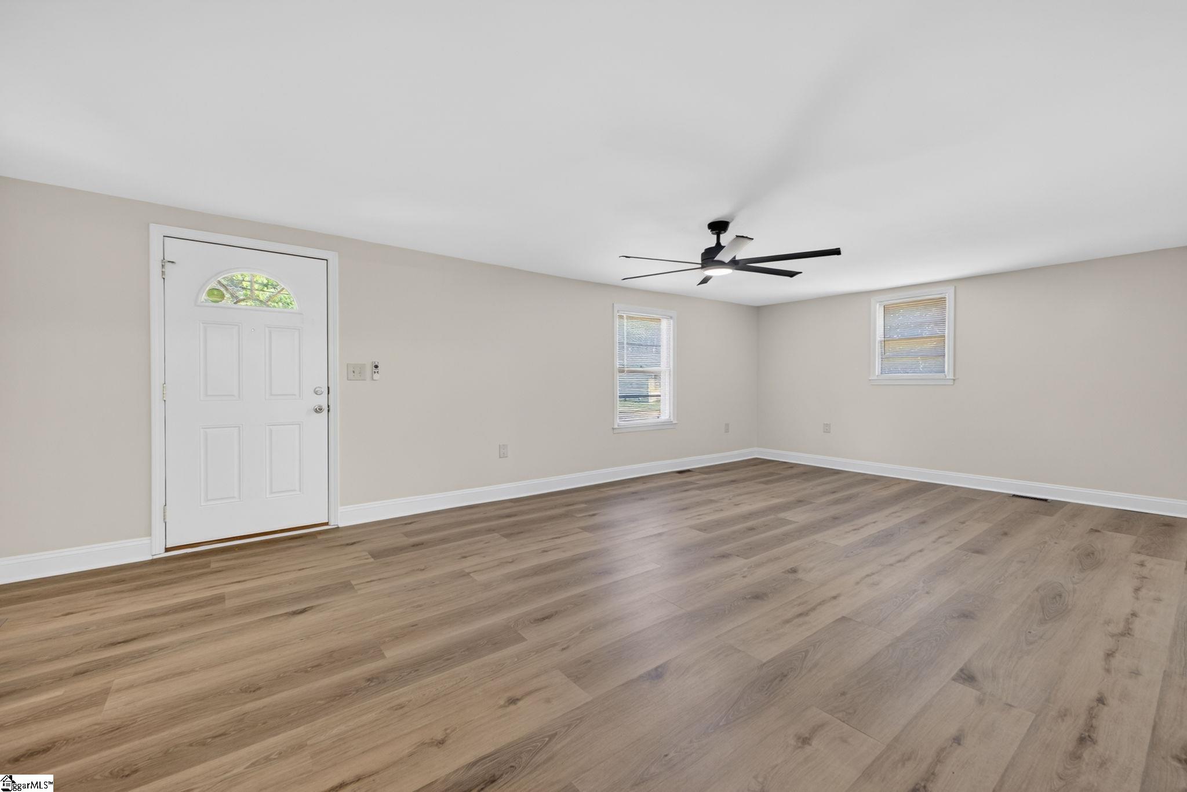
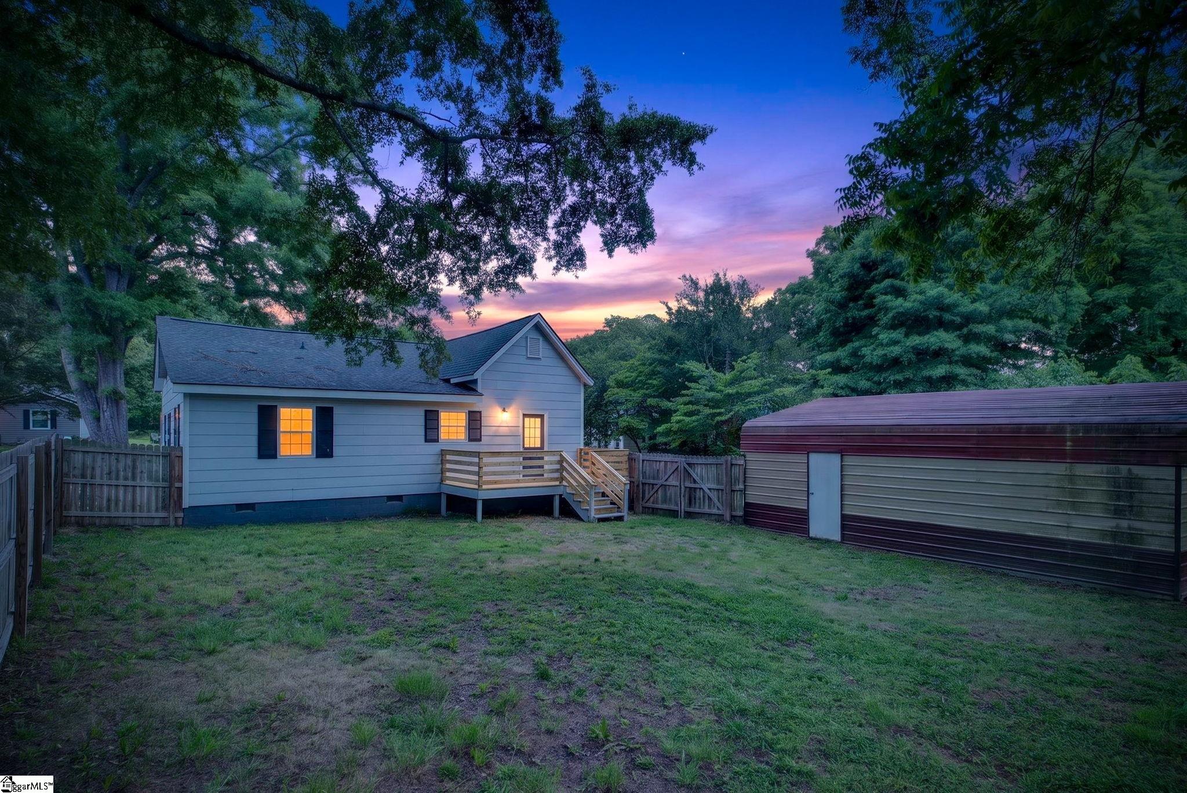
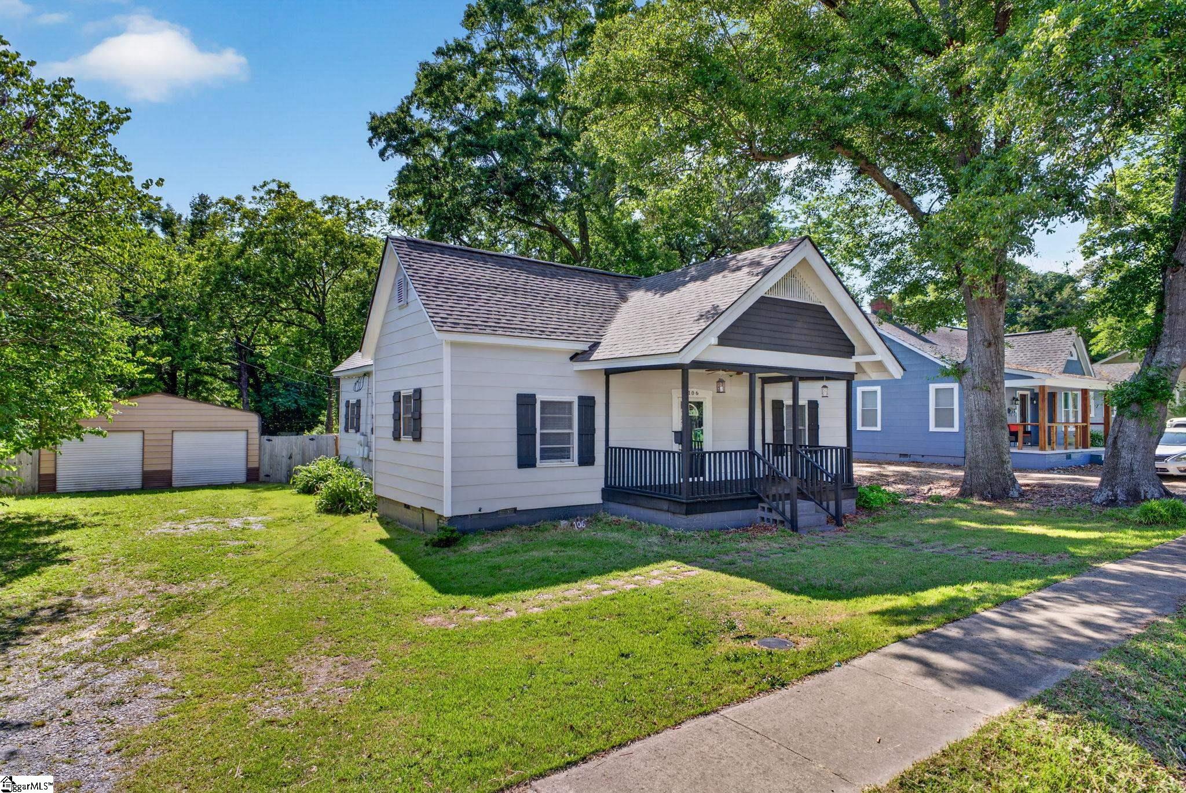
Beautifully renovated 3 bedroom, 2 full bath home located in the heart of Williamston and within walking distance to downtown! Situated on over a half-acre, this level fenced lot offers plenty of outdoor space and privacy. Inside, you will love the spacious Great Room that is perfect for gathering and entertaining. The oversized Primary Suite features double sinks in the private bath for added comfort and convenience. Enjoy relaxing mornings on the covered front porch or evenings on the back deck overlooking the private backyard. A standout feature of this property is the impressive 22x30 detached garage complete with electricity, double garage doors, and a separate yard door — ideal for hobbies, storage, workshop space, or additional parking. This move-in ready home combines charm, updates, and functionality all in one fantastic location. Property includes tax map # 245-09-04-067-000 and # 245-09-04-009-000

Save
Ask
Tour
Hide
Share
Listing Snapshot
Price 
$250,000
Days On Site 
14 Days
Bedrooms 
3
Inside Area (SqFt) 
1,496 sqft
Total Baths 
2
Full Baths 
2
Partial Baths 
N/A
Lot Size 
0.54 Acres
Year Built 
N/A
MLS® Number 
1592001
Status 
Active Under Contract
Property Tax 
$2,551.38
HOA/Condo/Coop Fees 
N/A
Sq Ft Source 
N/A
Friends & Family
Recent Activity
a week agoListing updated with changes from the MLS®
2 weeks agoStatus changed to Active Under Contract
2 weeks agoListing first seen on site
General Features
Acres 
0.54
Disclosures 
Seller Disclosure
Garage 
Yes
Garage Spaces 
2
Levels 
One
Parking 
DetachedUnpavedDriveway
Parking Spaces 
2
Property Sub Type 
Single Family Residence
Sewer 
Public Sewer
Style 
RanchTraditional
Utilities 
Cable Available
Water Source 
Public
Interior Features
Appliances 
DishwasherRefrigeratorRangeMicrowaveElectric Water Heater
Basement 
NoneCrawl Space
Cooling 
Central AirElectricCeiling Fan(s)
Fireplace Features 
None
Flooring 
CarpetVinyl
Heating 
ElectricForced Air
Interior 
High CeilingsCeiling Fan(s)
Laundry Features 
Laundry ClosetMain Level
Main Level Bedrooms 
3
Bedroom 2 
Dimensions - 15x13Area - 195
Bedroom 3 
Dimensions - 11x10Area - 110
Dining Room 
Dimensions - 10x6Area - 60
Kitchen 
Dimensions - 12x12Area - 144
Master Bedroom 
Dimensions - 15x15Area - 225
Save
Ask
Tour
Hide
Share
Exterior Features
Construction Details 
Wood Siding
Fencing 
Fenced
Lot Features 
Few TreesLevel
Patio And Porch 
DeckFront Porch
Community Features
Community Features 
None
MLS Area 
052
Schools
School District
Unknown
Elementary School
Palmetto
Middle School
Palmetto
High School
Palmetto
Listing courtesy of RE/MAX Results Easley


Listing information is provided by Participants of the Greater Greenville Association of Realtors. IDX information is provided exclusively for personal, non-commercial use, and may not be used for any purpose other than to identify prospective properties consumers may be interested in purchasing. Information is deemed reliable but not guaranteed. Copyright 2026, Greater Greenville Association of Realtors.
Last checked: 2026-05-30 10:05 PM UTC

Neighborhood & Commute
Source: Walkscore
Save
Ask
Tour
Hide
Share