Save
Ask
Tour
Hide
Share
$289,000
14 Days On Site

2005 Silverwalk Court
Duncan, SC 29334

For Sale|Single Family Residence|Active
3
Beds
3
Total Baths
2
Full Baths
1
Partial Bath
1,475
SqFt
$196
/SqFt
2024
Built
Subdivision:
Wendover
County:
Spartanburg

Due to the health concerns created by Coronavirus we are offering personal 1-1 online video walkthough tours where possible.
Call Now: 864 214-4471
Is this the listing for you? We can help make it yours.
864 214-4471
Upcoming Open Houses
Due to COVID-19, we recommend you verify Open Houses before attending.
Sun, May 31, 2:00 PM - 3:00 PM
2005 Silverwalk Court2005 Silverwalk Court2005 Silverwalk Court2005 Silverwalk Court
Save
Ask
Tour
Hide
Share

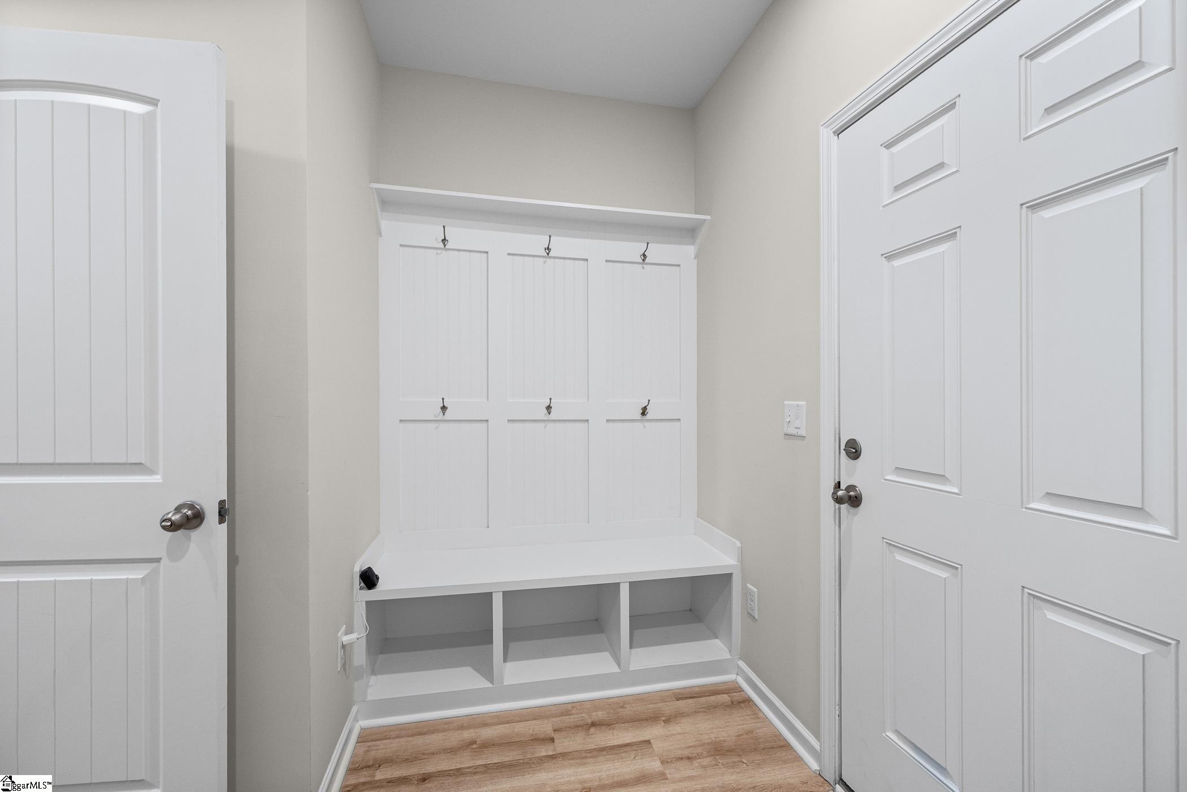
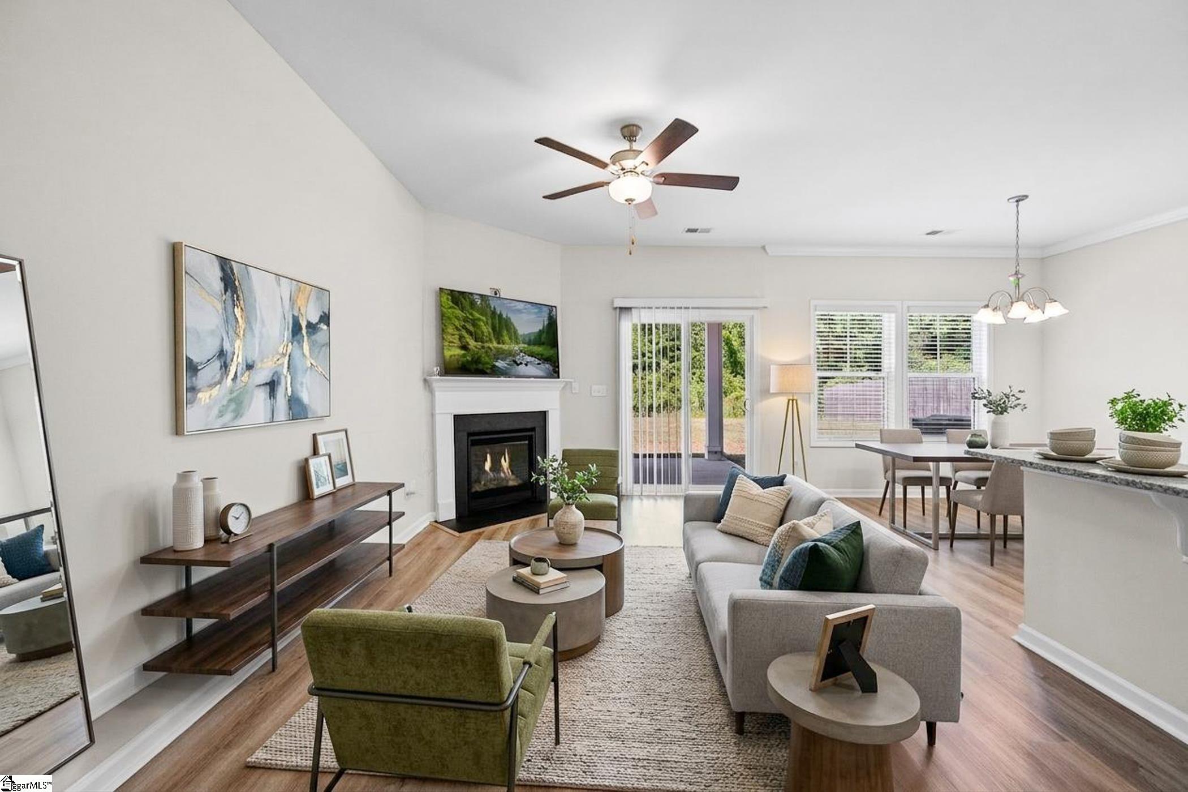
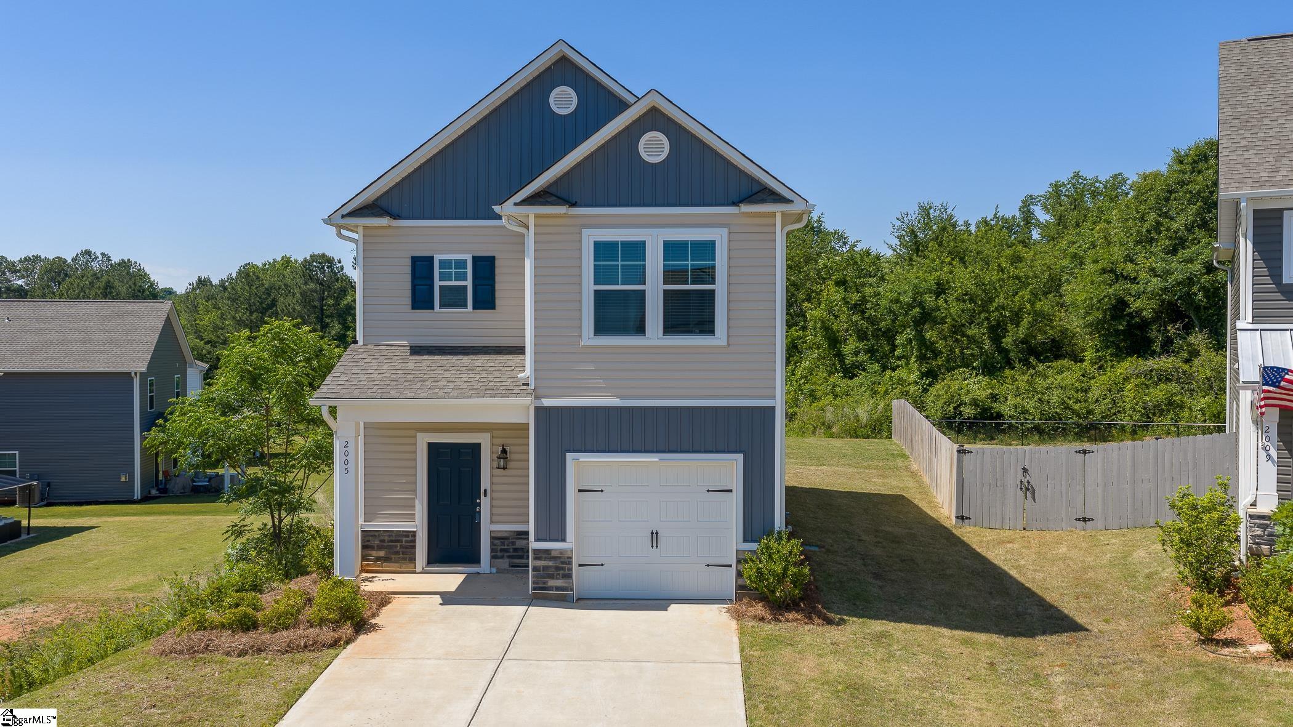
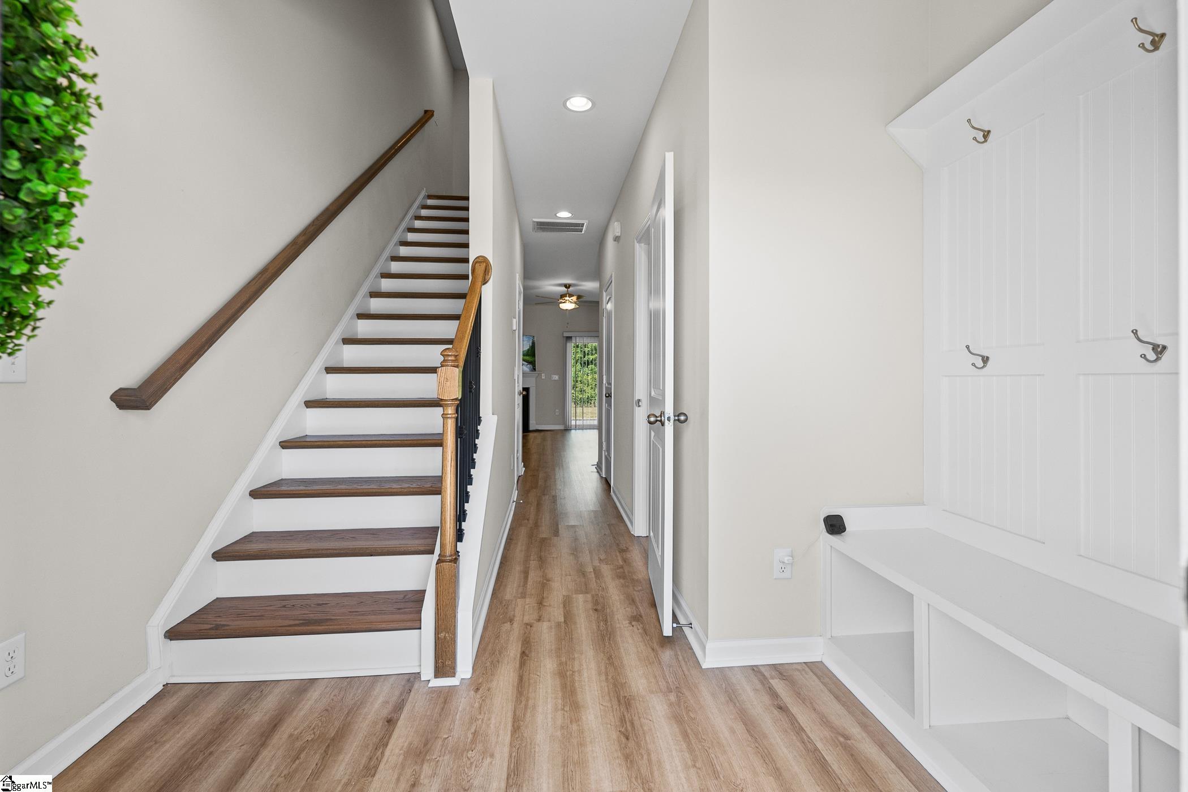
Welcome home to 2005 Silverwalk Ct — a beautifully maintained, like-new home built in the growing Duncan area! This move-in ready gem offers the perfect blend of modern comfort, natural light, and convenience. From the moment you walk in, you’ll love the bright and airy feel, open-concept layout, and the care this home has received from its current owners. The spacious living areas flow effortlessly, creating a warm and inviting atmosphere perfect for everyday living or entertaining guests. Thoughtfully designed with stylish finishes, surround system and a well-kept interior, this home is truly ready for its next owners to move right in and enjoy. Located just minutes from BMW Manufacturing, Greenville-Spartanburg International Airport, vibrant Greer, and bustling Downtown Greenville, you’ll enjoy quick access to shopping, dining, entertainment while still having the comfort of a peaceful neighborhood setting. If you’ve been searching for a newer home with charm, convenience, and beautiful natural light throughout — this one checks all the boxes!

Save
Ask
Tour
Hide
Share
Listing Snapshot
Price 
$289,000
Days On Site 
14 Days
Bedrooms 
3
Inside Area (SqFt) 
1,475 sqft
Total Baths 
3
Full Baths 
2
Partial Baths 
1
Lot Size 
0.21 Acres
Year Built 
2024
MLS® Number 
1591991
Status 
Active
Property Tax 
$5,532
HOA/Condo/Coop Fees 
$48.17 monthly
Sq Ft Source 
N/A
Friends & Family
Recent Activity
6 hours agoListing updated with changes from the MLS®
2 weeks agoListing first seen on site
General Features
Acres 
0.21
Attached Garage 
Yes
Disclosures 
Seller Disclosure
Foundation 
Slab
Garage 
Yes
Garage Spaces 
1
Levels 
Two
Parking 
AttachedConcreteGarage Door OpenerGarage
Parking Spaces 
1
Property Sub Type 
Single Family Residence
Security 
Smoke Detector(s)Prewired
Sewer 
Public Sewer
Style 
Traditional
Water Source 
Public
Interior Features
Appliances 
DishwasherDisposalFree-Standing Gas RangeMicrowaveGas Water HeaterTankless Water Heater
Basement 
None
Cooling 
Central AirElectricCeiling Fan(s)
Fireplace 
Yes
Fireplace Features 
Gas Log
Fireplaces 
1
Flooring 
CarpetVinyl
Heating 
Forced AirNatural Gas
Interior 
Ceiling Fan(s)Granite CountersWalk-In Closet(s)
Laundry Features 
Laundry ClosetUpper Level
Window Features 
Storm Window(s)
Bedroom 2 
Dimensions - 10x12Level - SecondArea - 120
Bedroom 3 
Dimensions - 10x12Level - SecondArea - 120
Dining Room 
Dimensions - 9x10Area - 90
Kitchen 
Dimensions - 9x10Area - 90
Living Room 
Dimensions - 12x16Area - 192
Master Bedroom 
Dimensions - 12x15Level - SecondArea - 180
Save
Ask
Tour
Hide
Share
Exterior Features
Construction Details 
Brick VeneerStoneVinyl Siding
Lot Features 
Cul-De-SacLevel
Patio And Porch 
PatioFront Porch
Windows/Doors 
Storm Window(s)
Community Features
Association Dues 
578
Community Features 
Street LightsSidewalks
HOA Fee Frequency 
Annually
MLS Area 
033
Schools
School District
Unknown
Elementary School
Abner Creek
Middle School
Florence Chapel
High School
James F. Byrnes
Listing courtesy of Bluefield Realty Group


Listing information is provided by Participants of the Greater Greenville Association of Realtors. IDX information is provided exclusively for personal, non-commercial use, and may not be used for any purpose other than to identify prospective properties consumers may be interested in purchasing. Information is deemed reliable but not guaranteed. Copyright 2026, Greater Greenville Association of Realtors.
Last checked: 2026-05-30 11:25 PM UTC

Neighborhood & Commute
Source: Walkscore
Save
Ask
Tour
Hide
Share