Save
Ask
Tour
Hide
Share
$625,000
15 Days On Site

606 Mountain View Road
Williamston, SC 29697

For Sale|Single Family Residence|Active
3
Beds
2
Total Baths
2
Full Baths
1,785
SqFt
$350
/SqFt
1986
Built
Subdivision:
None
County:
Anderson

Due to the health concerns created by Coronavirus we are offering personal 1-1 online video walkthough tours where possible.
Call Now: 864 214-4471
Is this the listing for you? We can help make it yours.
864 214-4471
606 Mountain View Road606 Mountain View Road606 Mountain View Road606 Mountain View Road
Save
Ask
Tour
Hide
Share

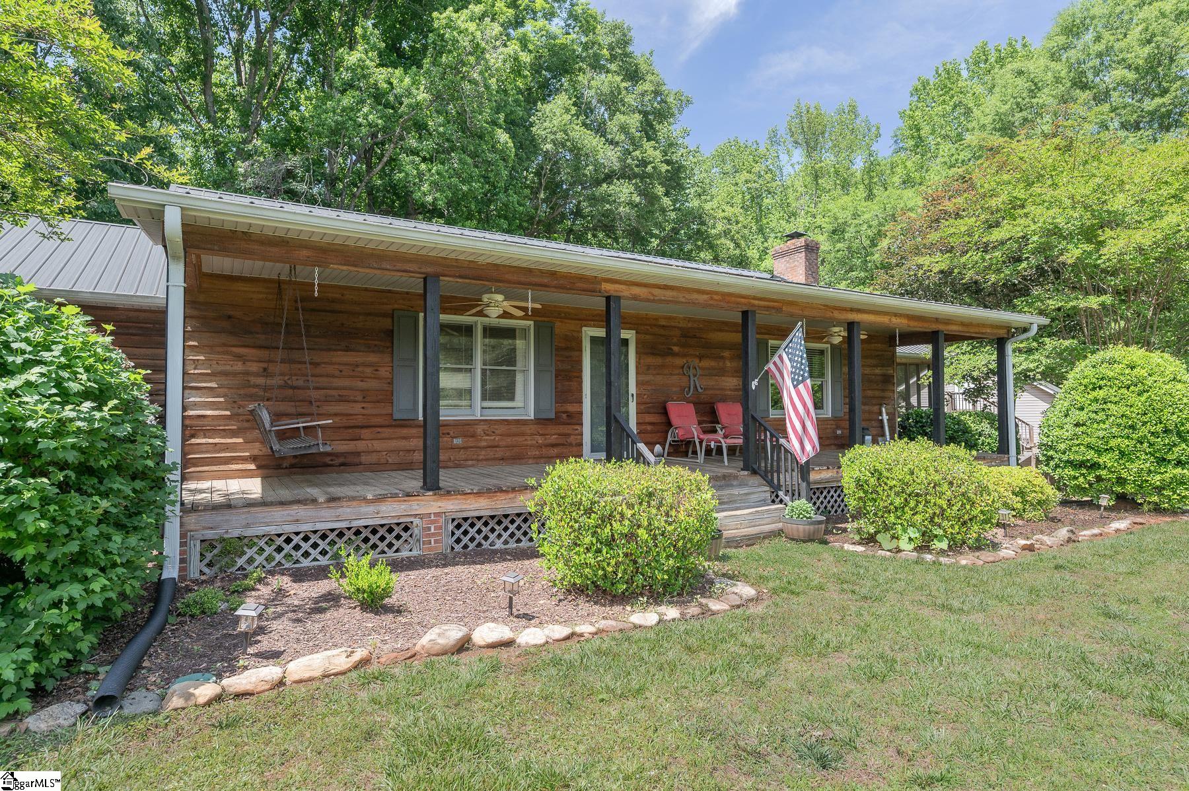
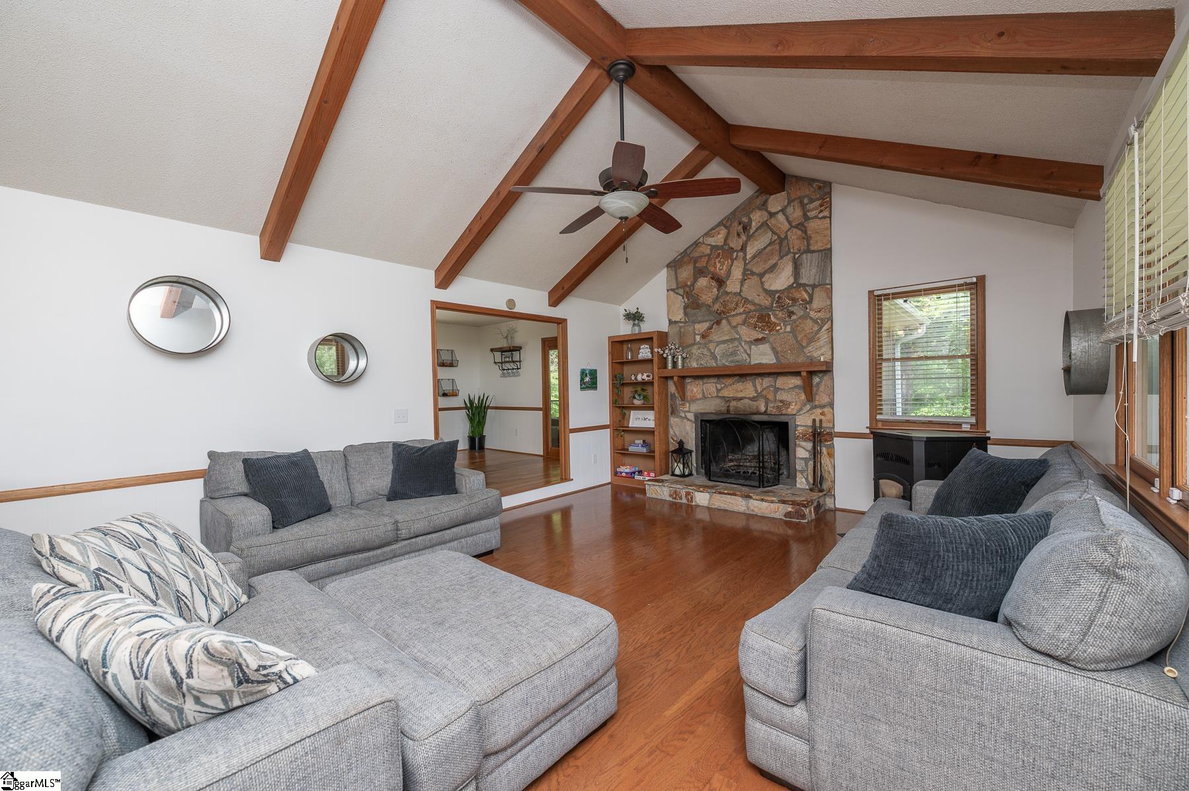
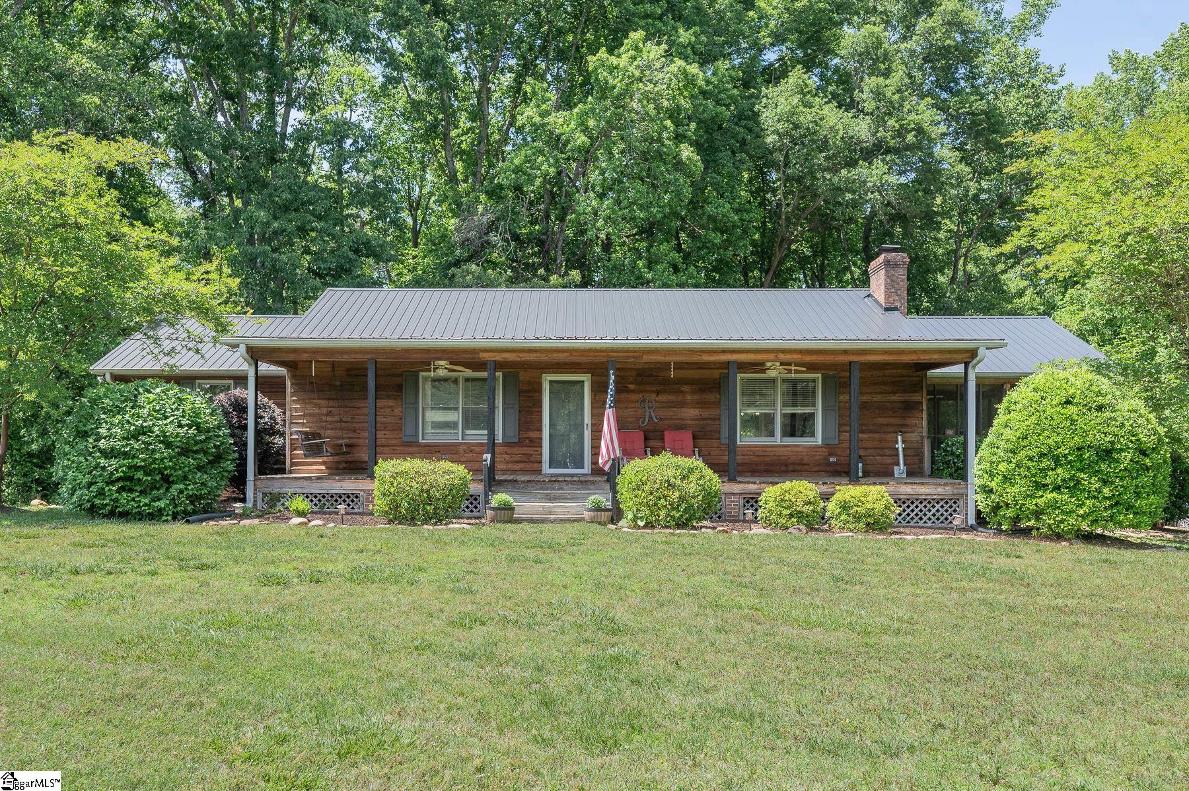
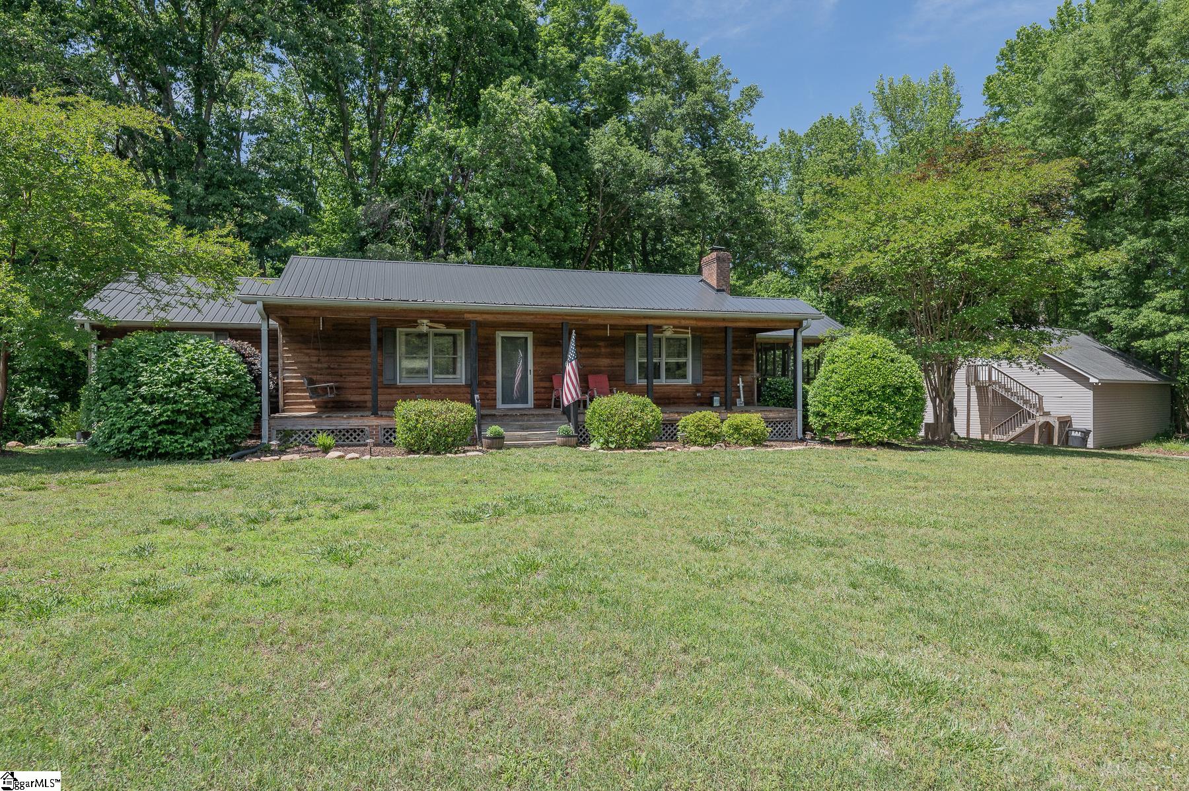
Nestled on a beautiful 10-acre property, this charming three-bedroom home offers the perfect blend of comfort, space, and country living. With a peaceful creek alongside the property, fenced pasture areas, and two small animal barns already in place, this homestead-ready property is ideal for anyone dreaming of a quieter lifestyle with room for animals, gardening, and outdoor living. Inside the home, you’ll find a spacious sunken living room that creates a warm and inviting gathering space for family and friends. Enjoy morning coffee on the welcoming front porch or unwind in the screened porch while taking in the peaceful surroundings and fresh country air. Outside, the property continues to impress with an above-ground pool and deck — perfect for summer afternoons and entertaining. The detached garage offers even more flexibility with an upstairs temperature controlled bonus room ideal for a home office, guest space, hobby room, or extra storage. You will even find walking trails through the woods, a great way to explore the property. Whether you’re looking to start a small farm, create your own private retreat, or simply enjoy the beauty of country living, this unique property offers endless possibilities and the space to truly make it your own.

Save
Ask
Tour
Hide
Share
Listing Snapshot
Price 
$625,000
Days On Site 
15 Days
Bedrooms 
3
Inside Area (SqFt) 
1,785 sqft
Total Baths 
2
Full Baths 
2
Partial Baths 
N/A
Lot Size 
10 Acres
Year Built 
1986
MLS® Number 
1591838
Status 
Active
Property Tax 
$1,244
HOA/Condo/Coop Fees 
N/A
Sq Ft Source 
N/A
Friends & Family
Recent Activity
2 weeks agoListing updated with changes from the MLS®
2 weeks agoListing first seen on site
General Features
Acres 
10
Disclosures 
Seller Disclosure
Garage 
Yes
Garage Spaces 
3
Levels 
One
Number Of Stories 
1
Parking 
DetachedConcrete
Parking Spaces 
3
Property Sub Type 
Single Family Residence
Sewer 
Septic Tank
Style 
Ranch
Water Source 
Public
Interior Features
Appliances 
DishwasherRefrigeratorFree-Standing Electric RangeRange HoodGas Water HeaterTankless Water Heater
Basement 
NoneCrawl Space
Cooling 
Central AirCeiling Fan(s)
Fireplace 
Yes
Fireplace Features 
Wood Burning StoveWood Burning
Fireplaces 
2
Flooring 
CarpetWoodLaminate
Heating 
ElectricWood Stove
Interior 
BookcasesCeiling Fan(s)Vaulted Ceiling(s)Granite CountersWalk-In Closet(s)Pantry
Laundry Features 
Main LevelLaundry Room
Main Level Bedrooms 
3
Bedroom 2 
Dimensions - 11x12Level - MainArea - 132
Bedroom 3 
Dimensions - 11x12Level - MainArea - 132
Dining Room 
Dimensions - 10x11Area - 110
Kitchen 
Dimensions - 11x12Area - 132
Living Room 
Dimensions - 15x22Area - 330
Master Bedroom 
Dimensions - 14x15Level - MainArea - 210
Save
Ask
Tour
Hide
Share
Exterior Features
Construction Details 
Wood Siding
Fencing 
Fenced
Lot Features 
PastureSlopedWooded
Patio And Porch 
ScreenedDeckFront Porch
Pool Features 
Above GroundPrivate
Private Pool 
Yes
Roof 
Metal
Waterfront Features 
Creek
Community Features
Community Features 
None
MLS Area 
Other
Schools
School District
Unknown
Elementary School
Spearman
Middle School
Wren
High School
Wren
Listing courtesy of Realty One Group Freedom


Listing information is provided by Participants of the Greater Greenville Association of Realtors. IDX information is provided exclusively for personal, non-commercial use, and may not be used for any purpose other than to identify prospective properties consumers may be interested in purchasing. Information is deemed reliable but not guaranteed. Copyright 2026, Greater Greenville Association of Realtors.
Last checked: 2026-05-30 10:05 PM UTC

Neighborhood & Commute
Source: Walkscore
Save
Ask
Tour
Hide
Share