Save
Ask
Tour
Hide
Share
$380,000
19 Days On Site

609 Windward Lane
Duncan, SC 29334

For Sale|Single Family Residence|Active
3
Beds
3
Total Baths
2
Full Baths
1
Partial Bath
2,069
SqFt
$184
/SqFt
2016
Built
Subdivision:
Rainwater
County:
Spartanburg

Due to the health concerns created by Coronavirus we are offering personal 1-1 online video walkthough tours where possible.
Call Now: 864 214-4471
Is this the listing for you? We can help make it yours.
864 214-4471
609 Windward Lane609 Windward Lane609 Windward Lane609 Windward Lane
Save
Ask
Tour
Hide
Share

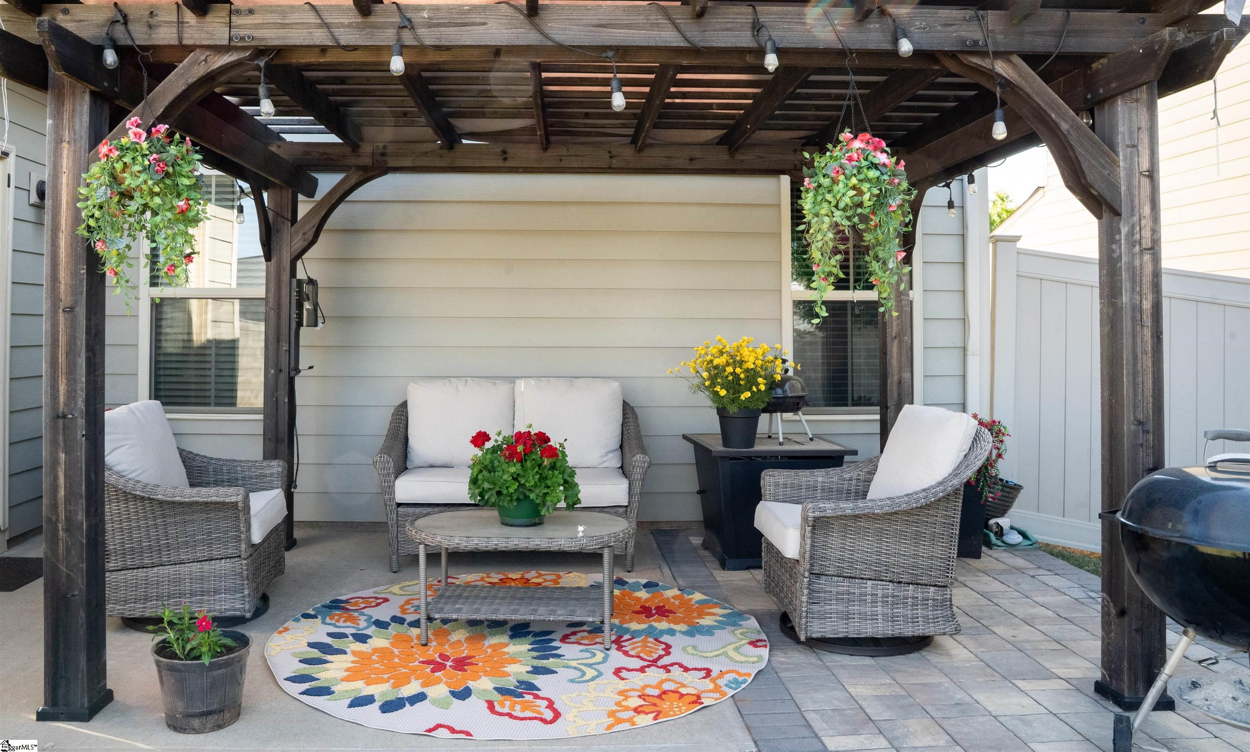
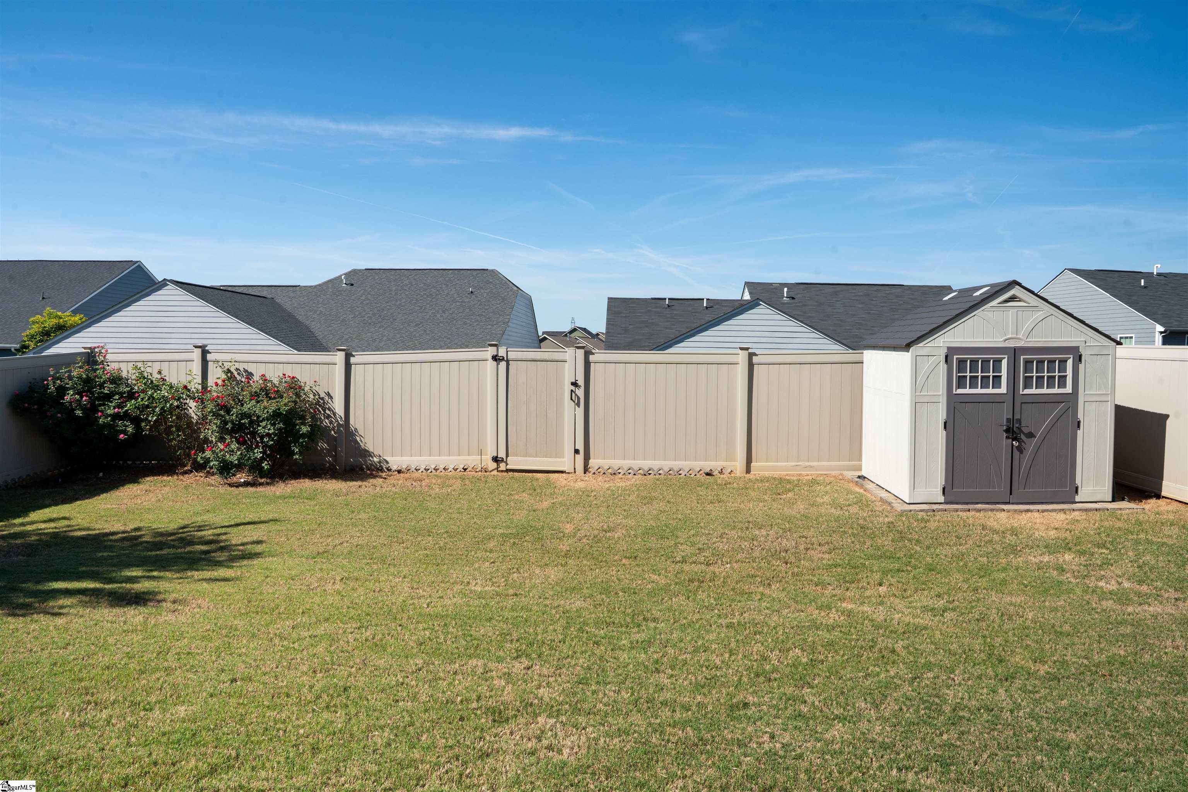
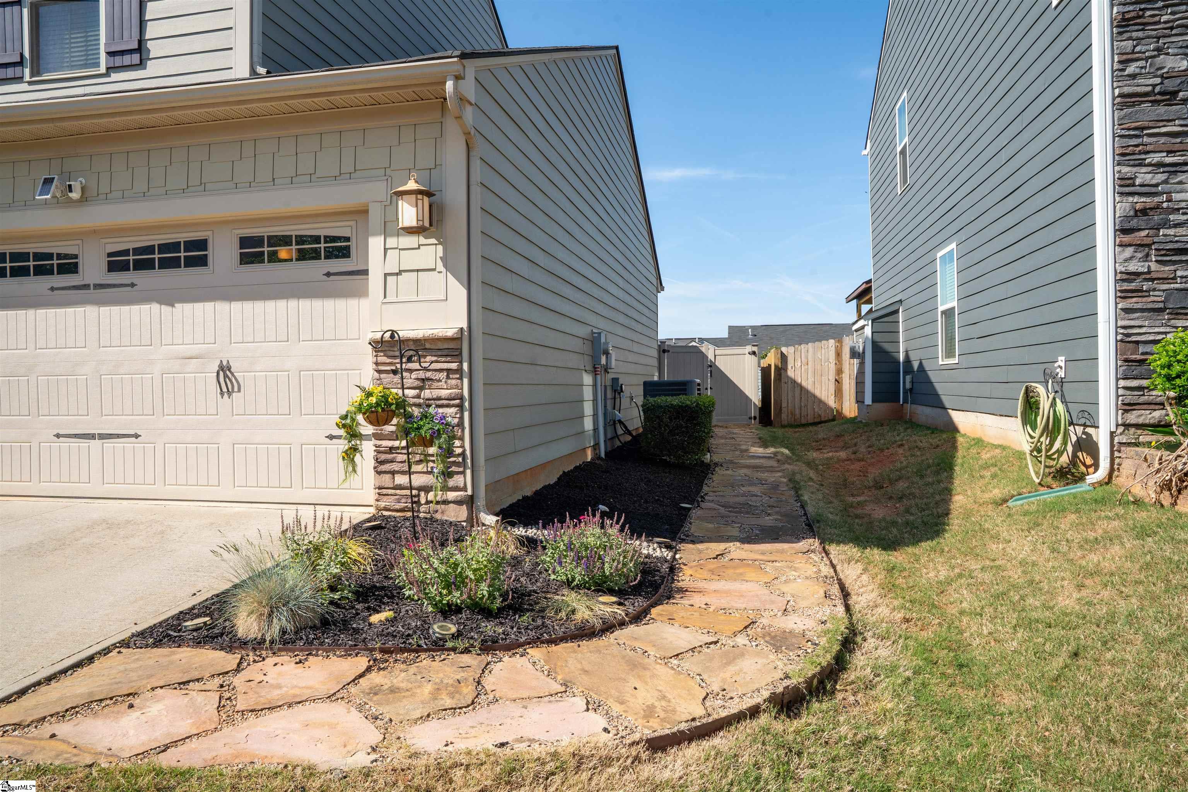
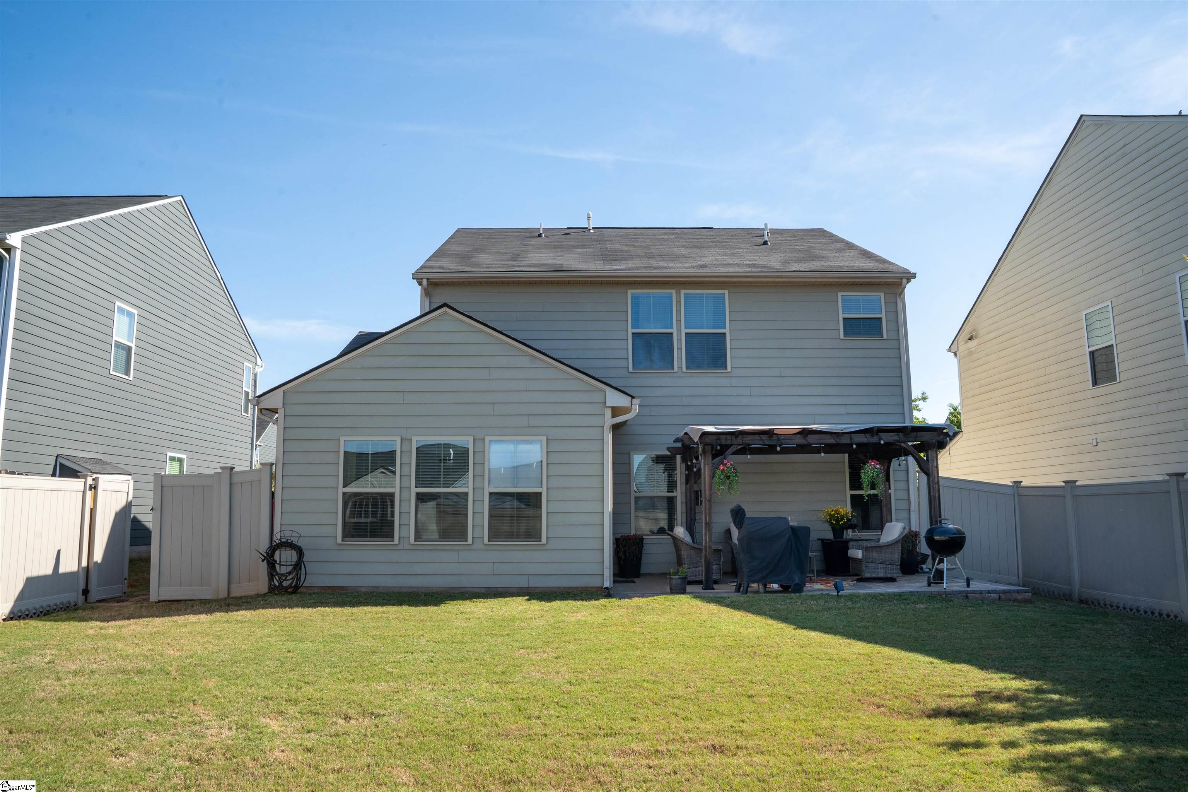
Beautiful, meticulously maintained, 3 bed 2.5 bath move-in ready home. Located in Duncan, Spartanburg County, just off Hwy. 290. Exciting location with award winning schools, convenient and close to everything you can imagine. Interstate I-85 and I-26 literally with in 5-10 with traffic. Locations is great but add to the that close to 2100 square feet of spacious open floor plan that is ideal for entertaining or peaceful enjoyment inside or outdoors. As the kitchen boast a dual height marble countertop, with stain steel appliances that serves that elegant look as it combines with the rich colored cabinetry and maple hardwood flooring. Casual conversation can be had from every direction leading to the patio just outside the door which meets you with a sturdy covered pergola. Sit and enjoy the private enclosed backyard that is flat and spacious as well. Throw in a storage shed to boot which matches the home and fence to add to the aura of the well-manicured yard. Back inside the home the bedrooms which are all on the second level are spacious as you may fight yourself just to leave the master bedroom and true master bath. Separate sinks, shower and garden tub and walk in closet makes relaxation easy and daily preparation a breeze. Secondary bedrooms are a great size as well. This home is a must see. Make your appointment to see and secure today.

Save
Ask
Tour
Hide
Share
Listing Snapshot
Price 
$380,000
Days On Site 
19 Days
Bedrooms 
3
Inside Area (SqFt) 
2,069 sqft
Total Baths 
3
Full Baths 
2
Partial Baths 
1
Lot Size 
0.15 Acres
Year Built 
2016
MLS® Number 
1591819
Status 
Active
Property Tax 
$1,713
HOA/Condo/Coop Fees 
$35.75 monthly
Sq Ft Source 
N/A
Friends & Family
Recent Activity
2 weeks agoListing updated with changes from the MLS®
2 weeks agoStatus changed to Active
3 weeks agoListing first seen on site
General Features
Acres 
0.15
Attached Garage 
Yes
Disclosures 
Seller Disclosure
Foundation 
Slab
Garage 
Yes
Garage Spaces 
2
Levels 
Two
Number Of Stories 
2
Parking 
AttachedConcreteGarage Door OpenerAssignedDrivewayGarage
Parking Spaces 
2
Property Sub Type 
Single Family Residence
Security 
Smoke Detector(s)
Sewer 
Public Sewer
Style 
Craftsman
Utilities 
Underground UtilitiesCable Available
Water Source 
Public
Interior Features
Appliances 
DishwasherDisposalRefrigeratorElectric CooktopElectric OvenFree-Standing Electric RangeIce MakerMicrowaveGas Water Heater
Basement 
None
Cooling 
Attic FanCentral AirElectricCeiling Fan(s)
Fireplace Features 
None
Flooring 
CarpetCeramic TileWoodLaminateParquet
Heating 
Forced AirNatural Gas
Interior 
High CeilingsCeiling Fan(s)Soaking TubWalk-In Closet(s)Pantry
Laundry Features 
Electric Dryer HookupLaundry RoomMain Level
Window Features 
Storm Window(s)Insulated Windows
Bedroom 2 
Dimensions - 12x14Level - SecondArea - 168
Bedroom 3 
Dimensions - 12x15Level - SecondArea - 180
Dining Room 
Dimensions - 12x11Area - 132
Kitchen 
Dimensions - 19x9Area - 171
Living Room 
Dimensions - 12x10Area - 120
Master Bedroom 
Dimensions - 21x15Level - SecondArea - 315
Save
Ask
Tour
Hide
Share
Exterior Features
Construction Details 
StoneMasonite
Fencing 
Fenced
Lot Features 
Few Trees
Patio And Porch 
PatioPorchWrap Around
Roof 
Composition
Windows/Doors 
Storm Window(s)Insulated Windows
Community Features
Association Dues 
429
Community Features 
Tennis Court(s)Sidewalks
HOA Fee Frequency 
Annually
MLS Area 
033
Schools
School District
Unknown
Elementary School
River Ridge
Middle School
Berry Shoals Intermediate
High School
James F. Byrnes
Listing courtesy of Century 21 Blackwell & Co


Listing information is provided by Participants of the Greater Greenville Association of Realtors. IDX information is provided exclusively for personal, non-commercial use, and may not be used for any purpose other than to identify prospective properties consumers may be interested in purchasing. Information is deemed reliable but not guaranteed. Copyright 2026, Greater Greenville Association of Realtors.
Last checked: 2026-05-30 11:25 PM UTC

Neighborhood & Commute
Source: Walkscore
Save
Ask
Tour
Hide
Share