Save
Ask
Tour
Hide
Share
$260,640
17 Days On Site

331 Bright Farm Road
Duncan, SC 29334

For Sale|Single Family Residence|Active Under Contract
3
Beds
2
Total Baths
2
Full Baths
1,290
SqFt
$202
/SqFt
2007
Built
Subdivision:
Bright Farms
County:
Spartanburg

Due to the health concerns created by Coronavirus we are offering personal 1-1 online video walkthough tours where possible.
Call Now: 864 214-4471
Is this the listing for you? We can help make it yours.
864 214-4471
331 Bright Farm Road331 Bright Farm Road331 Bright Farm Road331 Bright Farm Road
Save
Ask
Tour
Hide
Share

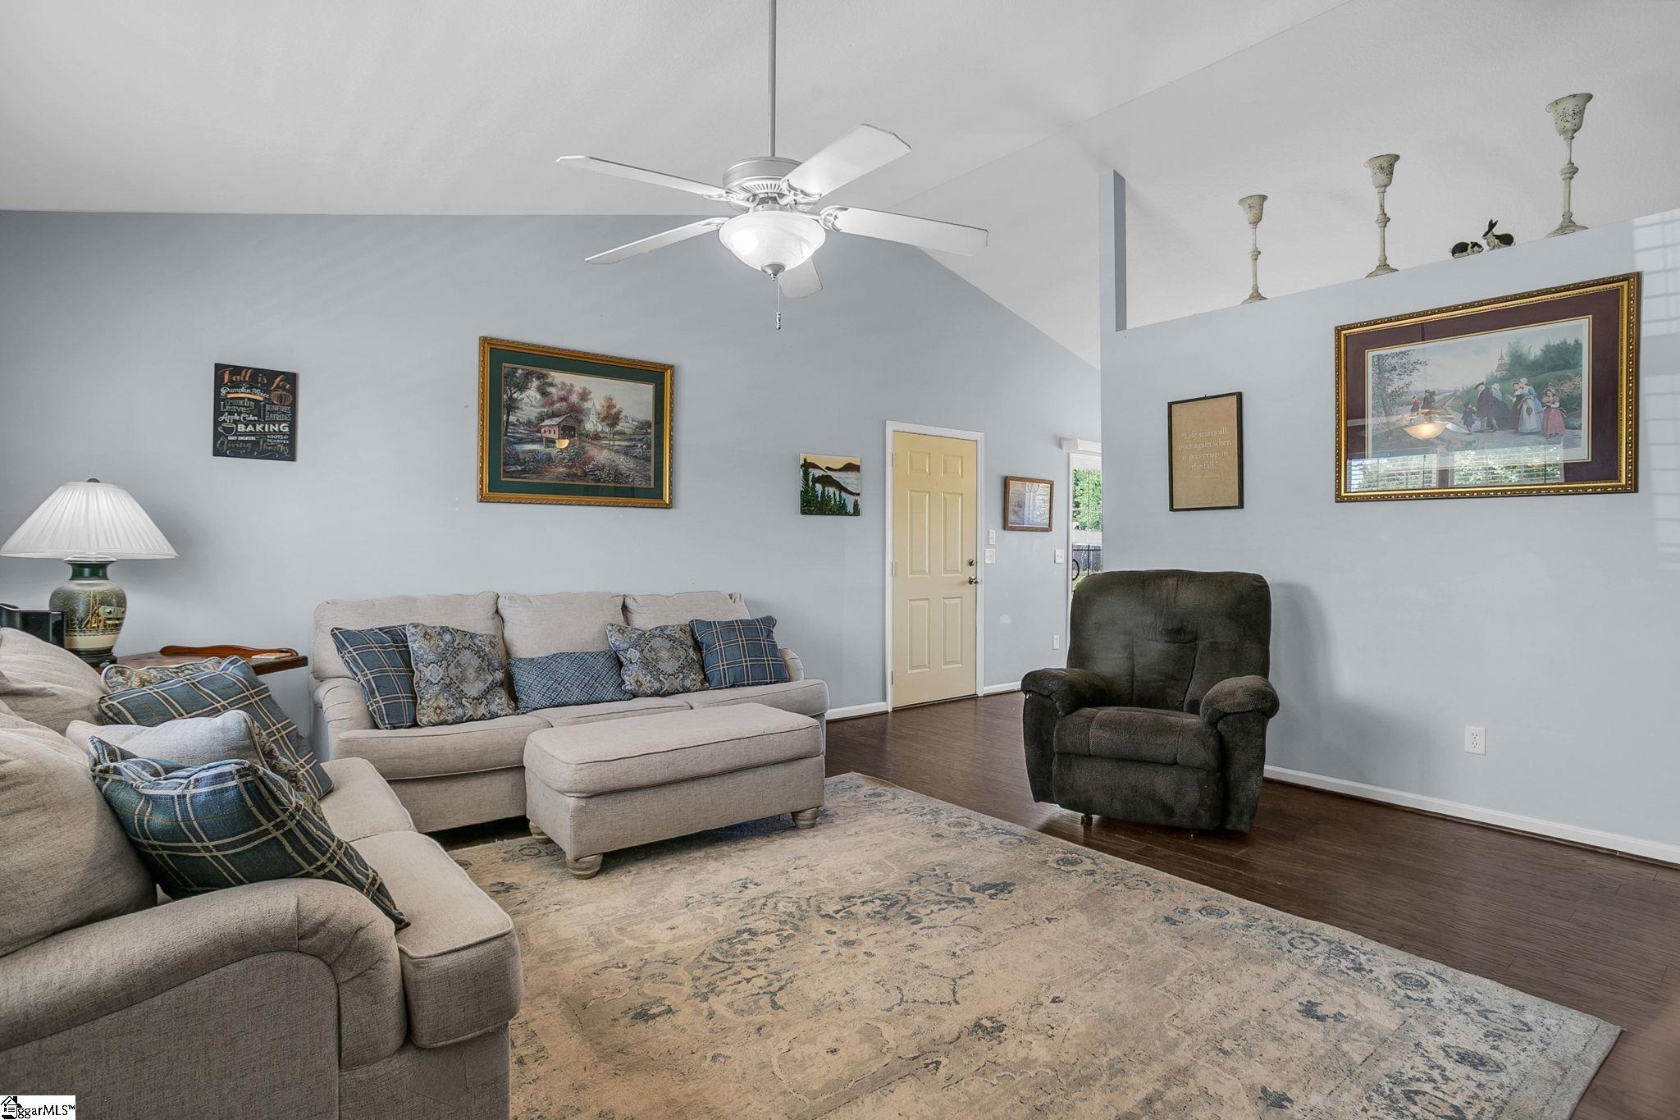
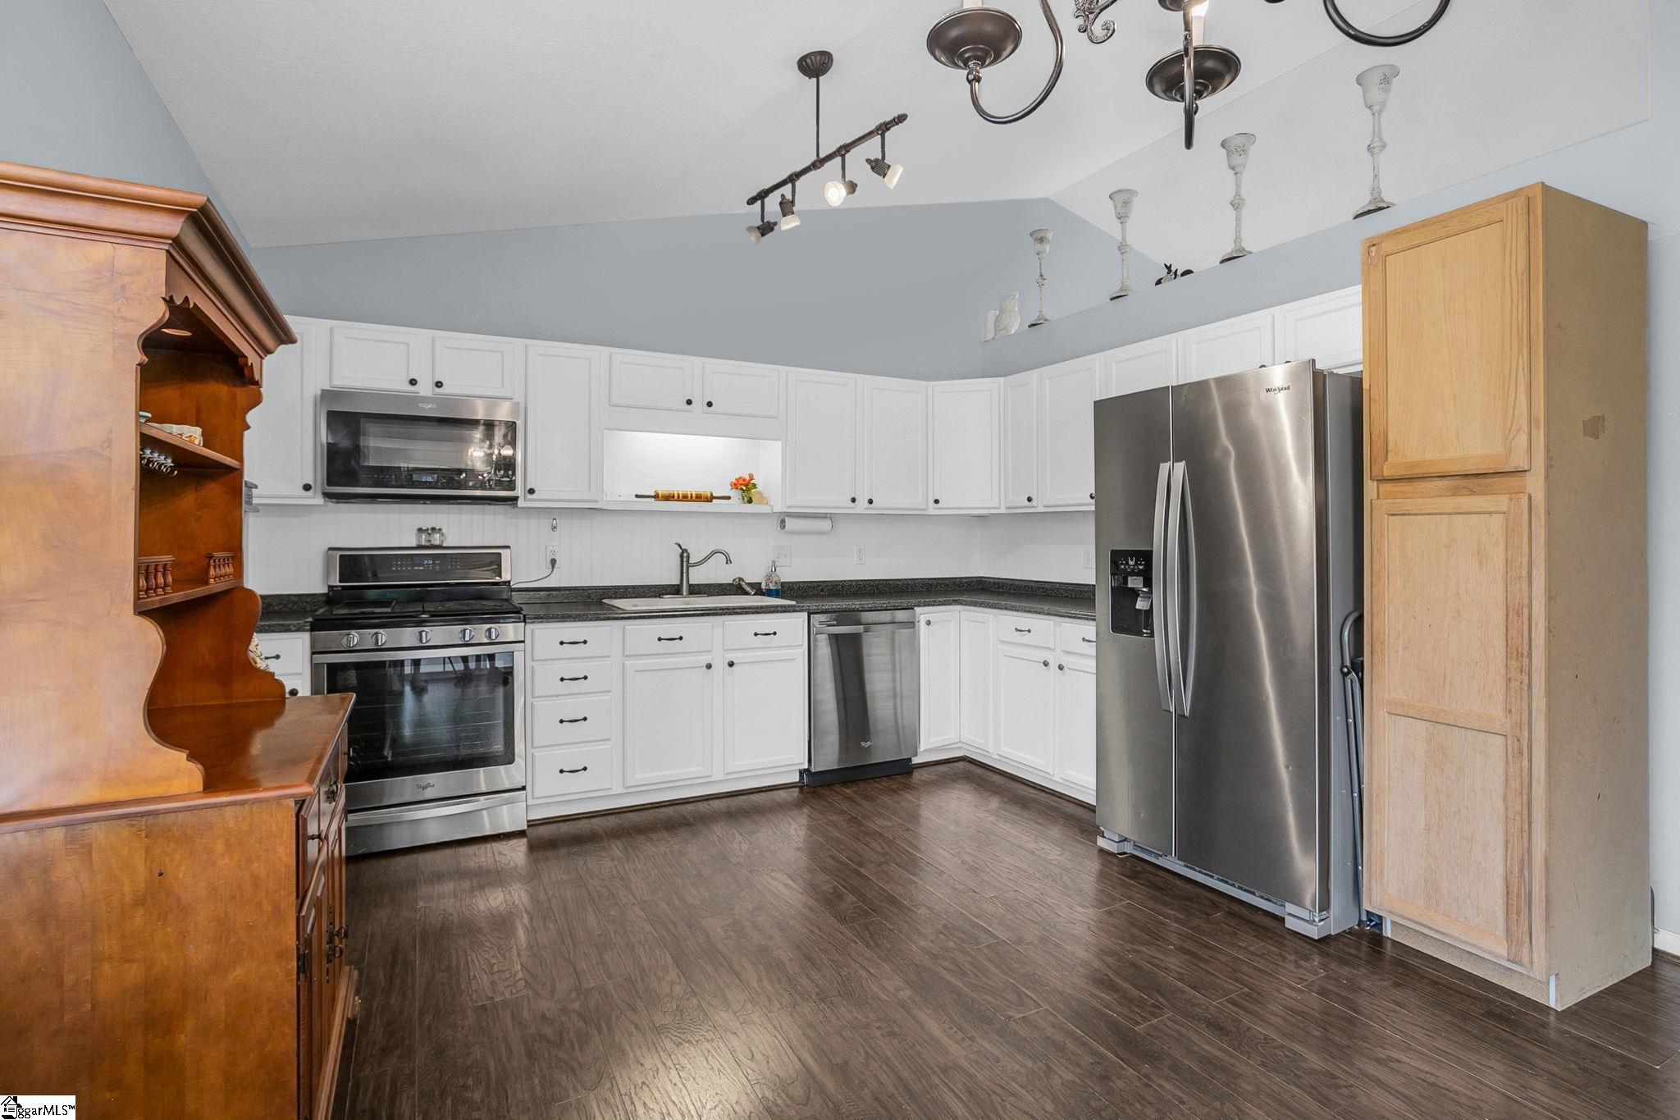
This inviting home offers the perfect blend of comfort, space and convenience, set on over 1 acre in a peaceful, established neighborhood within the highly sought after Spartanburg District 5 School area. With 3 bedrooms and 2 full baths, the layout provides functionality, making it ideal for a variety of lifestyles. The expansive lot is partially fenced and gives you the pricvacy and quiet of country-style living without sacrificing access to modern amenities. You'll enjoy the covered patio. The location is exceptional - tucked away for tranqulity yet just minutes from I-85, BMW Mfg, GSP airport and a wide selecgtion of shopping and dining options. Inside the home features a welcoming eat-in kitchen. equipped with a propane gas stove.The utility building, refrigerator, washer and dryer convey. With its combination of acreage, location and thougtful features this property delivers a rare opportunity to enjoy quiet living while staying close to everything the Upstate has to offer.

Save
Ask
Tour
Hide
Share
Listing Snapshot
Price 
$260,640
Days On Site 
17 Days
Bedrooms 
3
Inside Area (SqFt) 
1,290 sqft
Total Baths 
2
Full Baths 
2
Partial Baths 
N/A
Lot Size 
1.04 Acres
Year Built 
2007
MLS® Number 
1591810
Status 
Active Under Contract
Property Tax 
$1,434
HOA/Condo/Coop Fees 
$13.75 monthly
Sq Ft Source 
N/A
Friends & Family
Recent Activity
a week agoListing updated with changes from the MLS®
2 weeks agoStatus changed to Active Under Contract
3 weeks agoListing first seen on site
General Features
Acres 
1.04
Attached Garage 
Yes
Disclosures 
Seller Disclosure
Foundation 
Slab
Garage 
Yes
Garage Spaces 
2
Levels 
One
Parking 
AttachedConcreteGarage Door OpenerDrivewayGarage
Parking Spaces 
2
Property Sub Type 
Single Family Residence
Security 
Smoke Detector(s)
Sewer 
Septic Tank
Style 
Ranch
Utilities 
Underground UtilitiesCable Available
Water Source 
Public
Interior Features
Appliances 
DishwasherDisposalDryerFree-Standing Gas RangeSelf Cleaning OvenRefrigeratorWasherGas OvenMicrowaveElectric Water Heater
Basement 
None
Cooling 
Central AirElectricCeiling Fan(s)
Fireplace Features 
None
Flooring 
Ceramic TileLaminateVinyl
Heating 
ElectricForced Air
Interior 
Ceiling Fan(s)Laminate Counters
Laundry Features 
Laundry ClosetMain Level
Main Level Bedrooms 
3
Window Features 
Window TreatmentsInsulated Windows
Bedroom 2 
Dimensions - 13x9Area - 117
Bedroom 3 
Dimensions - 13x9Area - 117
Kitchen 
Dimensions - 16x13Area - 208
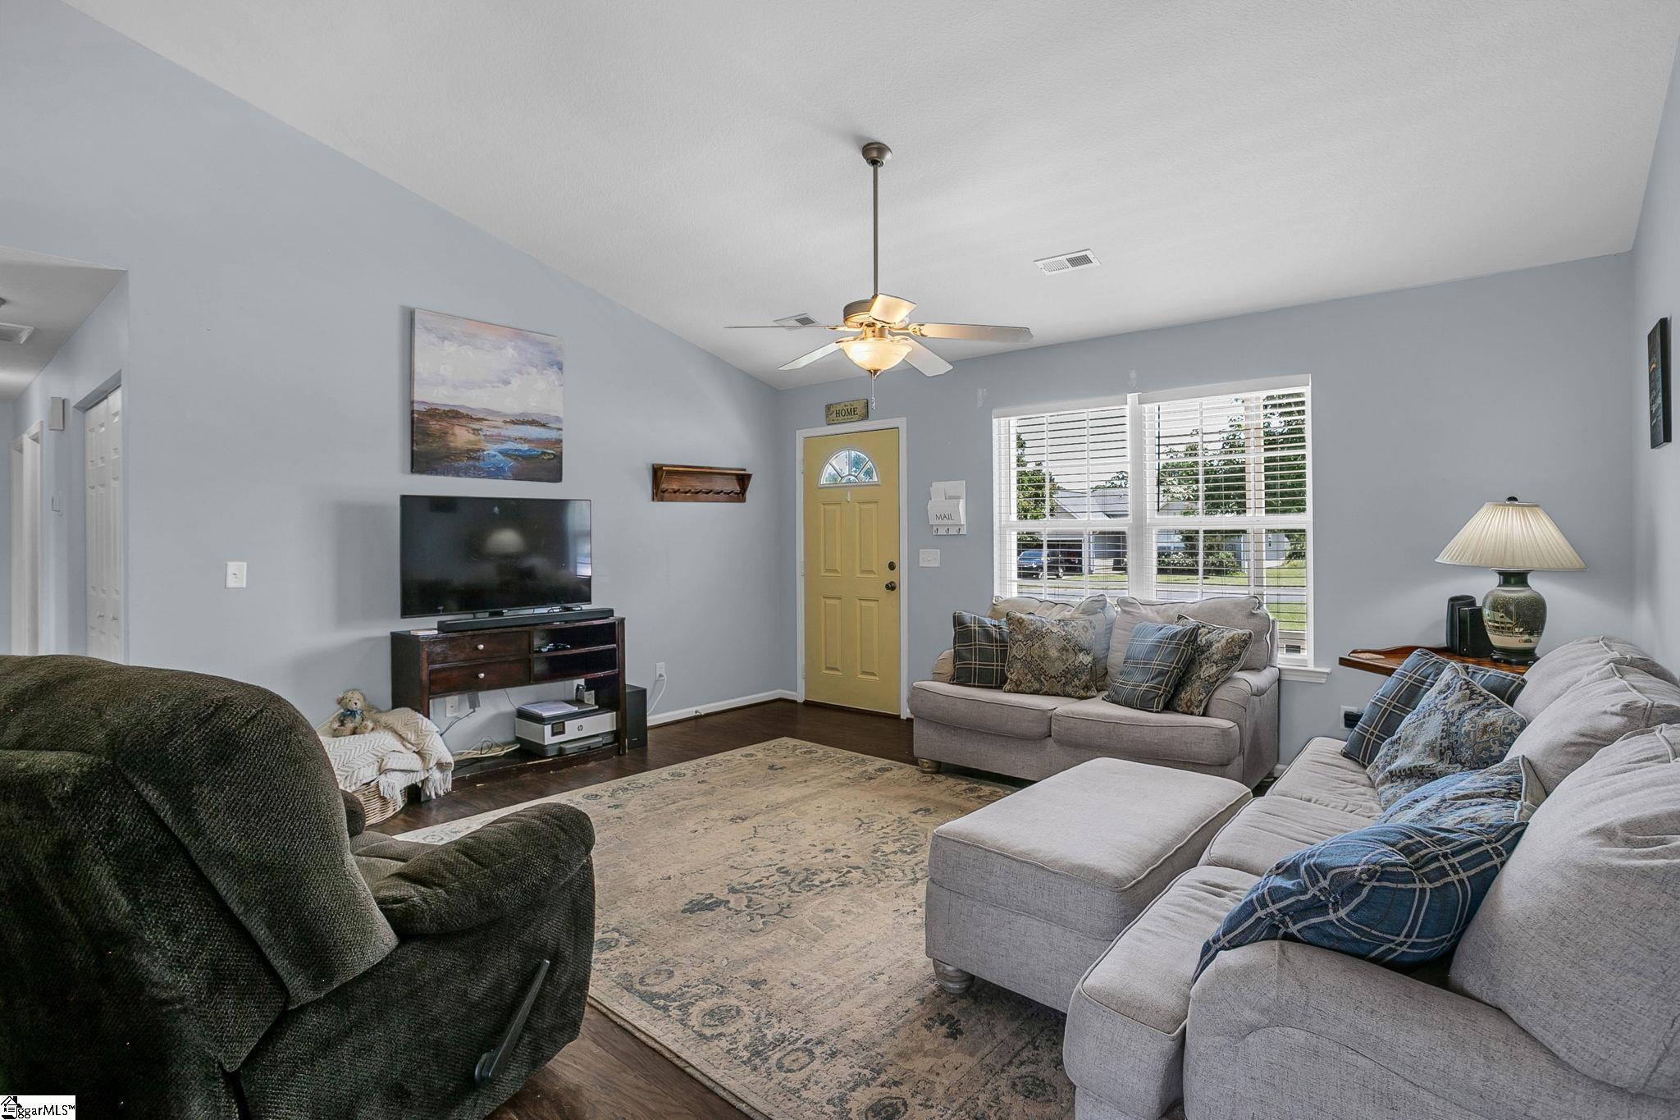
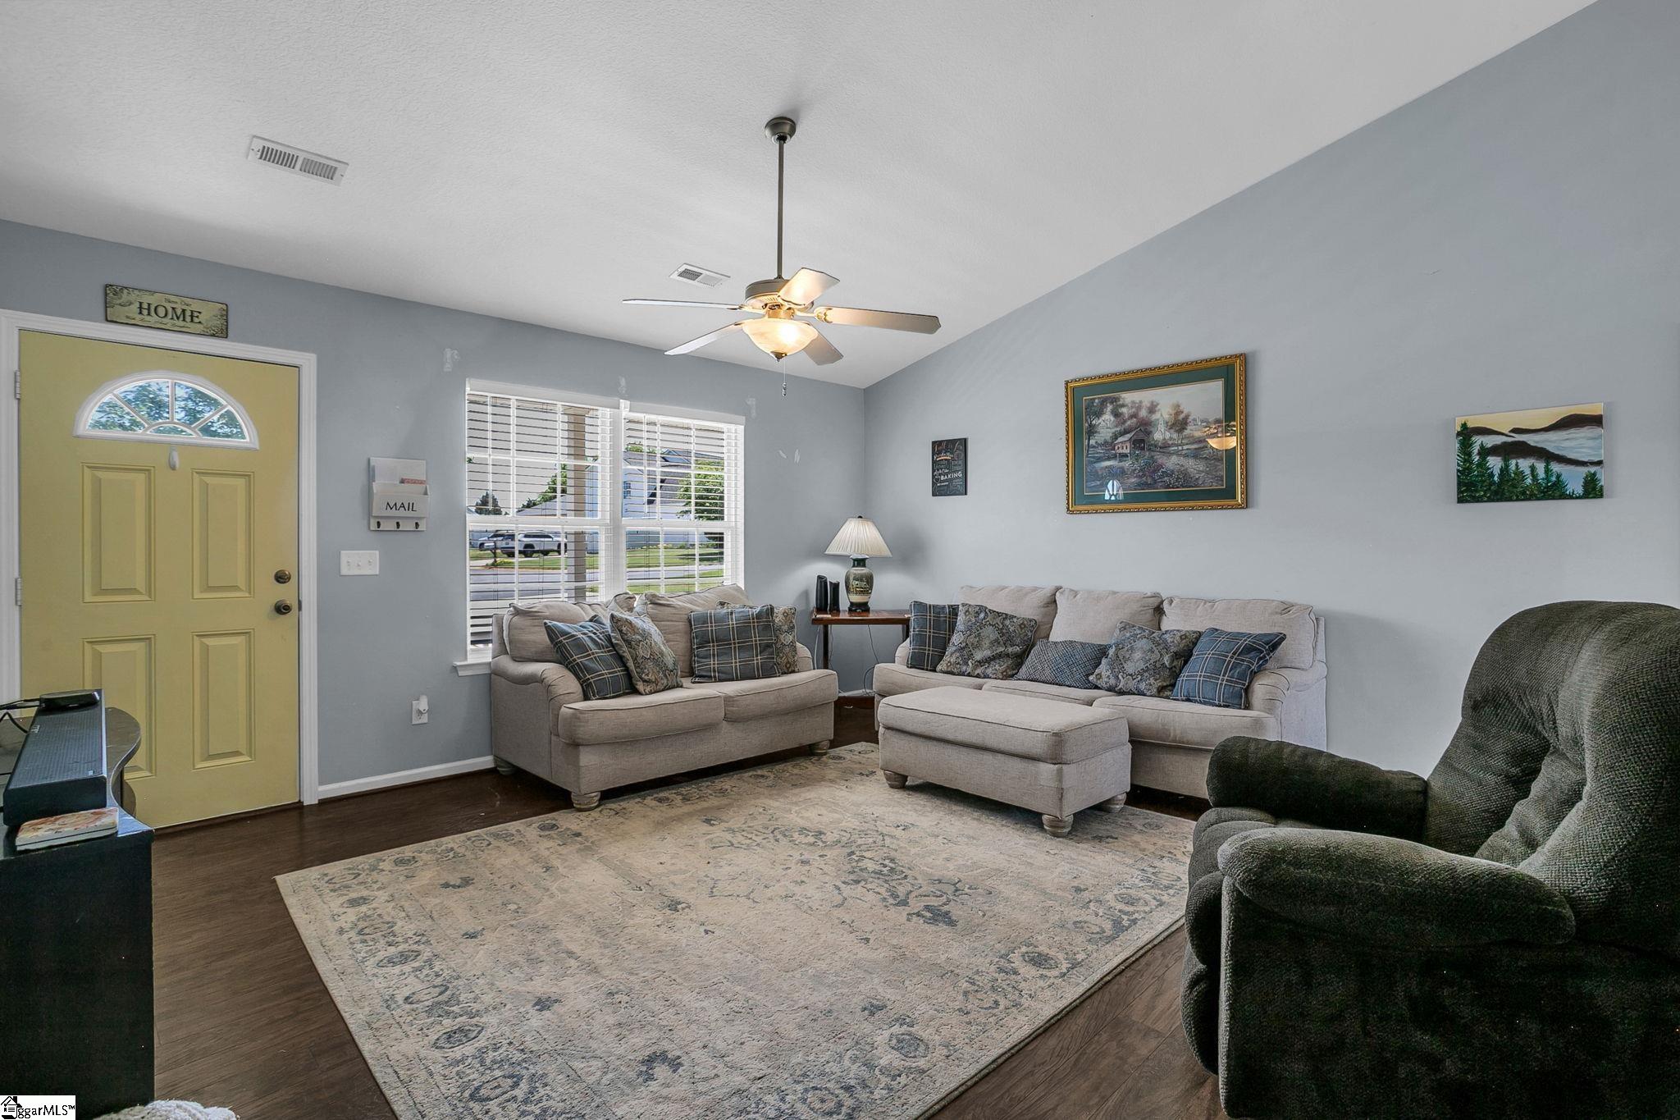
Living Room 
Dimensions - 16x16Area - 256
Master Bedroom 
Dimensions - 14x13Level - MainArea - 182
Save
Ask
Tour
Hide
Share
Exterior Features
Construction Details 
Vinyl Siding
Fencing 
Fenced
Lot Features 
Few TreesLevel
Patio And Porch 
PatioFront PorchRear Porch
Windows/Doors 
Window TreatmentsInsulated Windows
Community Features
Association Dues 
165
Community Features 
None
HOA Fee Frequency 
Annually
MLS Area 
024
Schools
School District
Unknown
Elementary School
Duncan
Middle School
Beech Springs
High School
James F. Byrnes
Listing courtesy of BHHS C Dan Joyner - Midtown


Listing information is provided by Participants of the Greater Greenville Association of Realtors. IDX information is provided exclusively for personal, non-commercial use, and may not be used for any purpose other than to identify prospective properties consumers may be interested in purchasing. Information is deemed reliable but not guaranteed. Copyright 2026, Greater Greenville Association of Realtors.
Last checked: 2026-05-30 11:25 PM UTC

Neighborhood & Commute
Source: Walkscore
Save
Ask
Tour
Hide
Share