

3 C StreetWilliamston, SC 29697
Due to the health concerns created by Coronavirus we are offering personal 1-1 online video walkthough tours where possible.
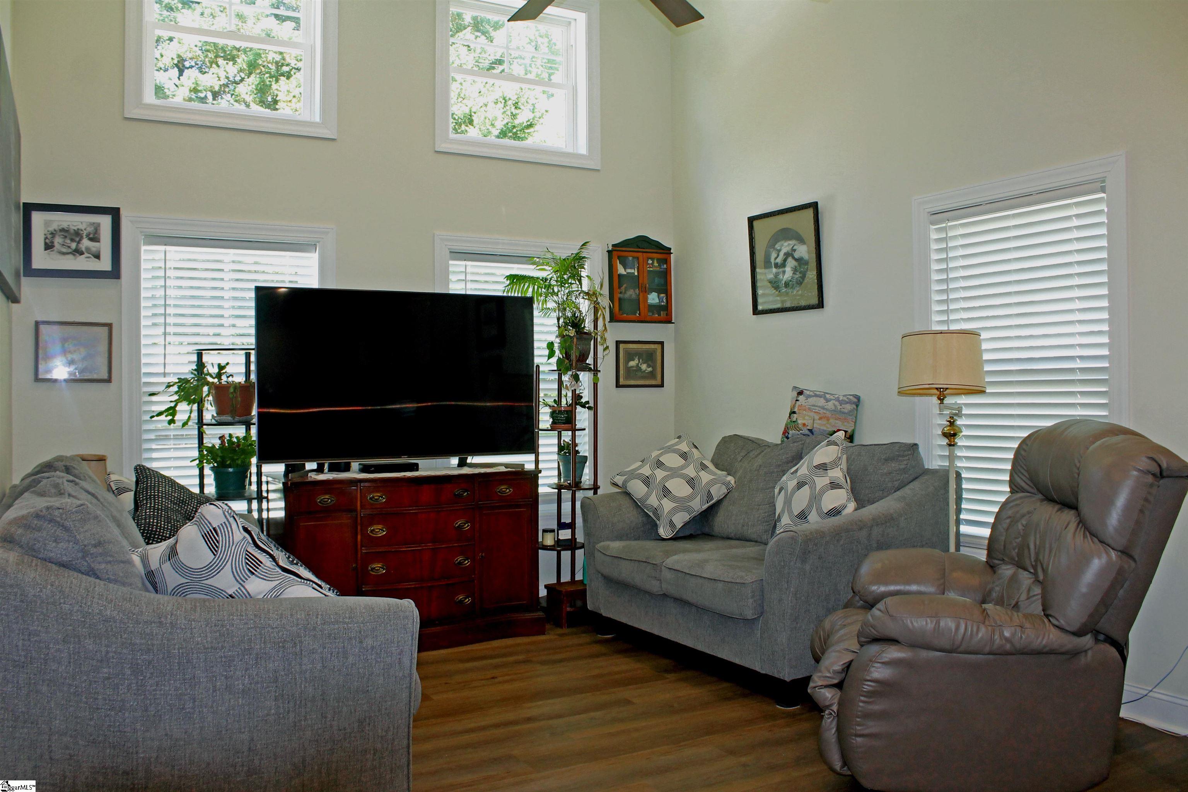
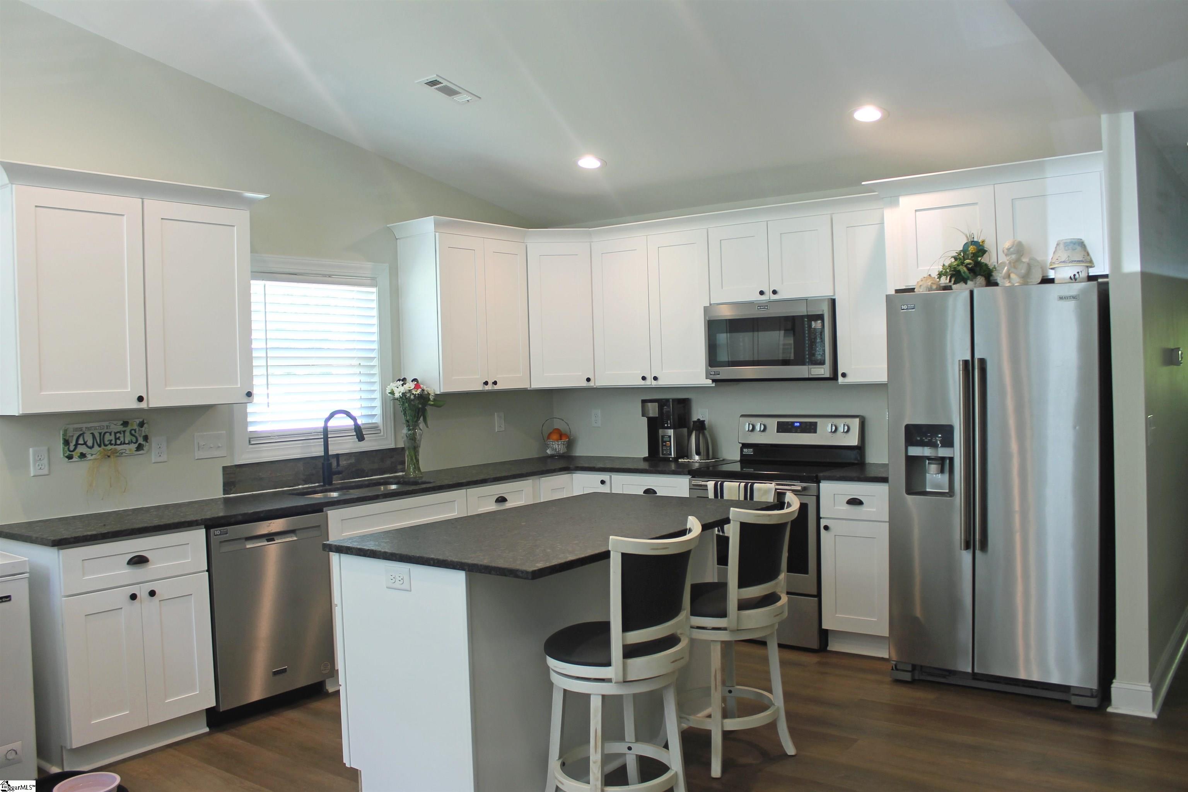
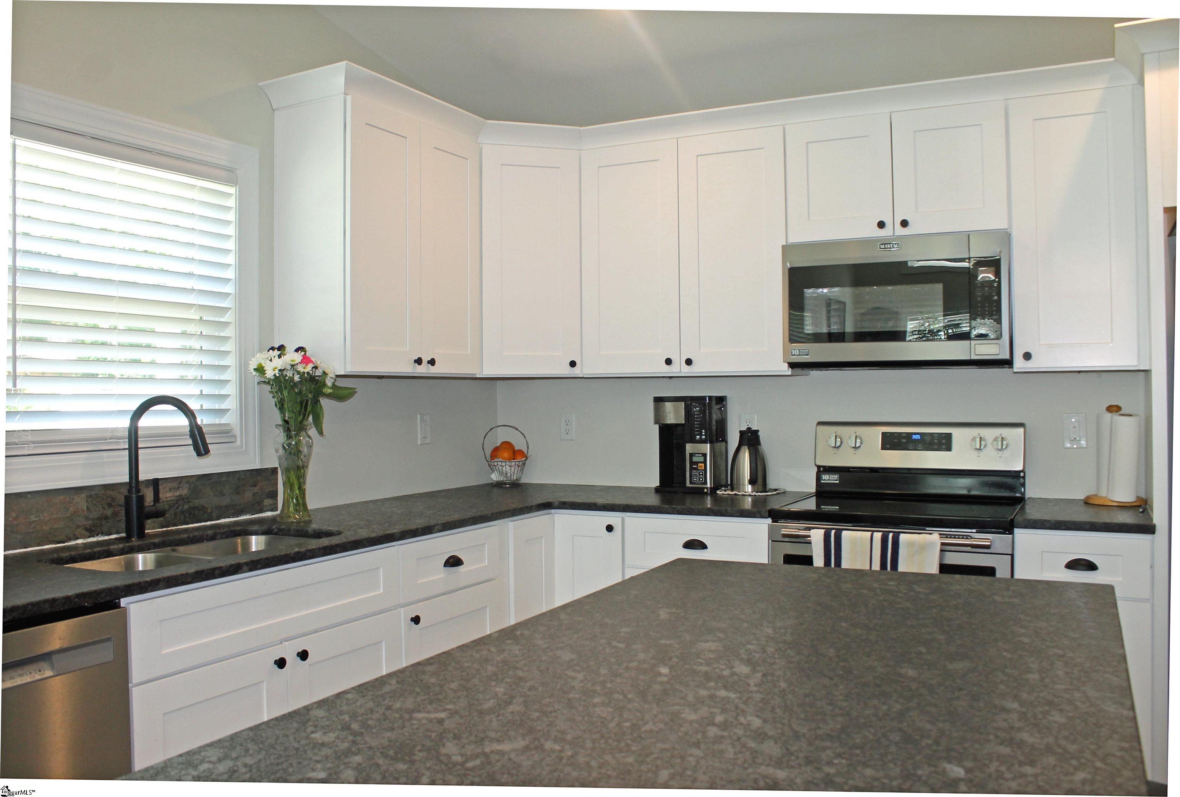
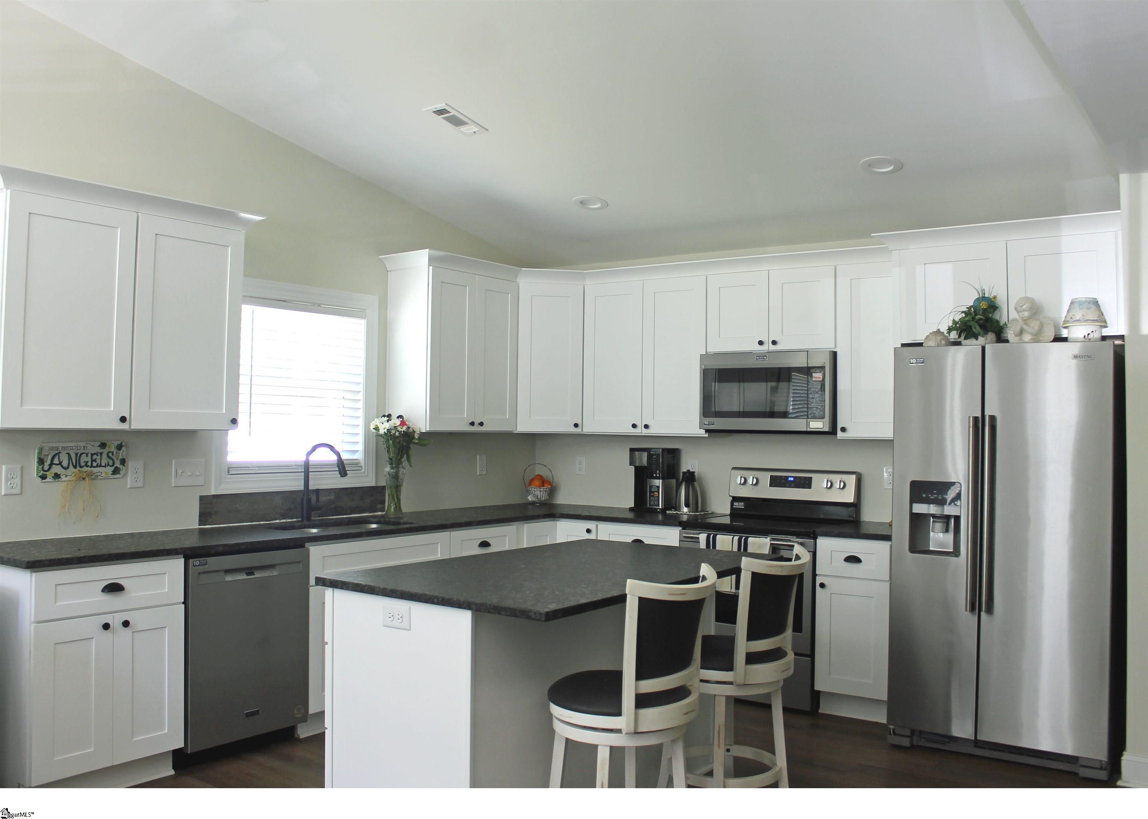
This three-bedroom two bath house is open and elegant. Upgrades are significant and include Luxury Vinyl flooring throughout the house including the bedrooms. The Living room has vaulted ceilings with crown molding and five windows that let the light pour in from the outside. The kitchen is spacious with brushed granite countertops, vaulted ceiling and recessed lighting. The kitchen includes stainless steel Maytag refrigerator with icemaker, built in microwave, smooth top stove and dishwasher. There are plenty of cabinets including a corner lazy-Susan cabinet and a pantry closet. Entertaining in this house will be a treat. Enjoy a cookout in the private fenced in backyard or just relax on the large covered patio. The yard has three newly planted red maple trees, four Red Bud trees, a dogwood tree and an American Bud tree. The primary bedroom has two closets. The master bathroom has a full bath with tub-shower combination and a high vanity. The kitchen also includes a deep double stainless-steel sink and all kitchen cabinets have soft close drawers, Additional features include Architectural shingles, Coach Lighting in front, Vinyl tilt out windows with 2-inch plantation style blinds, Ceiling fans with remote control for lights and fans, and an extra pad for parking.
| 6 days ago | Listing updated with changes from the MLS® | |
| 2 weeks ago | Listing first seen on site |

Listing information is provided by Participants of the Greater Greenville Association of Realtors. IDX information is provided exclusively for personal, non-commercial use, and may not be used for any purpose other than to identify prospective properties consumers may be interested in purchasing. Information is deemed reliable but not guaranteed. Copyright 2026, Greater Greenville Association of Realtors.
Last checked: 2026-05-30 10:05 PM UTC
Did you know? You can invite friends and family to your search. They can join your search, rate and discuss listings with you.