

Save
Ask
Tour
Hide
$299,900
15 Days On Site
117 Zippo Pine DriveWilliamston, SC 29697
For Sale|Single Family Residence|Active Under Contract
3
Beds
3
Total Baths
2
Full Baths
1
Partial Bath
1,561
SqFt
$192
/SqFt
Subdivision:
Other
County:
Anderson
Due to the health concerns created by Coronavirus we are offering personal 1-1 online video walkthough tours where possible.
Call Now: 864 214-4471
Is this the listing for you? We can help make it yours.
864 214-4471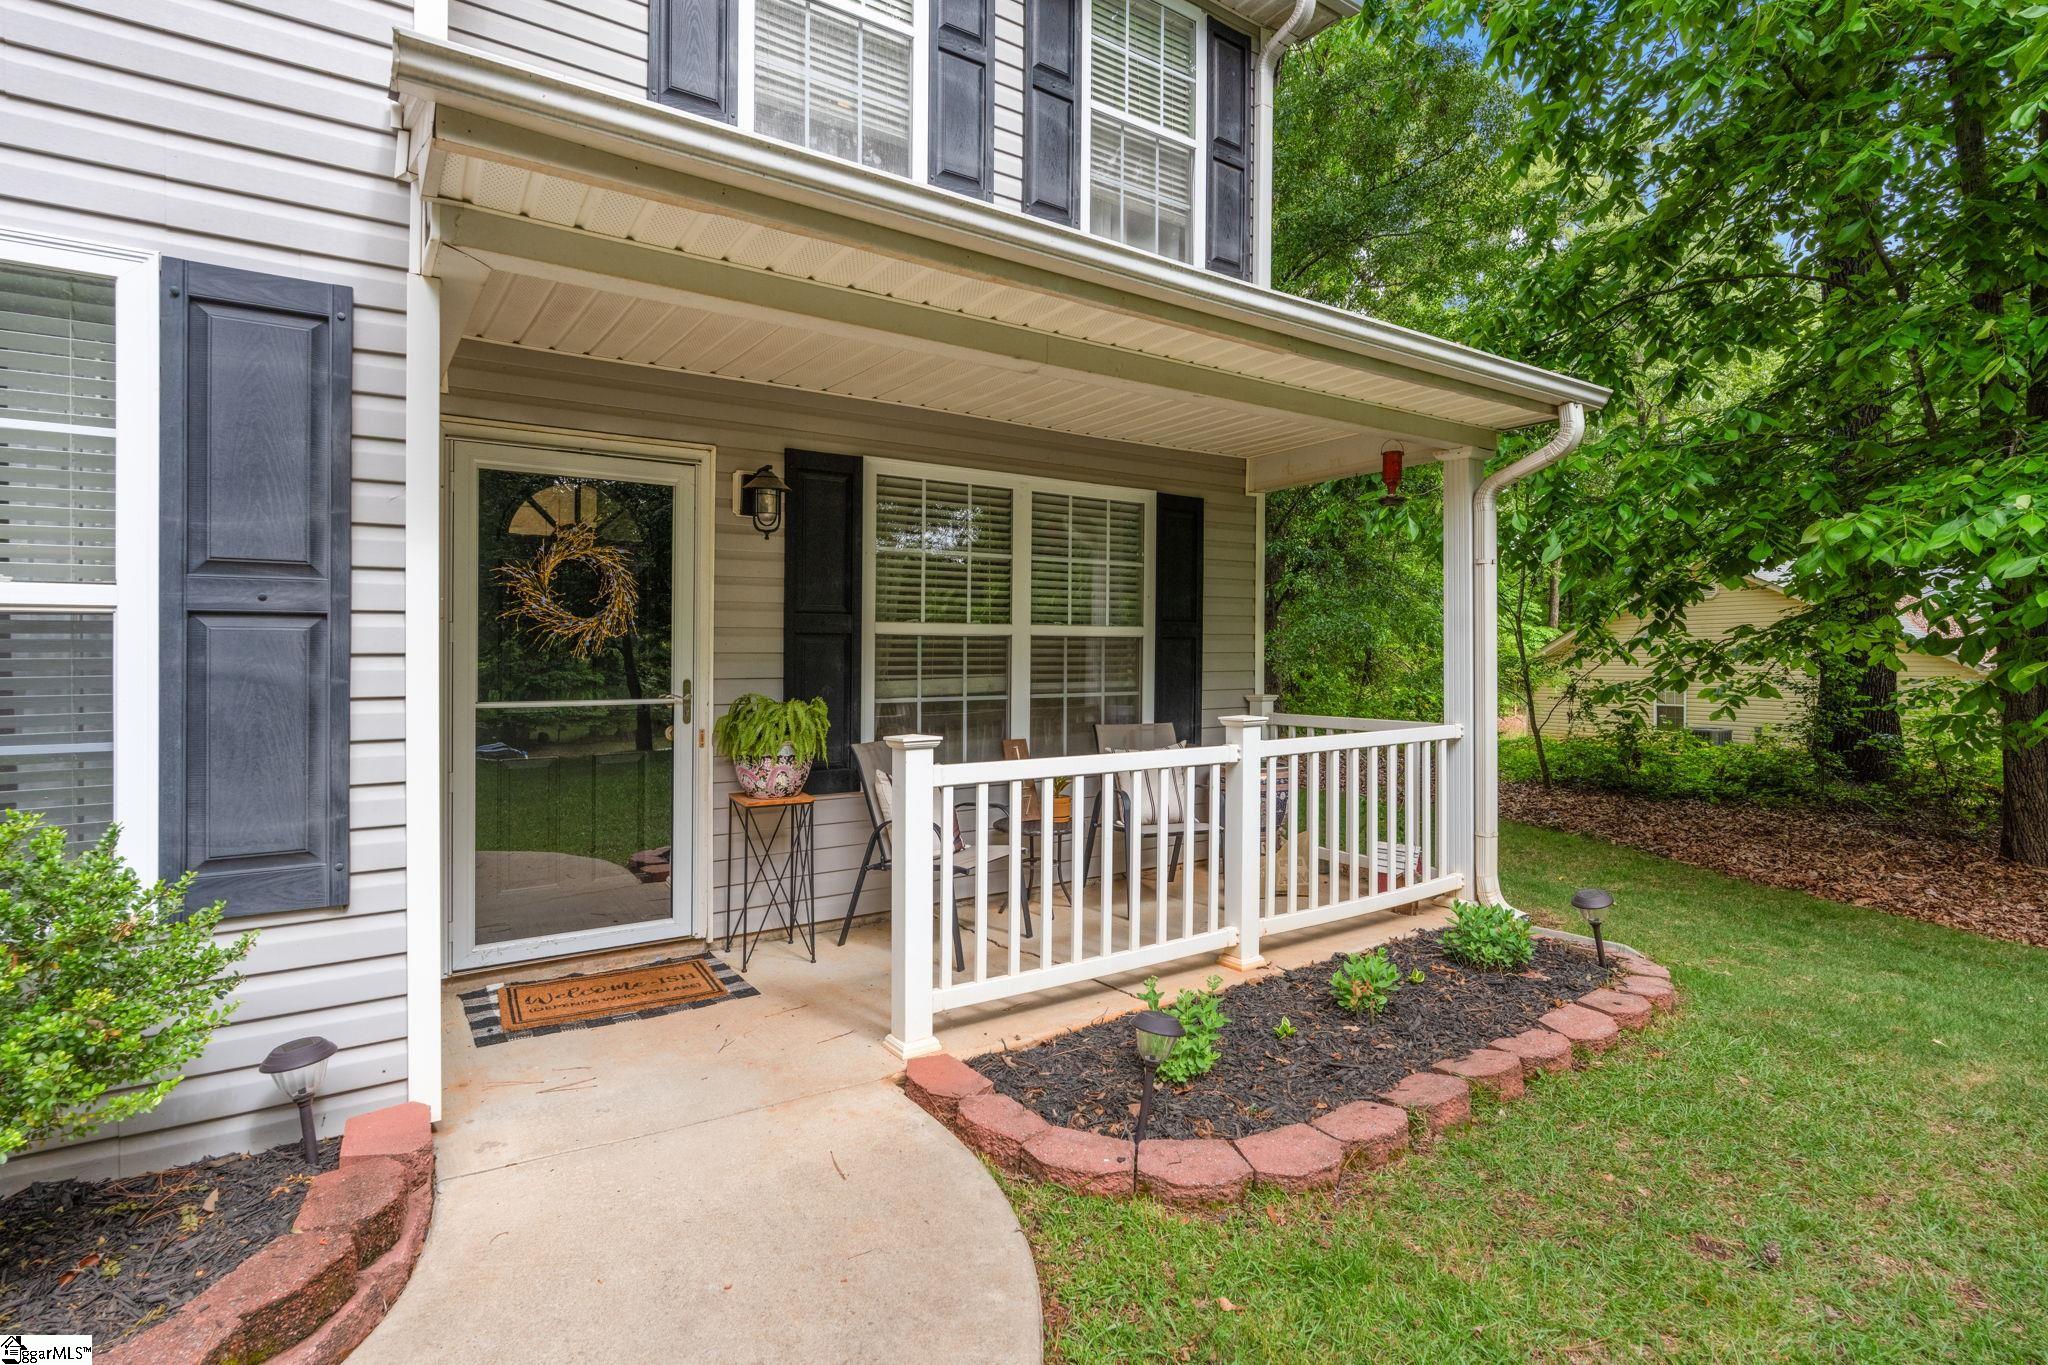
Save
Ask
Tour
Hide
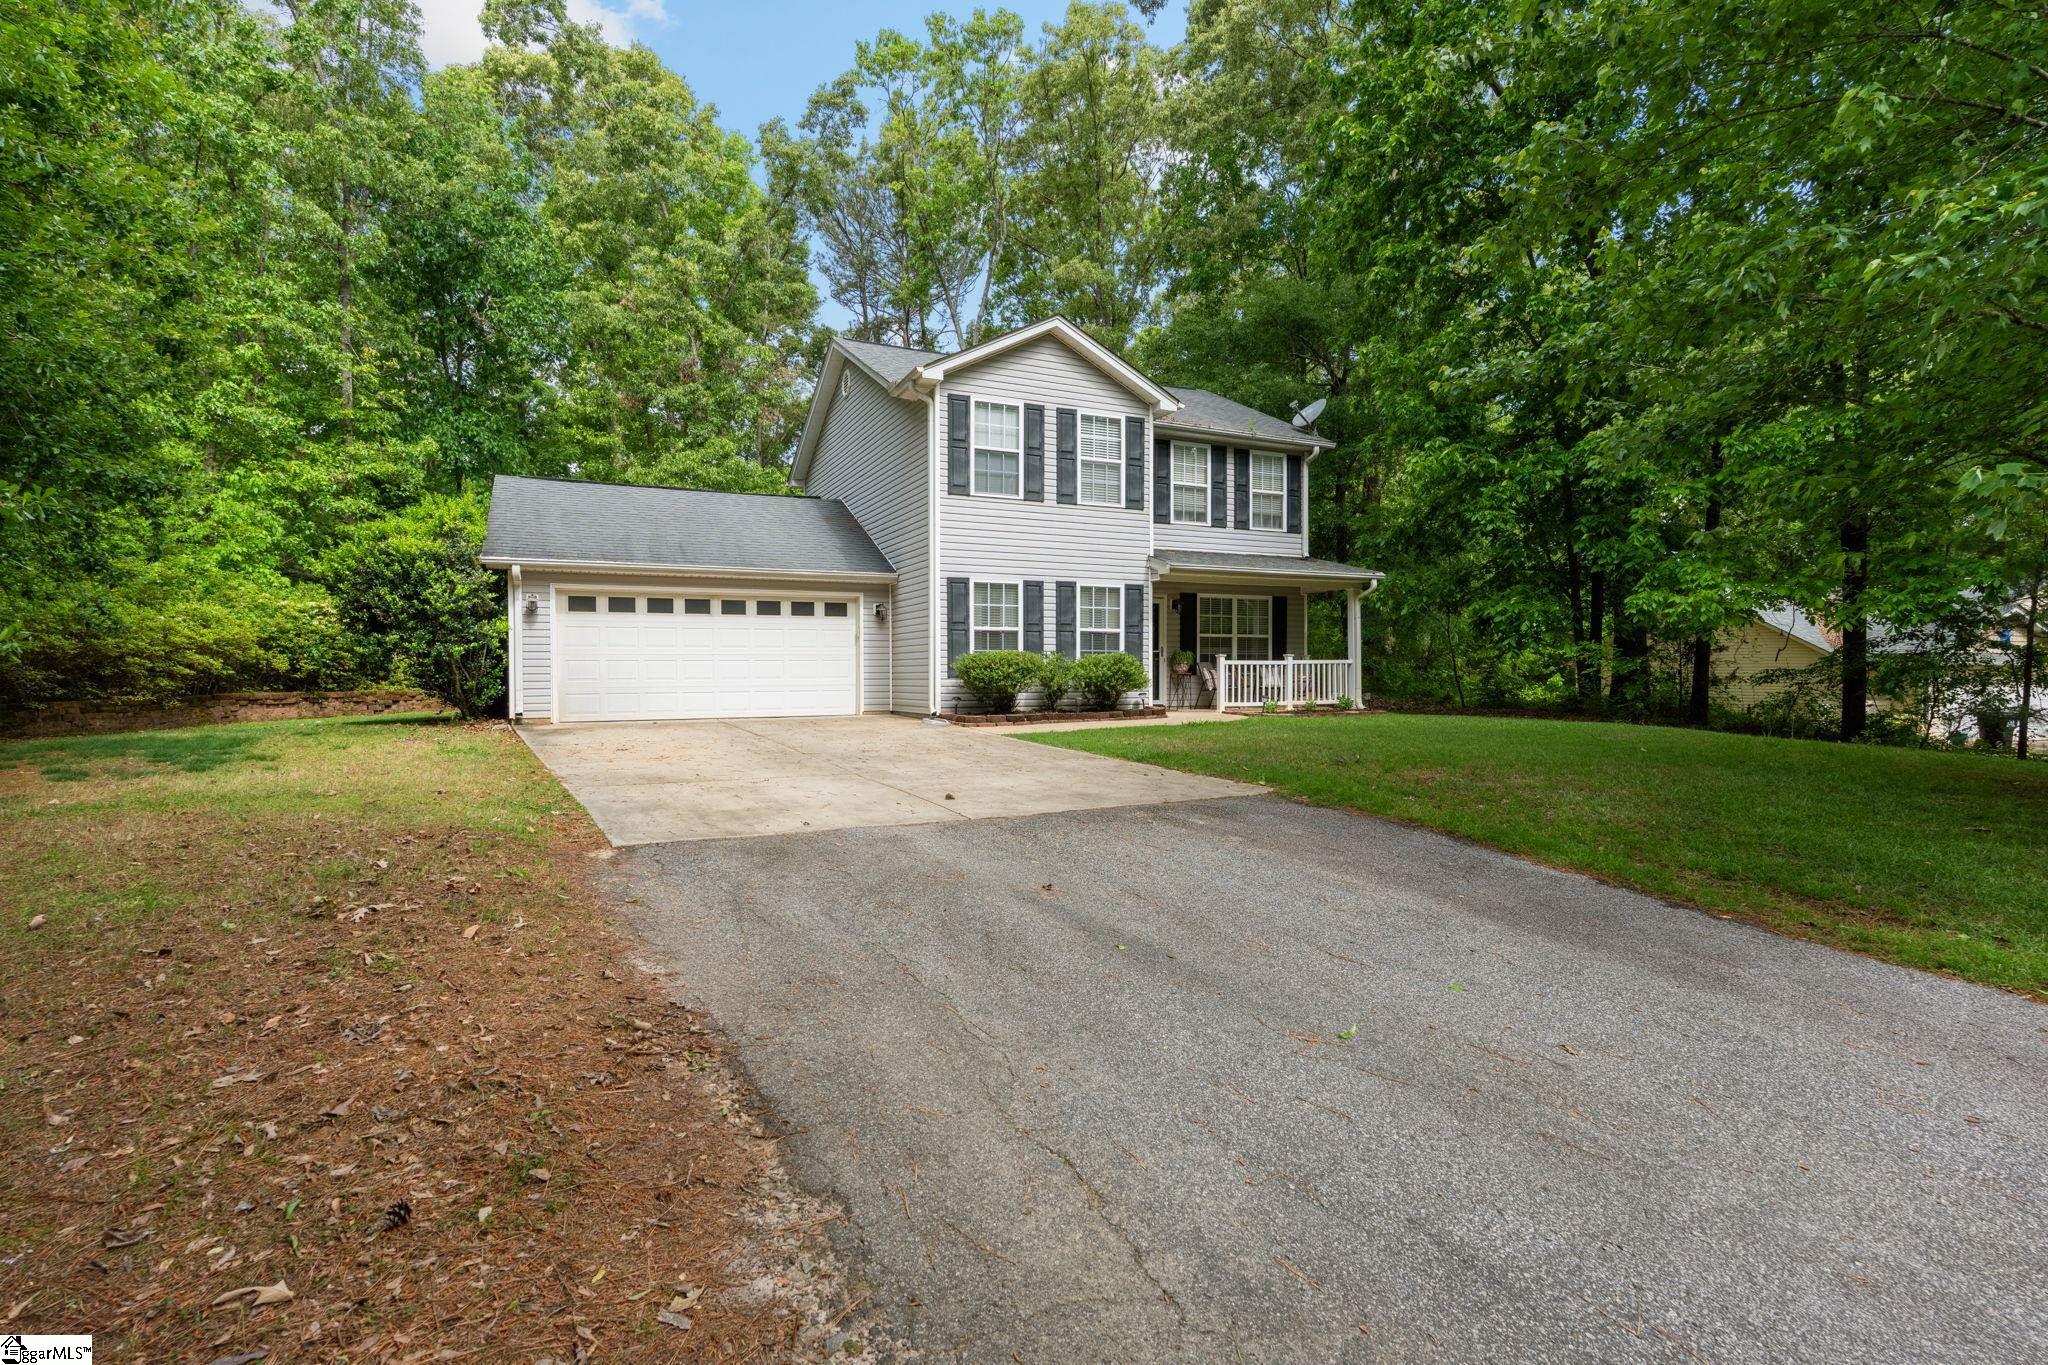
Welcome home to 117 Zippo Pine Drive. The perfect blend of comfort and privacy. Situated on a spacious .65-acre lot in Williamston, this 3-bedroom, 2.5-bath home provides a peaceful setting surrounded by mature trees. Step outside to enjoy the large 32x10 back deck — ideal for entertaining, grilling, or simply relaxing in your own private retreat. A wonderful opportunity to enjoy quiet living while still being conveniently located near town and I-85. Schedule your private showing today!
Save
Ask
Tour
Hide
Listing Snapshot
Price
$299,900
Days On Site
15 Days
Bedrooms
3
Inside Area (SqFt)
1,561 sqft
Total Baths
3
Full Baths
2
Partial Baths
1
Lot Size
0.65 Acres
Year Built
N/A
MLS® Number
1591759
Status
Active Under Contract
Property Tax
$1,251.97
HOA/Condo/Coop Fees
N/A
Sq Ft Source
N/A
Friends & Family
Recent Activity
| yesterday | Listing updated with changes from the MLS® | |
| 3 days ago | Status changed to Active Under Contract | |
| 2 weeks ago | Listing first seen on site |
General Features
Acres
0.65
Attached Garage
Yes
Disclosures
Seller Disclosure
Foundation
Slab
Garage
Yes
Garage Spaces
2
Levels
Two
Parking
AttachedParking PadPavedDrivewayGarage
Parking Spaces
2
Property Sub Type
Single Family Residence
Security
Smoke Detector(s)
Sewer
Septic Tank
Style
Traditional
Utilities
Cable Available
Water Source
Public
Interior Features
Appliances
DishwasherDisposalRefrigeratorFree-Standing Electric RangeMicrowaveElectric Water Heater
Basement
None
Cooling
Central AirCeiling Fan(s)
Fireplace Features
None
Flooring
CarpetCeramic TileLaminateVinyl
Heating
Forced Air
Interior
Ceiling Fan(s)Tray Ceiling(s)Walk-In Closet(s)Pantry
Laundry Features
Electric Dryer HookupWasher HookupLaundry RoomUpper Level
Window Features
Window Treatments
Bedroom 2
Dimensions - 10x11Level - SecondArea - 110
Bedroom 3
Dimensions - 9x12Level - SecondArea - 108
Dining Room
Dimensions - 9x12Area - 108
Kitchen
Dimensions - 12x12Area - 144
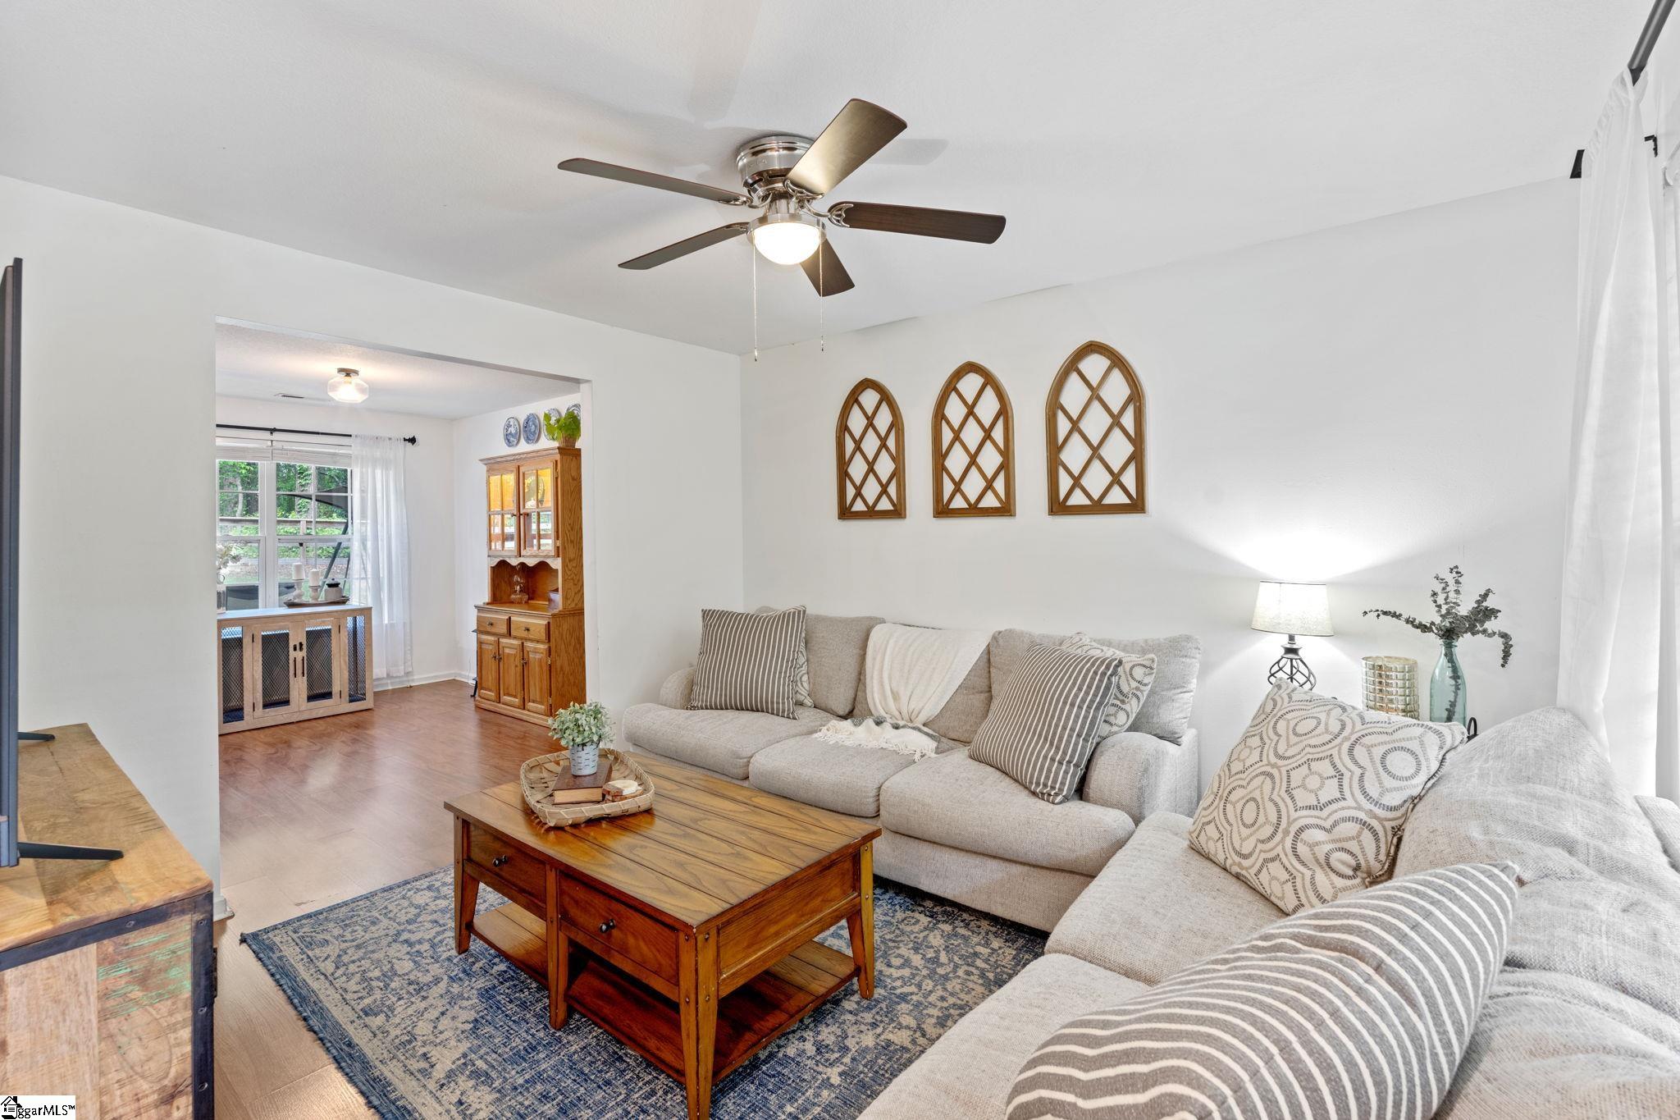
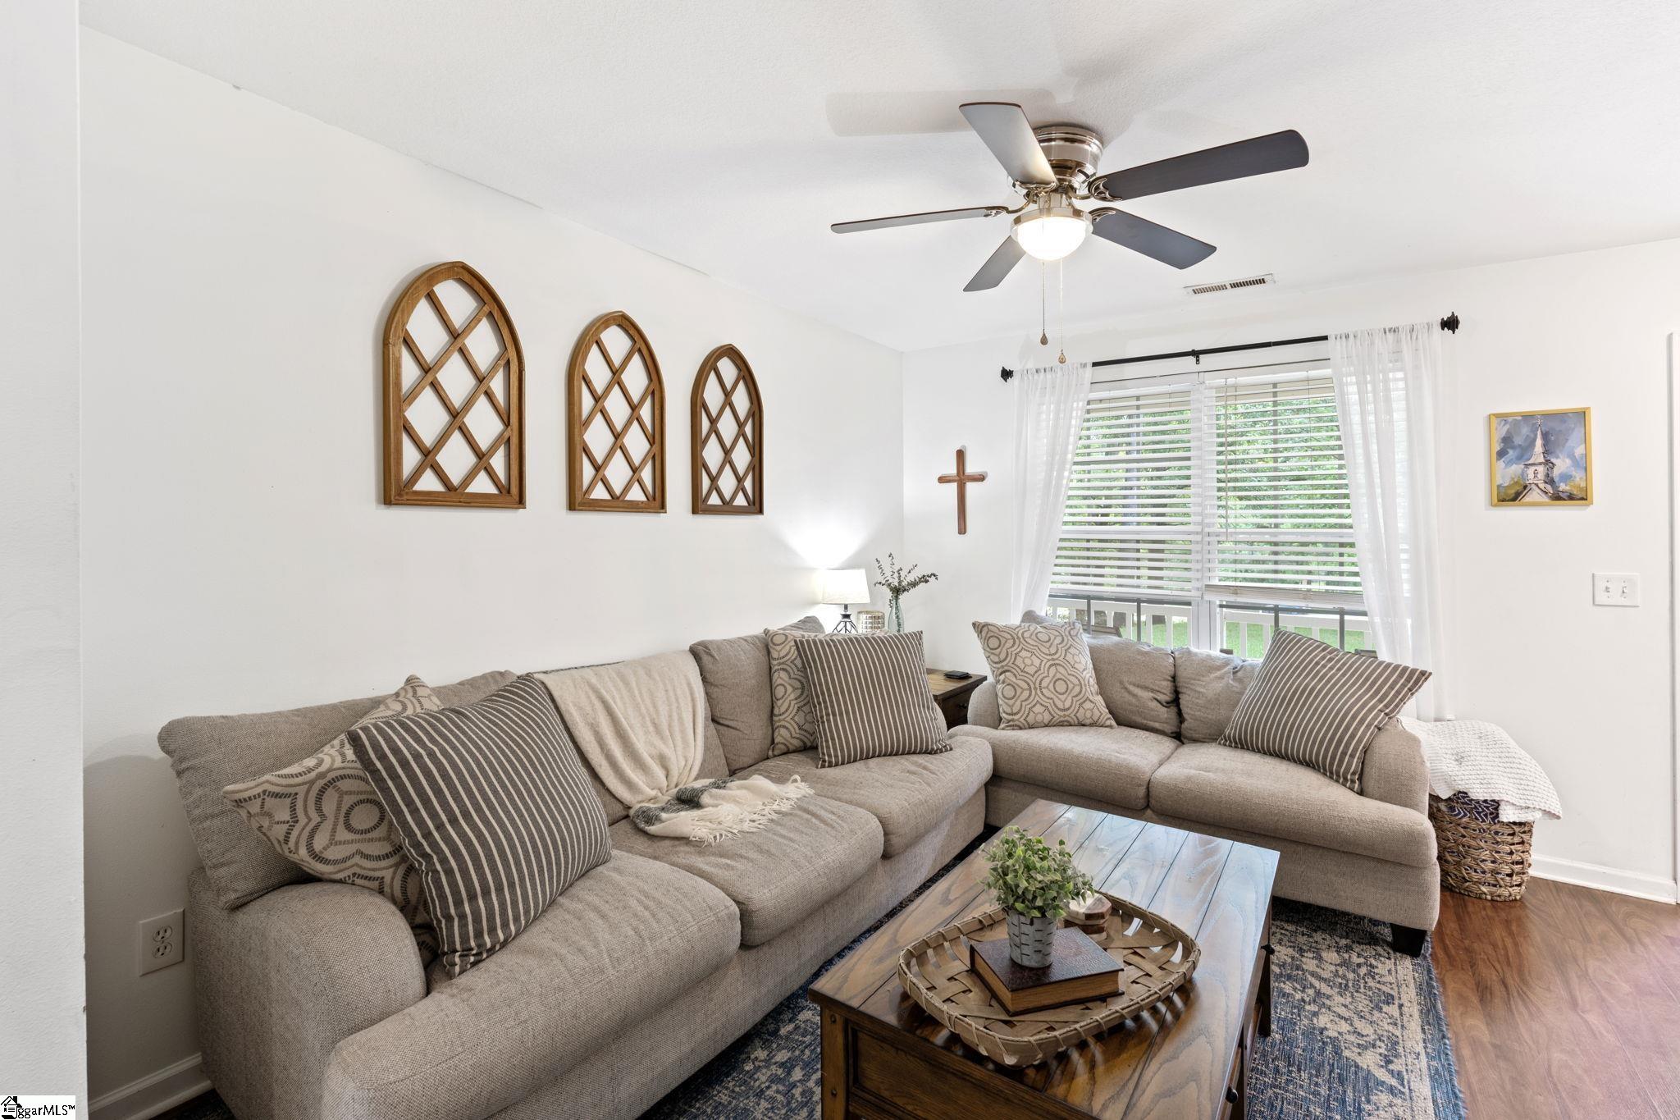
Living Room
Dimensions - 11x12Area - 132
Master Bedroom
Dimensions - 11x15Level - SecondArea - 165
Office
Dimensions - 12x15Area - 180
Save
Ask
Tour
Hide
Exterior Features
Construction Details
Vinyl Siding
Fencing
Fenced
Lot Features
SlopedFew TreesWooded
Patio And Porch
DeckFront Porch
Roof
Composition
Windows/Doors
Window Treatments
Community Features
Community Features
None
MLS Area
052
Schools
School District
Unknown
Elementary School
Spearman
Middle School
Wren
High School
Wren
Listing courtesy of Weichert Realty-Shaun & Shari

Listing information is provided by Participants of the Greater Greenville Association of Realtors. IDX information is provided exclusively for personal, non-commercial use, and may not be used for any purpose other than to identify prospective properties consumers may be interested in purchasing. Information is deemed reliable but not guaranteed. Copyright 2026, Greater Greenville Association of Realtors.
Last checked: 2026-05-30 10:05 PM UTC
Listing information is provided by Participants of the Greater Greenville Association of Realtors. IDX information is provided exclusively for personal, non-commercial use, and may not be used for any purpose other than to identify prospective properties consumers may be interested in purchasing. Information is deemed reliable but not guaranteed. Copyright 2026, Greater Greenville Association of Realtors.
Last checked: 2026-05-30 10:05 PM UTC
Neighborhood & Commute
Source: Walkscore
Save
Ask
Tour
Hide
Did you know? You can invite friends and family to your search. They can join your search, rate and discuss listings with you.