

219 Maplecroft StreetLiberty, SC 29657
Due to the health concerns created by Coronavirus we are offering personal 1-1 online video walkthough tours where possible.
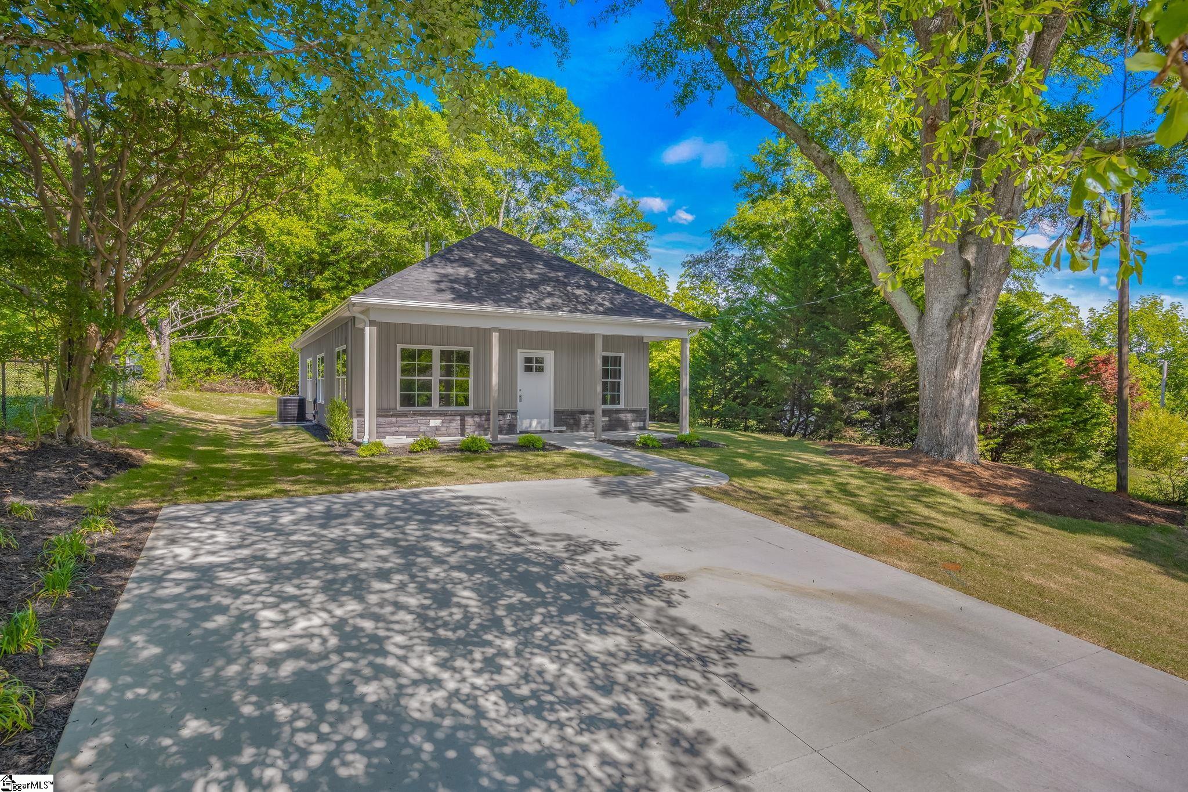
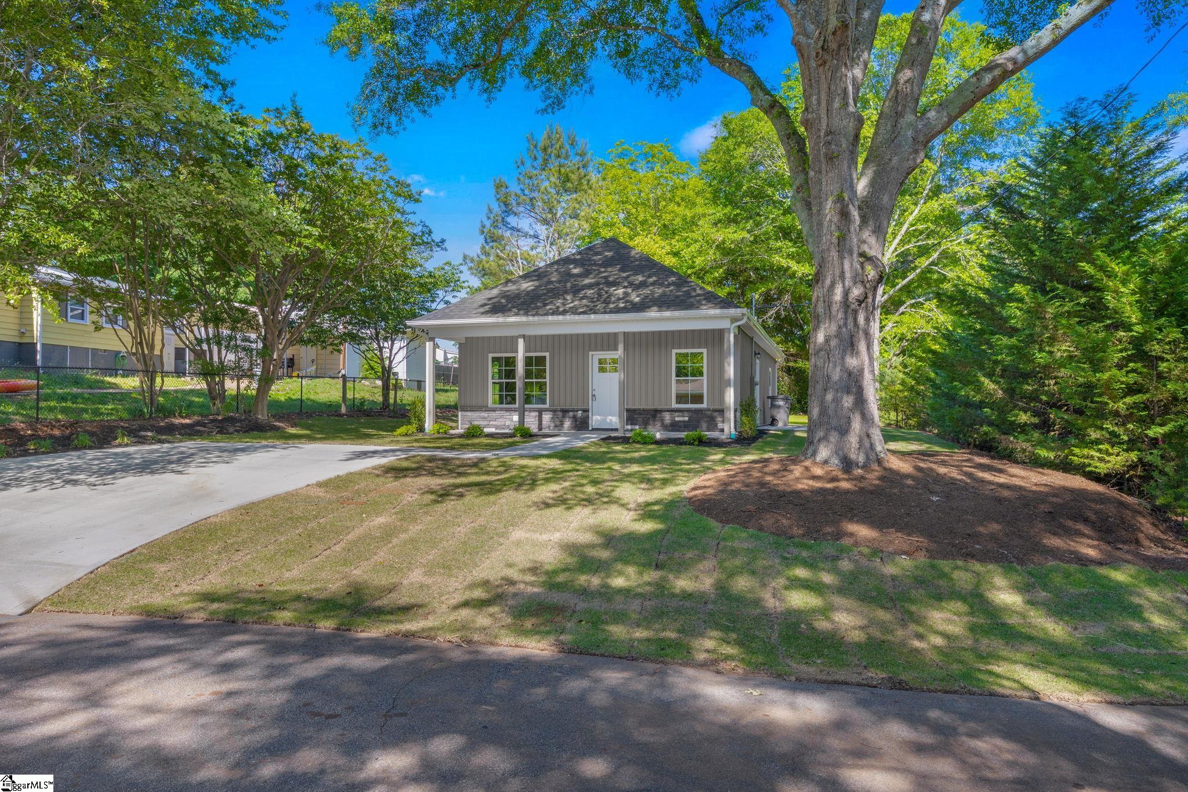
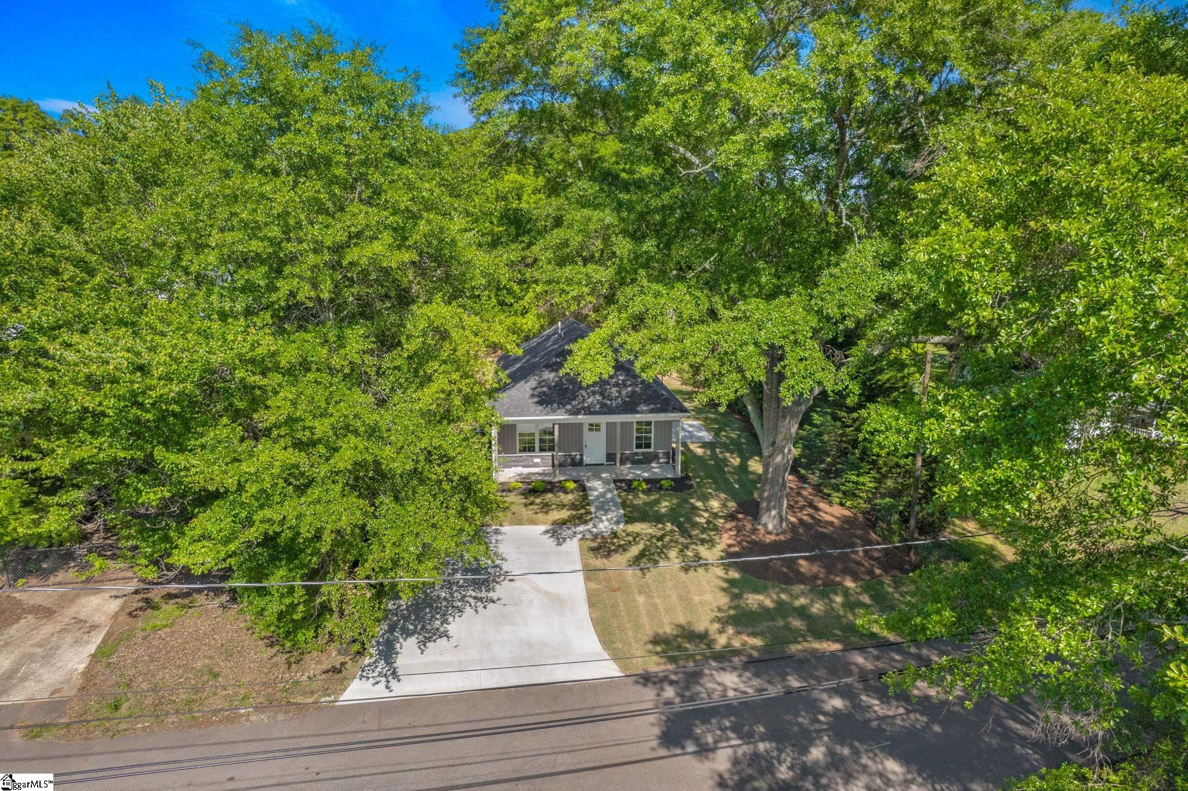
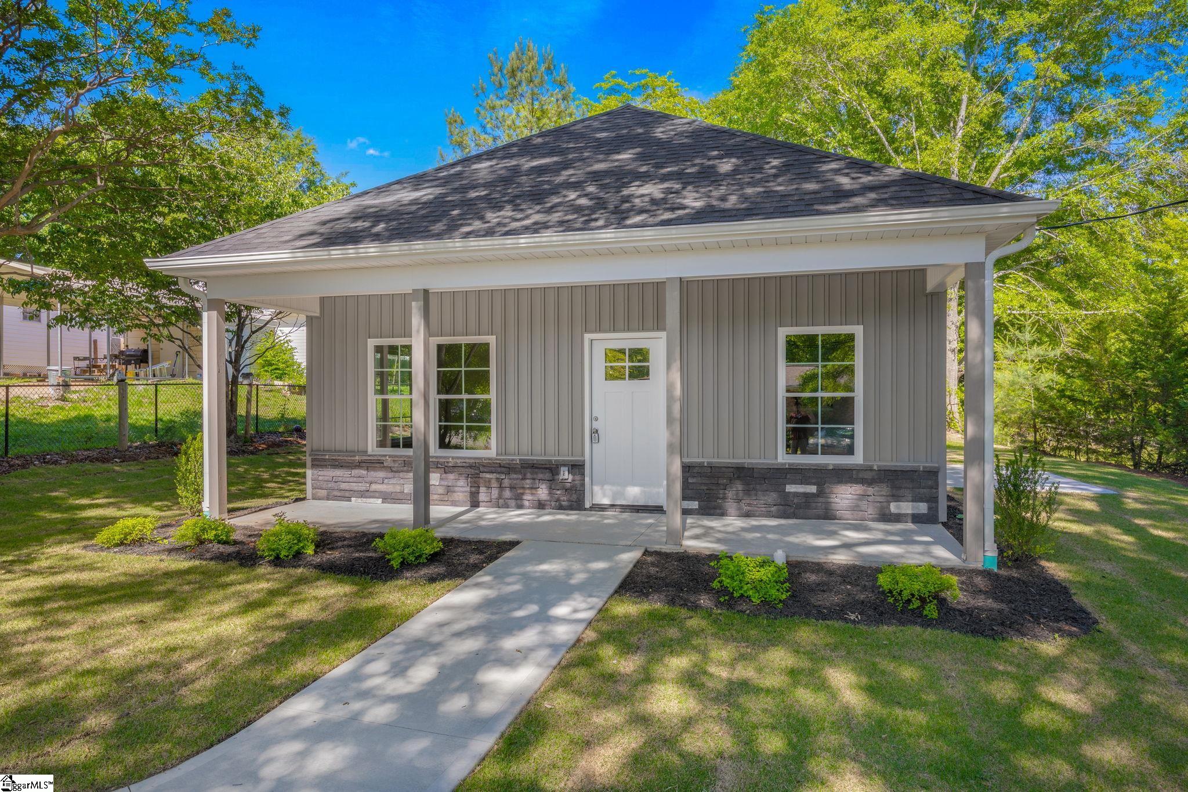
Ask about available seller provided assistance! Brand NEW home located at 219 Maplecroft Street | Liberty, SC 29657 3 Bedrooms · 2 Full Bathrooms · New Construction · Move-In Ready - Where quality craftsmanship meets everyday affordability! Tucked along a quaint street in the heart of downtown Liberty, this brand-new construction home is the kind of find that does not come around often — thoughtfully designed, beautifully finished and priced to make homeownership genuinely attainable. Construction is complete. No waiting, no guesswork. Just unpack and settle in. A floor plan that actually makes sense. From the moment you step inside, 9-foot ceilings open everything up in a way that feels immediately spacious — and that's a feature carried throughout the entire home, not just the entryway. The open-concept living space flows naturally between the living room, dining area and kitchen, making it an easy layout for everyday living and entertaining alike. The kitchen is a standout. White shaker cabinets pair beautifully with modern granite countertops and the full stainless steel appliance package — electric range, built-in microwave, dishwasher and refrigerator — means you're truly move-in ready from day one. A primary suite that earns the name. Positioned at the rear of the home for added privacy, the primary suite feels like a genuine retreat. The walk-in closet takes care of your storage needs and the ensuite bathroom delivers a level of finish you'd expect at a much higher price point — a glass-door walk-in shower, upscale tile work and a granite vanity top that looks as good as it functions. The two additional bedrooms sit conveniently off the hallway and share a well-appointed second bathroom with a tub/shower combo — practical, polished and ready for guests or kids alike. Storage you'll actually use! This floor plan does not sacrifice function for form. Beyond the primary suite's walk-in closet, you'll find a dedicated laundry room, a utility closet and a pantry closet — the everyday storage that keeps a home feeling organized and livable. There are several details that set it apart! One of the most impactful features is LVP flooring throughout — zero carpet. Whether you have kids, pets, allergies, or simply prefer a cleaner aesthetic, this is the feature you did not know you needed until you had it. Granite countertops in the kitchen and both bathrooms — consistent quality from room to room. 9-foot ceilings throughout the home — not just in the main living area. Full appliance package included — a genuine value that's rarer than it should be at this price. The bottom line, 219 Maplecroft is a home that respects your budget without asking you to compromise on quality. New construction, finished with real care and attention to detail, in a walkable downtown setting with the kind of small-town charm that's genuinely hard to find. This is the right home for the right buyer — and it's ready right now. Bring your belongings, your family, and your favorite outdoor furniture. The rest is already done. Important things to know : window screens have been installed. Four year warranty on the heat pump. Attic has spray foam insulation for efficiency. Home has gutters. Public water, sewer & trash pickup!
| 3 weeks ago | Listing updated with changes from the MLS® | |
| 3 weeks ago | Status changed to Active Under Contract | |
| 4 weeks ago | Price changed to $292,500 | |
| 2 months ago | Listing first seen on site |

Listing information is provided by Participants of the Greater Greenville Association of Realtors. IDX information is provided exclusively for personal, non-commercial use, and may not be used for any purpose other than to identify prospective properties consumers may be interested in purchasing. Information is deemed reliable but not guaranteed. Copyright 2026, Greater Greenville Association of Realtors.
Last checked: 2026-07-26 09:52 PM UTC
Did you know? You can invite friends and family to your search. They can join your search, rate and discuss listings with you.