

320 Lavinia CircleDuncan, SC 29334
Due to the health concerns created by Coronavirus we are offering personal 1-1 online video walkthough tours where possible.
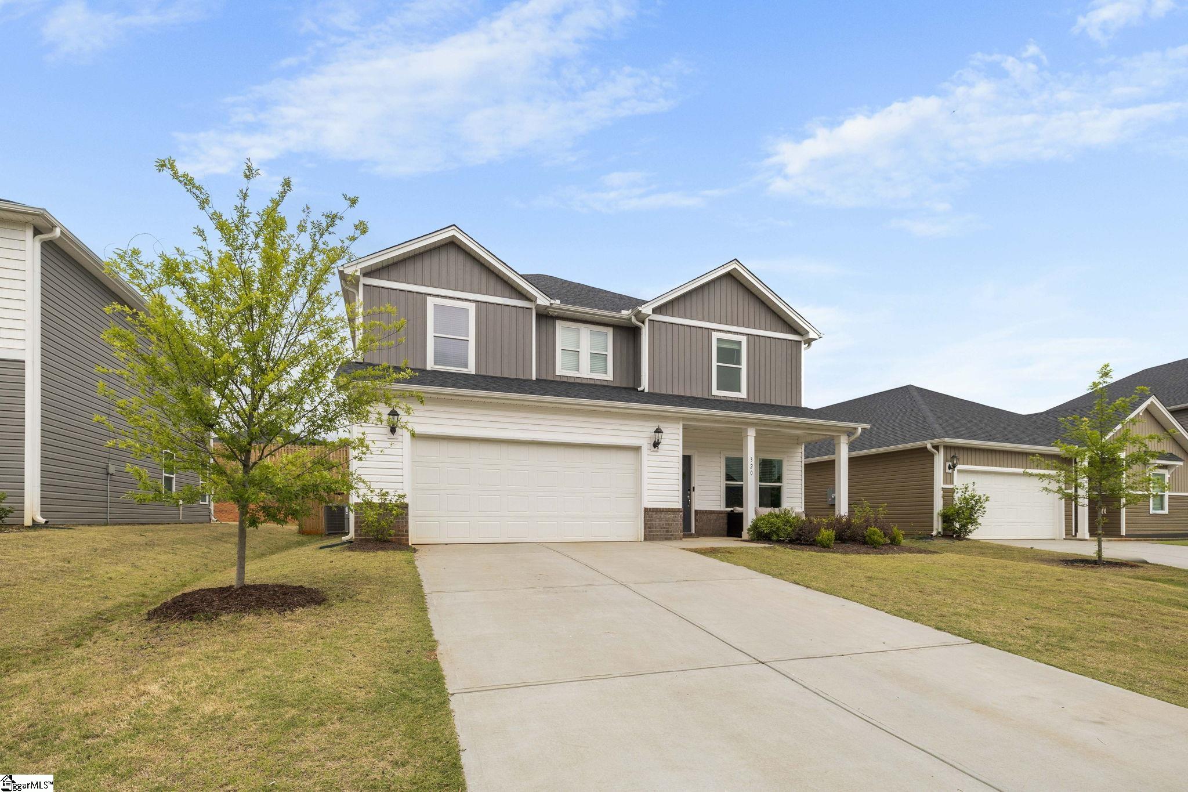
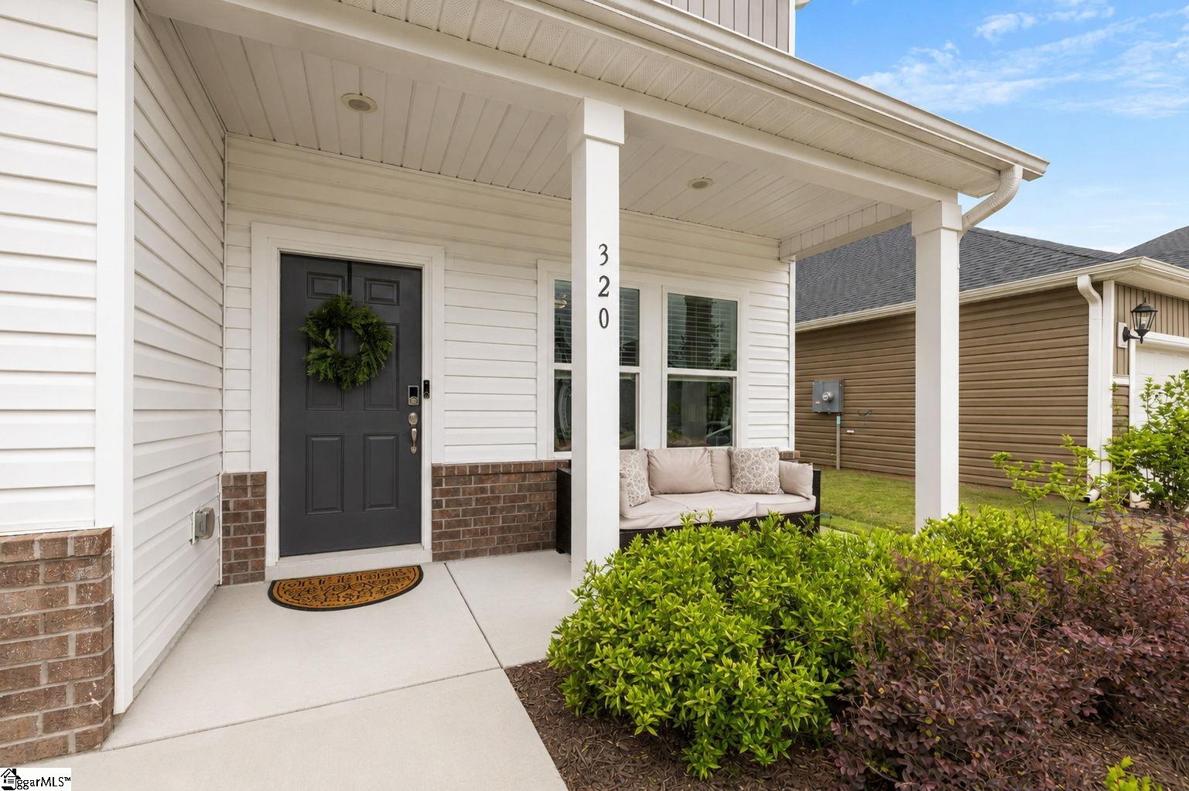
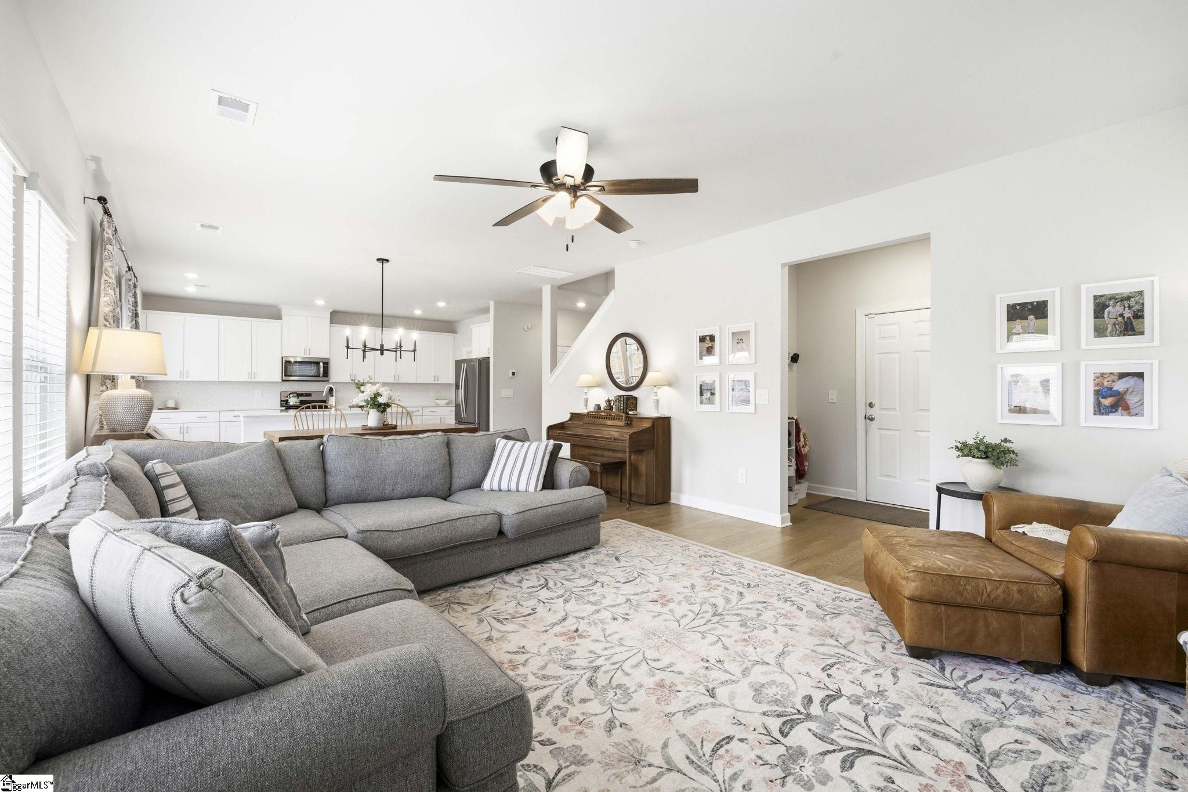
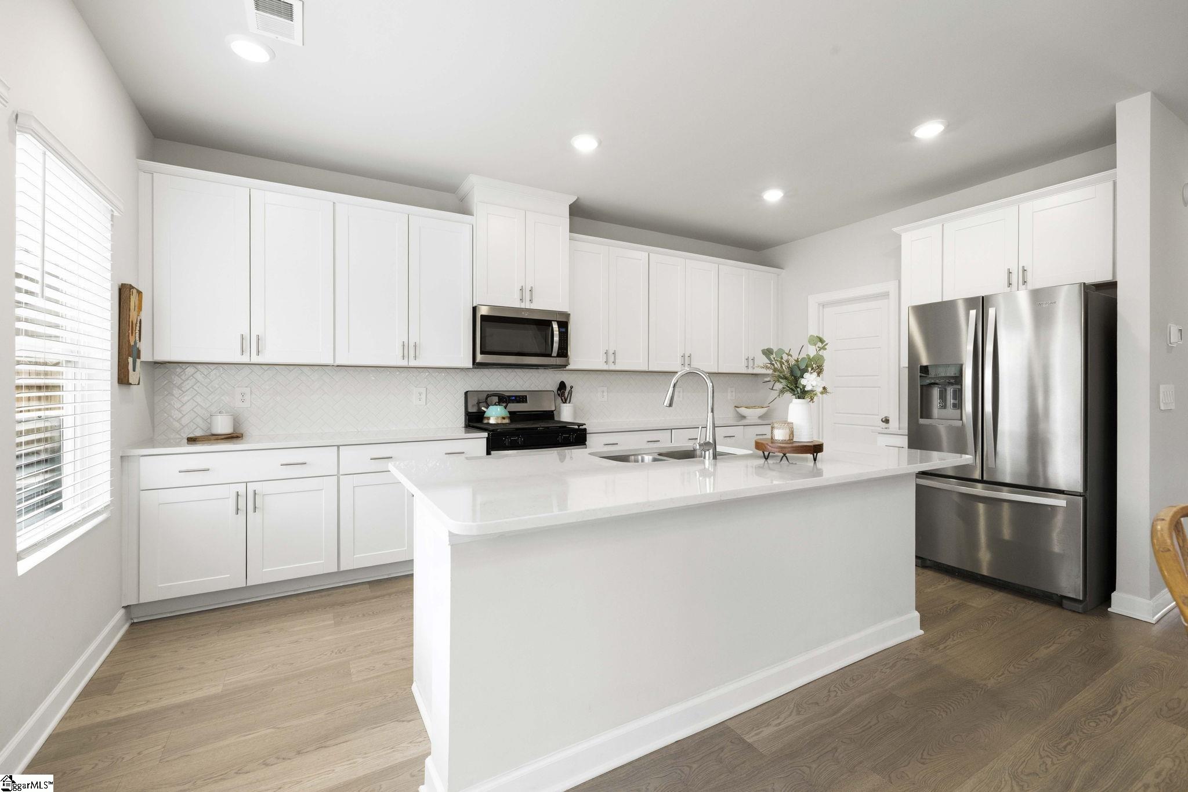
**Qualified buyers may receive closing cost assistance when using the preferred lender- available to help buy down the interest rate or cover buyer closing costs**Welcome to 320 Lavinia Circle - a stunning, better-than-new home built in 2024, completely move-in ready and waiting for its next owner. With over 2,500 square feet of thoughtfully designed living space, this home features 4 spacious bedrooms, 2.5 bathrooms, and a layout that blends openness with everyday functionality. The sellers have thoughtfully enhanced the home with key upgrades, including a versatile closed-off flex room at the front of the home, creating the perfect office, playroom, or multipurpose space without sacrificing privacy. Conveniently located in Duncan, this home is just 10 minutes from Downtown Greer, less than 15 minutes from GSP Airport, and offers quick access to I-85 and Wade Hampton, placing you perfectly between Greenville and Spartanburg for an easy commute in any direction. Step inside from the covered front porch and you’ll immediately notice the beautiful white oak LVP flooring that flows throughout the main level. The kitchen is a standout, featuring stainless steel appliances, a gas range, quartz countertops, and a stylish tile backsplash. All kitchen appliances convey, making this home truly move-in ready. Overlooking the dining and living areas, the open-concept layout is perfect for both everyday living and entertaining, while large windows fill the space with abundant natural light throughout the day. Upstairs, the primary suite is a true highlight of this highly desirable floor plan. It features an upgraded ceiling fan and a beautifully appointed ensuite bathroom with a stand-alone shower and dual vanities. The primary bath connects seamlessly to a large walk-in closet, which flows directly into the spacious laundry room—a thoughtful layout that makes everyday tasks incredibly convenient. The spacious upstairs loft offers an additional secondary living area ideal for relaxing, entertaining, or creating a private retreat; and connects you to three additional spacious bedrooms, each with ample closet space, along with a well-appointed secondary bathroom featuring dual sinks. What truly sets this home apart is how much has already been done for you. The fully fenced, spacious backyard is ready for pets, play, or entertaining, while inside, thoughtful upgrades enhance both comfort and style. Lighting has been upgraded throughout, and ceiling fans have been added to nearly every bedroom, the living room, and the office. Ideally situated in a growing and highly convenient area, this home offers the best of both comfort and accessibility. The neighborhood features desirable amenities including a dog park, pool, and playground, creating a true sense of community right outside your door. Just 15 minutes from Tyger River Park, less than a mile from the new Lowe’s Foods grocery store, and close to a wide variety of everyday shopping, dining, and services, this location makes daily life effortless. Whether commuting, running errands, or enjoying nearby recreation, everything you need is right at your fingertips. 320 Lavinia Circle is one you won’t want to miss. Don’t wait - schedule your showing today.
| 6 days ago | Listing updated with changes from the MLS® | |
| 2 weeks ago | Listing first seen on site |

Listing information is provided by Participants of the Greater Greenville Association of Realtors. IDX information is provided exclusively for personal, non-commercial use, and may not be used for any purpose other than to identify prospective properties consumers may be interested in purchasing. Information is deemed reliable but not guaranteed. Copyright 2026, Greater Greenville Association of Realtors.
Last checked: 2026-05-30 11:25 PM UTC
Did you know? You can invite friends and family to your search. They can join your search, rate and discuss listings with you.