

1 Touch Me Not TrailLandrum, SC 29356
Due to the health concerns created by Coronavirus we are offering personal 1-1 online video walkthough tours where possible.
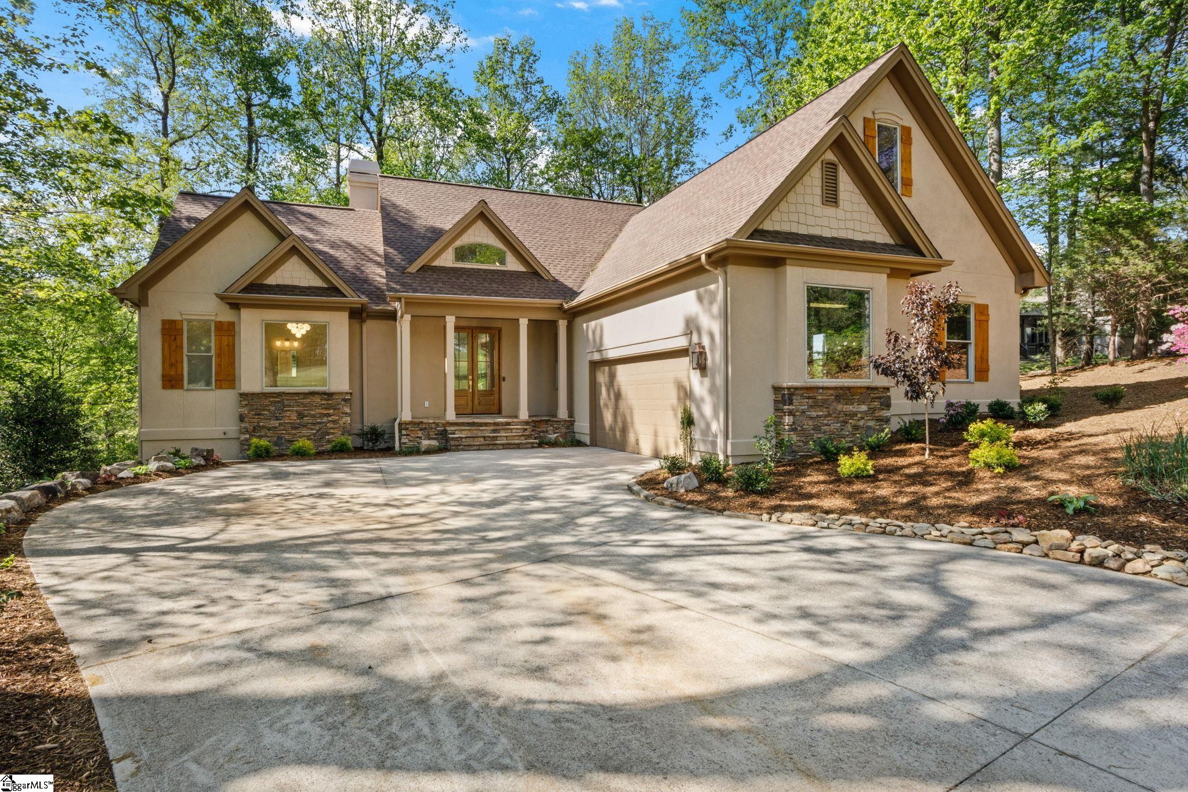
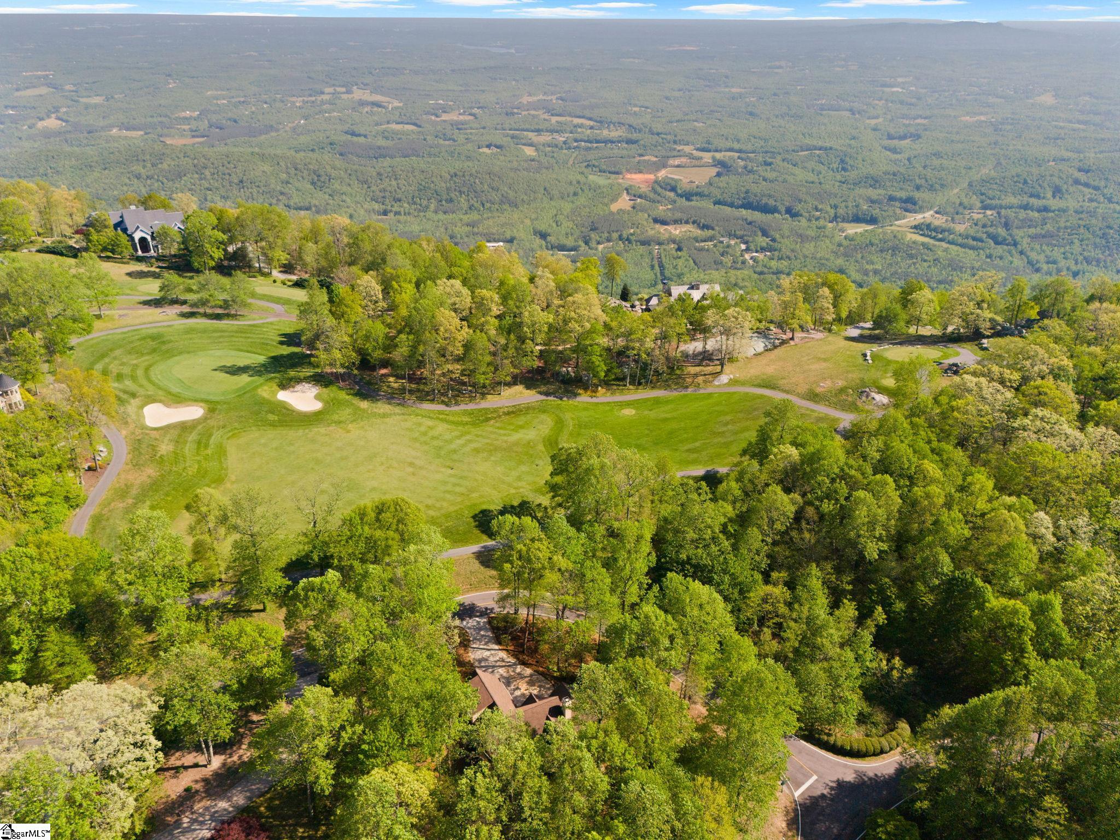
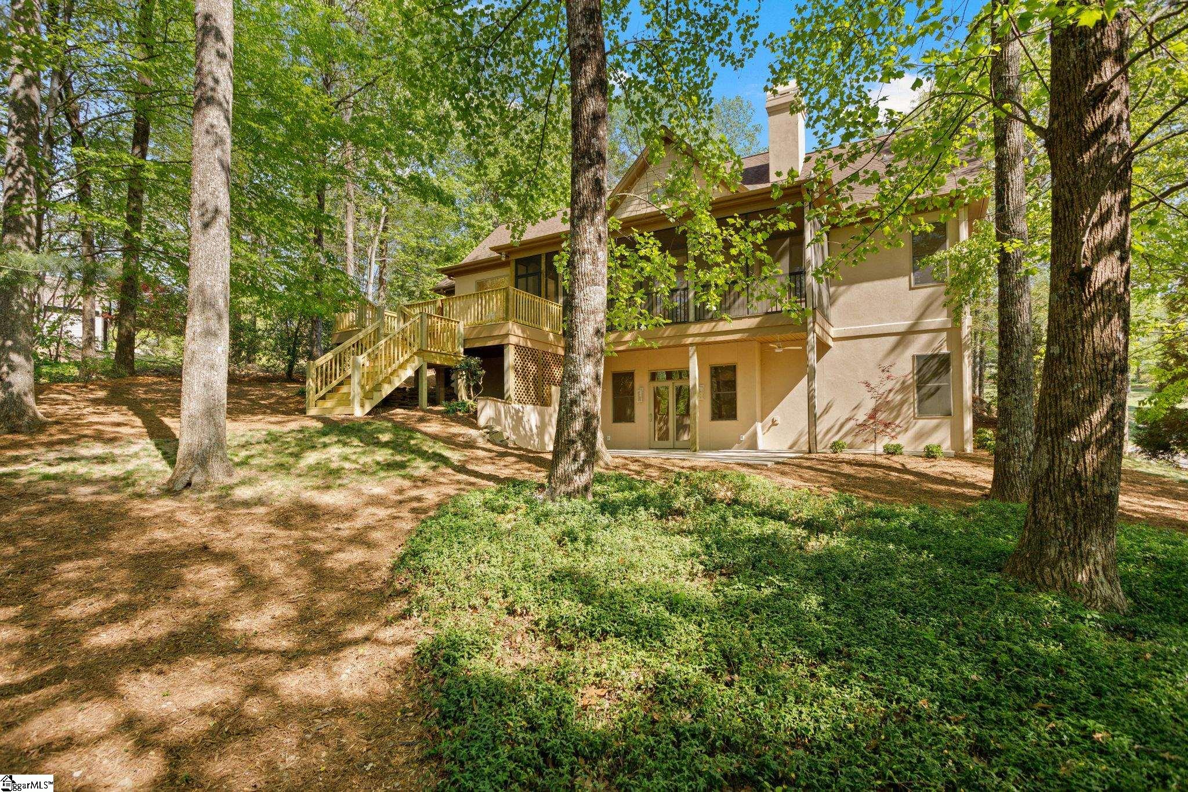
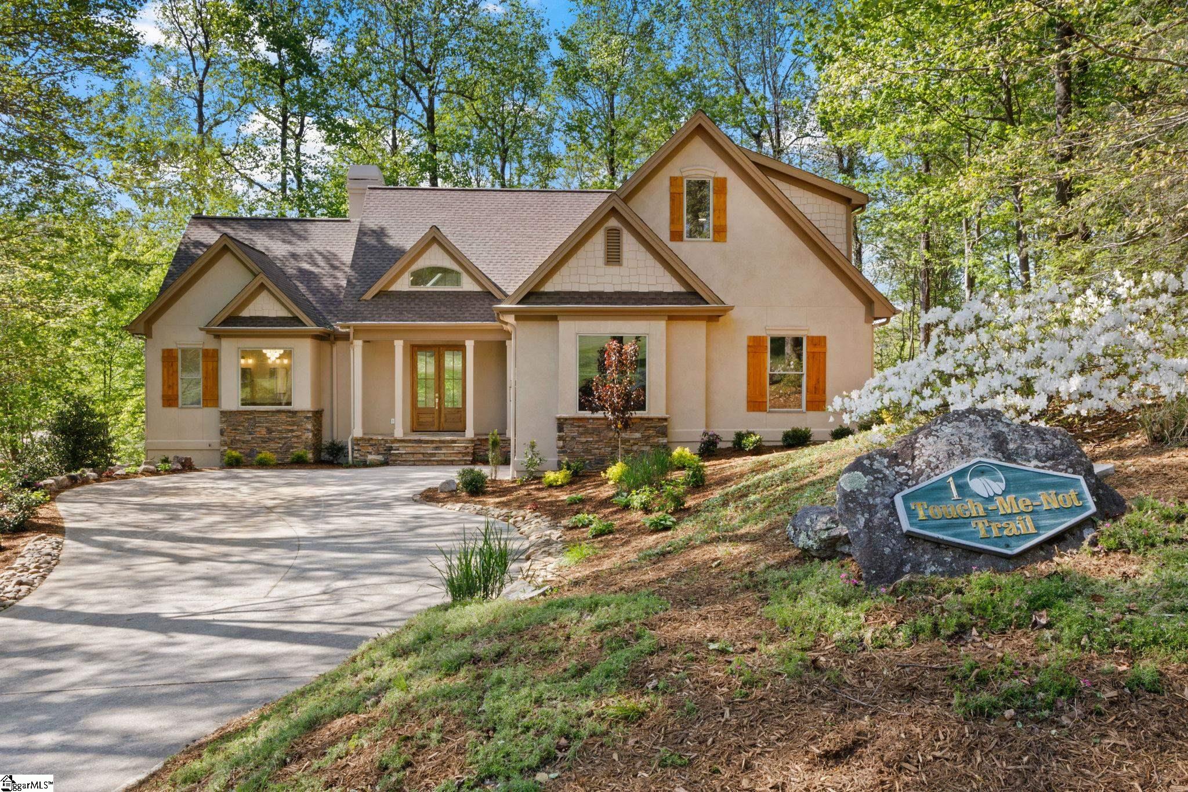
Tranquility, beautiful views and cool summer breezes surround you from your perch at 2,730 feet in this charming, fully remodeled mountain retreat nestled in the serene foothills of the Blue Ridge Mountains, in the Cliffs Glassy community. Every detail of this surprisingly spacious 4 bedroom, 3.5 bath home has been thoughtfully reimagined and renovated to blend luxury and modern convenience in an established mountain classic. This turnkey residence provides peaceful living from a prime yet quiet location near the Cliffs Chapel and signature fairways from the moment you step into the expansive, light-filled great room featuring soaring vaulted ceilings and a stunning new fireplace - the perfect centerpiece of the bright and airy open main living area. The chef's kitchen and scullery are truly enviable, boasting custom cabinetry, high-end stainless steel appliances, sleek quartz finishes, and a massive island ideal for cooking and entertaining. Elegant white oak flooring flows seamlessly throughout, guiding you from living and dining areas to a large laundry/utility room and a spacious, chic powder room, perfectly situated for your convenience and that of your guests. The main level primary suite is a private escape, offering a spa-inspired ensuite with a free-standing soaking tub, custom tile shower, heated floors and two separate walk-in closets. Three additional bedrooms on the upper and lower levels maximize privacy and provide flexible living options. The expansive upstairs suite, complete with its own ensuite, offers endless possibilities - a guest suite, bunk room, home gym, theater room, or another family space. The lower level features two more light-filled bedrooms, a well appointed bathroom and a large open family room with a separate bar or kitchenette area. And the improvements continue outside. Fresh landscaping surrounds the home and the property has been reimagined to accommodate the ultimate indoor-outdoor lifestyle. The flat expansive backyard would be perfect for two and four legged family members, maybe the future garden of your dreams, a putting green or other outdoor spaces as your heart desires. Take in your new sanctuary as you step out on to the spacious screened in porch and the expanded new deck, otherwise ideal for grilling, relaxing and soaking in your perfect mountain day. The crawl space has been encapsulated and the radon system has been updated for your convenience. A Cliffs Membership is available to purchase with this property, unlocking access to world-class amenities, premier golf courses, wellness centers and exclusive events. The Cliffs Communities are renowned for their luxurious amenities, breathtaking landscapes and vibrant social calendars. Become part of a welcoming Cliffs community, where neighbors quickly become friends and you enjoy a true sense of belonging! Come make this home yours!
| yesterday | Listing updated with changes from the MLS® | |
| 2 days ago | Price changed to $1,289,000 | |
| 2 months ago | Listing first seen on site |

Listing information is provided by Participants of the Greater Greenville Association of Realtors. IDX information is provided exclusively for personal, non-commercial use, and may not be used for any purpose other than to identify prospective properties consumers may be interested in purchasing. Information is deemed reliable but not guaranteed. Copyright 2026, Greater Greenville Association of Realtors.
Last checked: 2026-07-27 10:00 AM UTC
Did you know? You can invite friends and family to your search. They can join your search, rate and discuss listings with you.