

313 N Oakley LaneSpartanburg, SC 29301
Due to the health concerns created by Coronavirus we are offering personal 1-1 online video walkthough tours where possible.
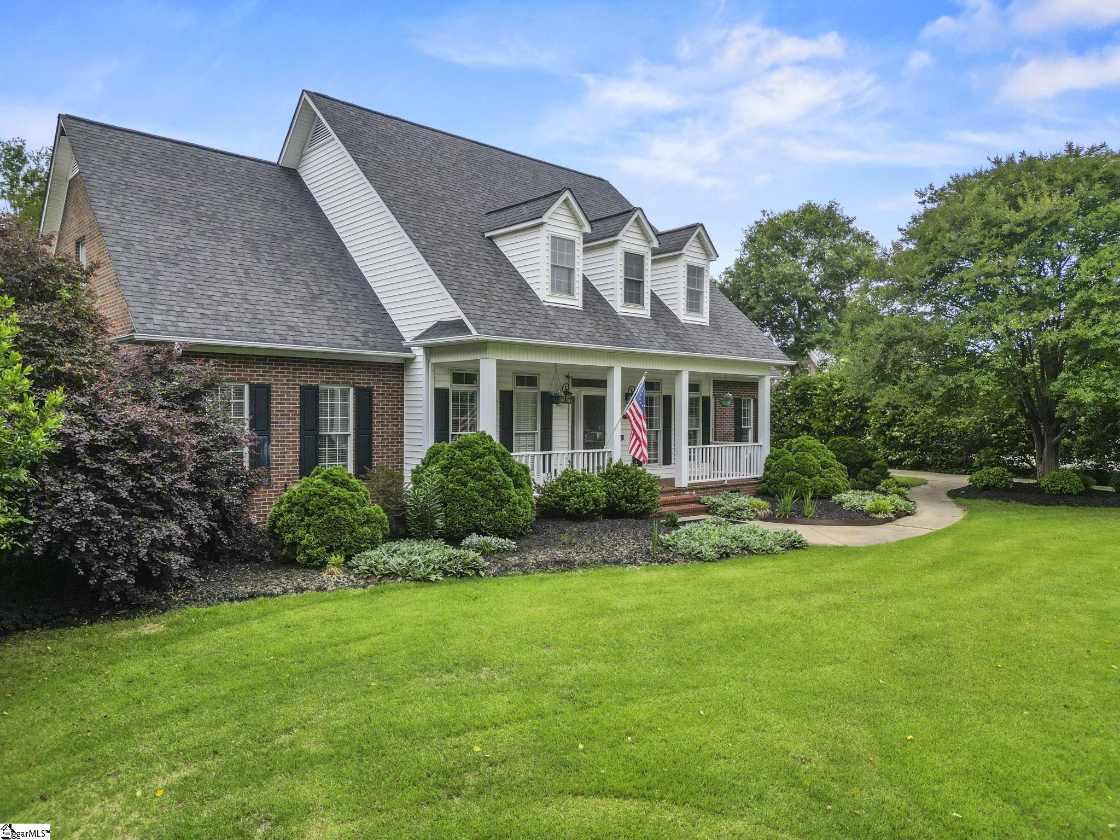
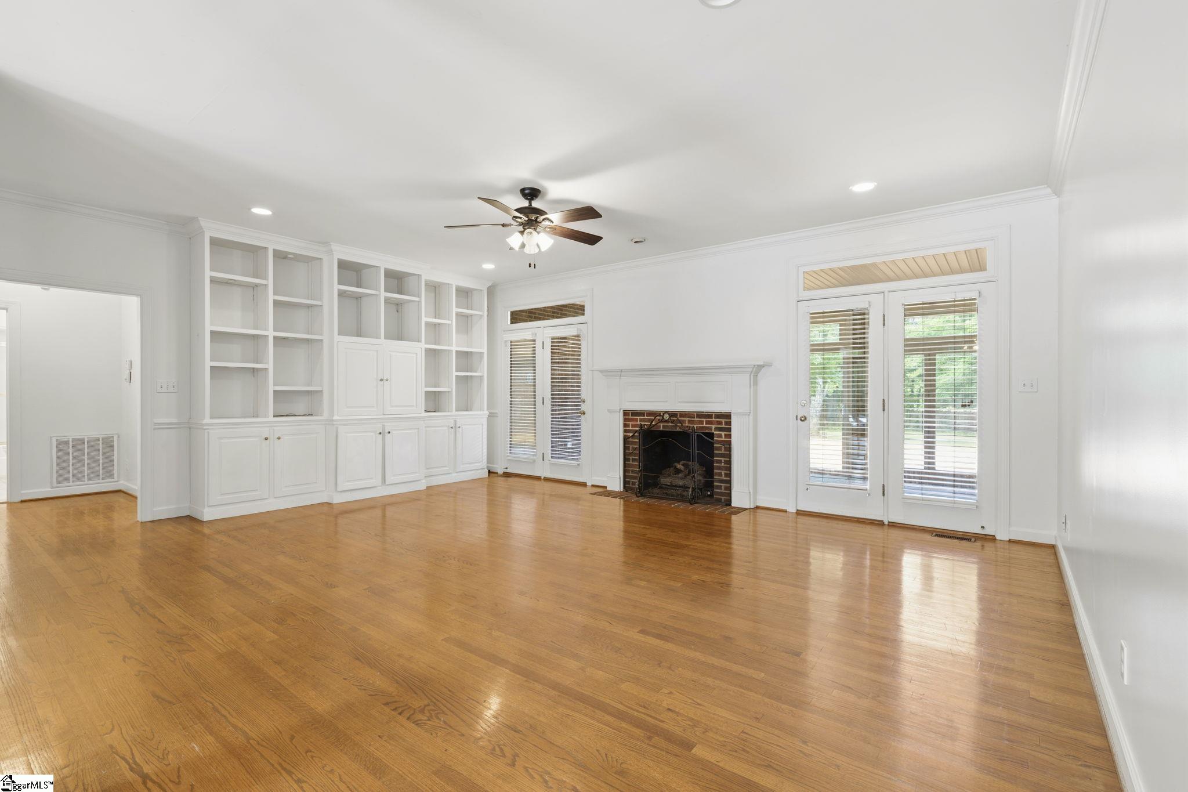
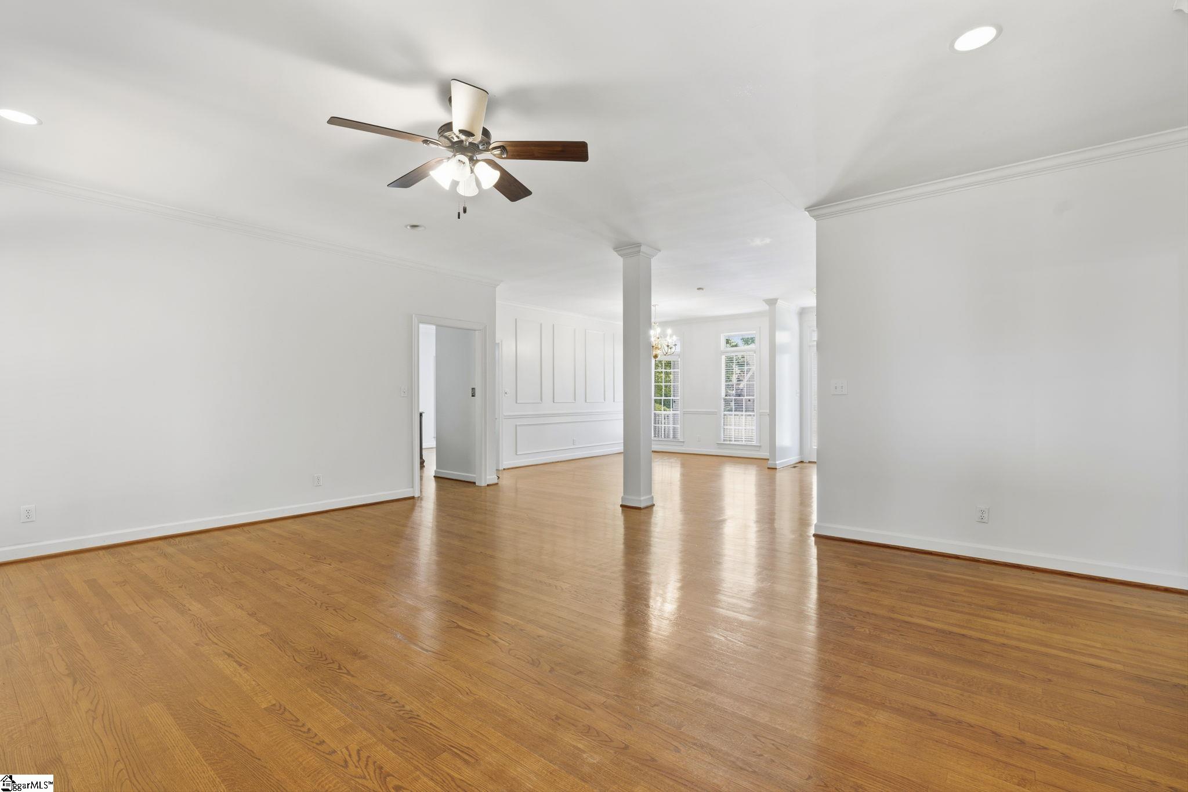
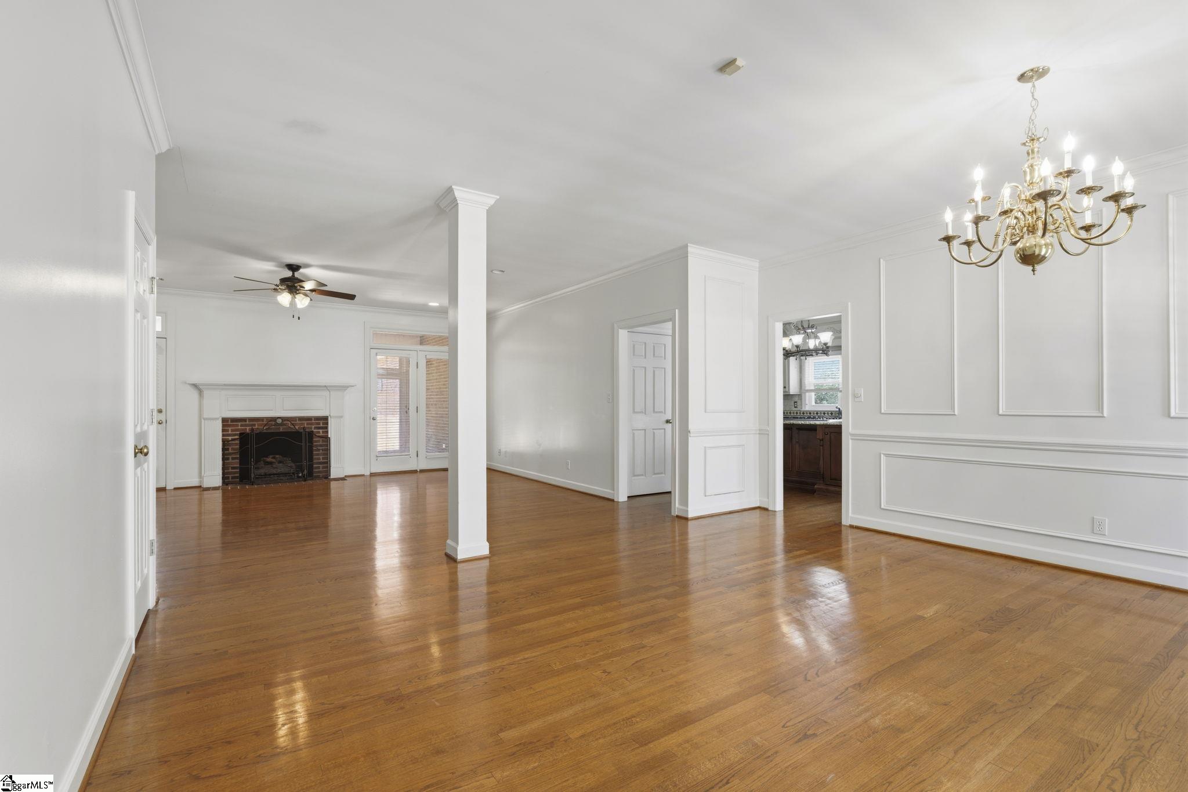
Welcome to this beautiful, primarily brick home that is 4000+ square feet, set on almost an acre of level, fenced-in property - offering space, comfort, and a highly functional layout in a convenient location with easy access to Greenville and Spartanburg. With 5 bedrooms, including the primary suite and two additional bedrooms on the main level, this home provides flexibility for a variety of living needs. Hardwoods flow throughout much of the main floor, adding warmth and timeless appeal. The spacious kitchen is a true centerpiece, featuring a large island, breakfast area, double wall ovens, and a gas cooktop - perfect for both everyday living and entertaining. Just off the main living area, you’ll find a heated and cooled sunroom - an ideal space to relax year-round while enjoying views of the backyard. The owner’s suite on the main level offers a private retreat with dual walk-in closets, a separate tub, shower, and dual vanities. Upstairs, you’ll find two additional bedrooms, a loft area, and a spacious flex room - ideal for a media room, playroom, or home office. Step outside to enjoy the large deck overlooking the expansive backyard. The fully fenced yard includes a separate enclosed area, perfect for pets or additional outdoor use. An oversized side-entry 2-car garage adds both convenience and extra storage space. Owned solar panels provide added efficiency and help reduce utility costs. Zoned to award winning schools and with easy access to shopping, dining, and major interstates, this home offers the perfect combination of space, functionality, and location.
| 2 weeks ago | Listing updated with changes from the MLS® | |
| 2 weeks ago | Listing first seen on site |

Listing information is provided by Participants of the Greater Greenville Association of Realtors. IDX information is provided exclusively for personal, non-commercial use, and may not be used for any purpose other than to identify prospective properties consumers may be interested in purchasing. Information is deemed reliable but not guaranteed. Copyright 2026, Greater Greenville Association of Realtors.
Last checked: 2026-05-31 04:22 AM UTC
Did you know? You can invite friends and family to your search. They can join your search, rate and discuss listings with you.