

144 Porter RoadPickens, SC 29671
Due to the health concerns created by Coronavirus we are offering personal 1-1 online video walkthough tours where possible.
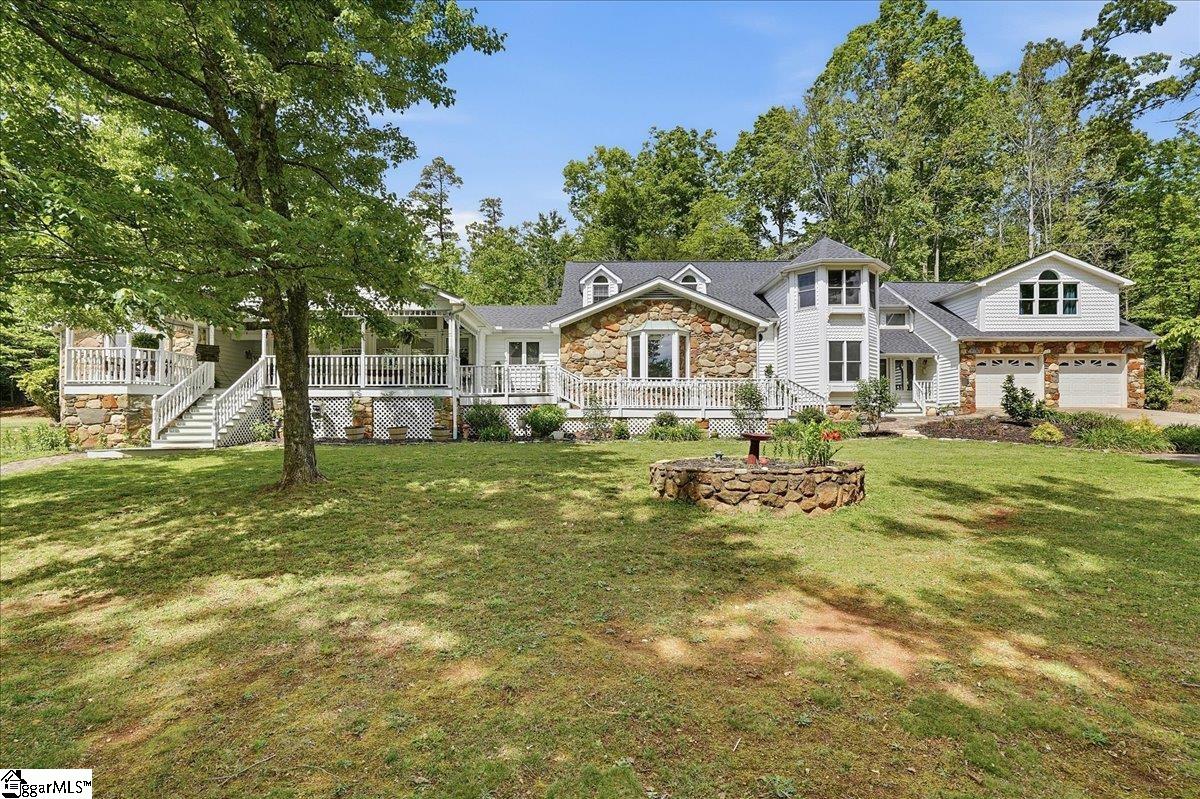
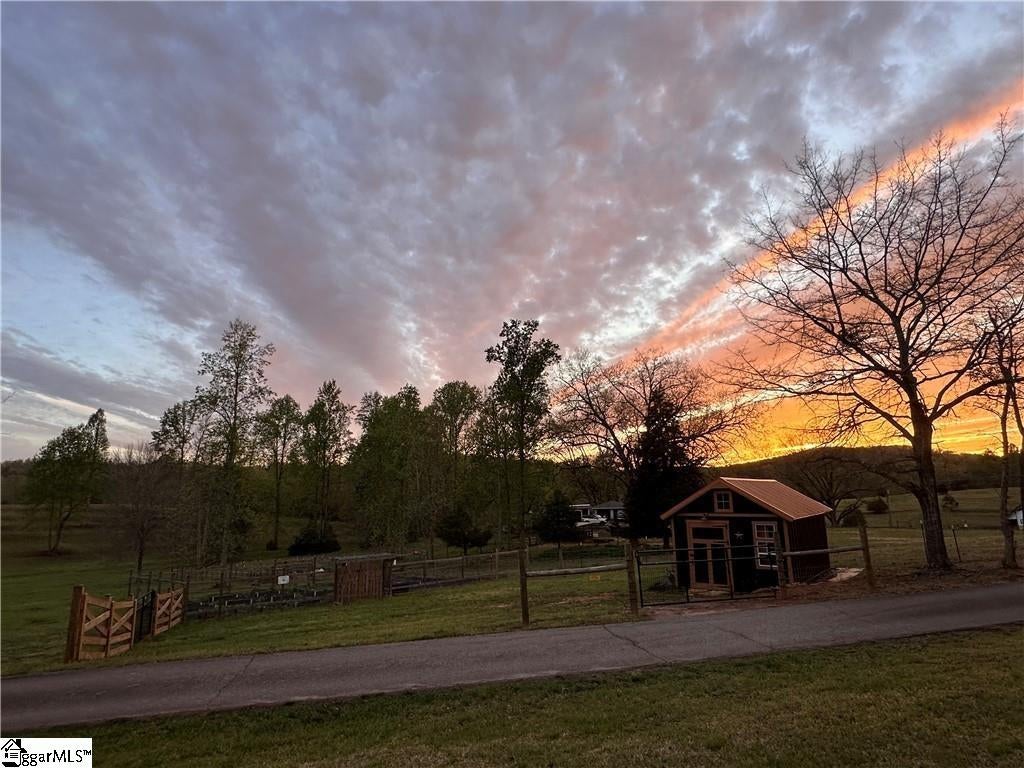
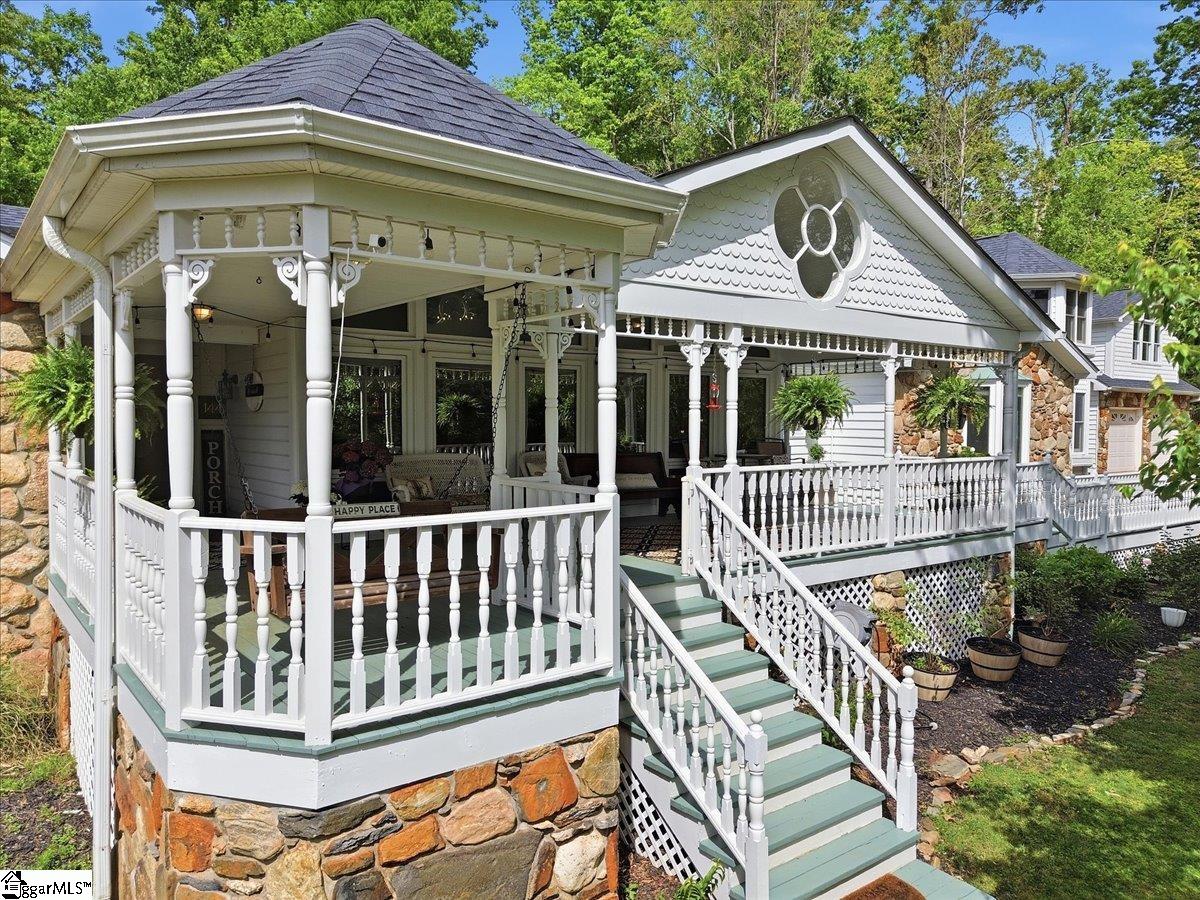
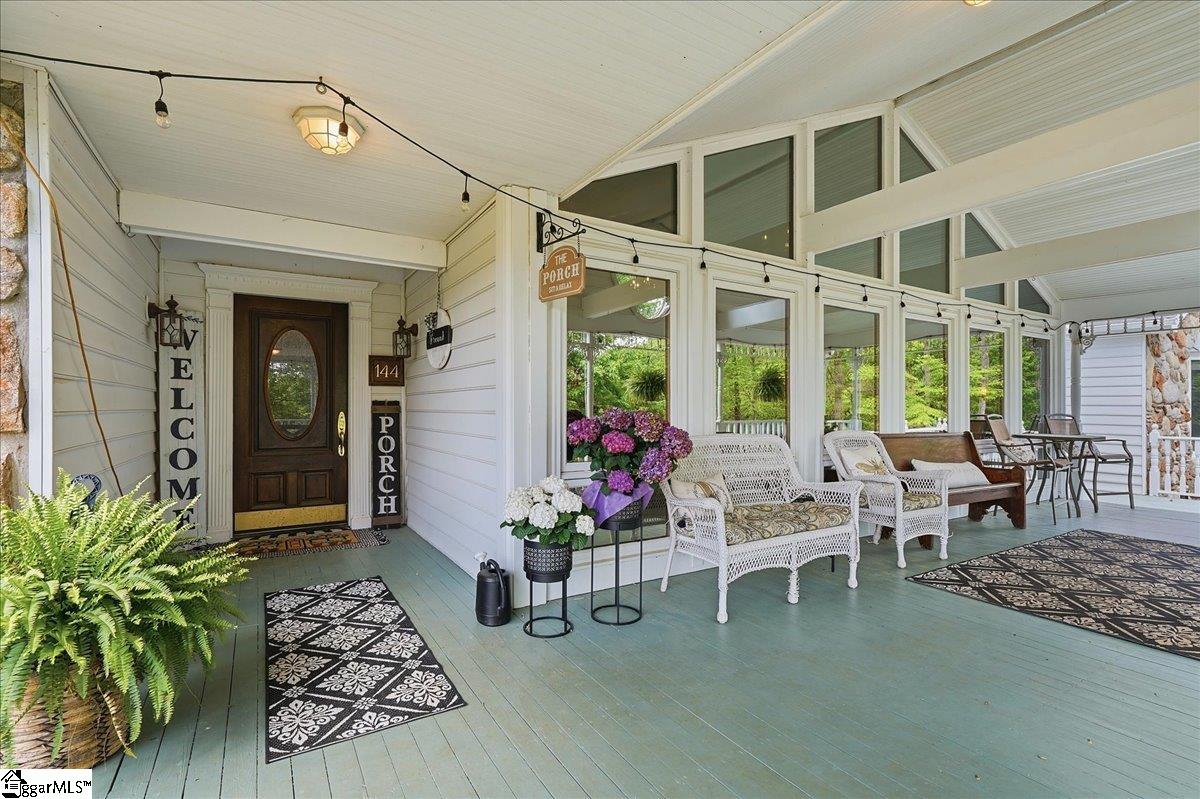
**Motivated seller. Seller concessions available with an acceptable offer** Private 16-Acre Estate Designed for Multi-Generational Living Over $500,000 has been invested in renovations and property improvements—ask your agent for the complete list of upgrades. Welcome to one of the Upstate’s most extraordinary private estates. Nestled on approximately 16 unrestricted acres, this custom-designed home seamlessly blends luxury, craftsmanship, and the freedom of country living. Thoughtfully designed and expertly built by Mennonite craftsmen, every detail reflects timeless quality and character rarely found in today’s construction. Originally created as the owners’ forever home, this estate has been transformed through carefully planned improvements, with no expense spared. From the new architectural roof on both the home and workshop, two new HVAC systems with all new ductwork for the main level, tankless water heater, beautifully restored saltwater gunite pool, and expansive covered and screened porch, to the countless interior upgrades and extensive land improvements, every enhancement was completed with long-term quality and enjoyment in mind. Inside, you’ll discover over 5,600 square feet of thoughtfully designed living space featuring seven bedrooms, five bathrooms, two true primary suites, real hardwood floors, granite countertops, extensive custom tile work, and exceptional finishes throughout. The flexible floor plan is perfectly suited for multi-generational living, hosting extended family, or simply enjoying spacious everyday living. Outside, the lifestyle continues. Spend summer afternoons by the resort-style saltwater pool with its waterfall, slide, and diving board. Gather with family and friends on the expansive front porch or oversized screened porch overlooking the property. Wander the wooded trails, tend the established raised-bed garden, or enjoy approximately eight acres of irrigated, fenced fescue pasture complete with electric, making it ideal for horses or livestock. A woodworking shop, garden shed, chicken coop, pig pens, livestock facilities, mature landscaping, and extensive infrastructure complete this remarkable property. Whether you’re searching for a luxury country estate, an equestrian property, a turnkey homestead, or a private family retreat, opportunities like this are increasingly rare. This is far more than a beautiful home—it is a legacy property designed to be lived in, shared, and enjoyed for generations. Motivated seller. Seller concessions available with an acceptable offer. Schedule your private showing today and experience this one-of-a-kind Upstate estate for yourself. ** Additional acreage on Porter Rd is available with a barn, 125 Porter Rd, Listing #20304397, perfect for a multi-generational family living. By appointment only. **
| 3 weeks ago | Listing updated with changes from the MLS® | |
| a month ago | Price changed to $1,249,000 | |
| 3 months ago | Listing first seen on site |

Listing information is provided by Participants of the Greater Greenville Association of Realtors. IDX information is provided exclusively for personal, non-commercial use, and may not be used for any purpose other than to identify prospective properties consumers may be interested in purchasing. Information is deemed reliable but not guaranteed. Copyright 2026, Greater Greenville Association of Realtors.
Last checked: 2026-08-26 06:25 PM UTC
Did you know? You can invite friends and family to your search. They can join your search, rate and discuss listings with you.