Save
Ask
Tour
Hide
Share
$360,000
18 Days On Site

315 Shadowfield Acres Drive
Duncan, SC 29334

For Sale|Single Family Residence|Active
3
Beds
2
Total Baths
2
Full Baths
2,294
SqFt
$157
/SqFt
Subdivision:
Shadowfield Acres
County:
Spartanburg

Due to the health concerns created by Coronavirus we are offering personal 1-1 online video walkthough tours where possible.
Call Now: 864 214-4471
Is this the listing for you? We can help make it yours.
864 214-4471
315 Shadowfield Acres Drive315 Shadowfield Acres Drive315 Shadowfield Acres Drive315 Shadowfield Acres Drive
Save
Ask
Tour
Hide
Share

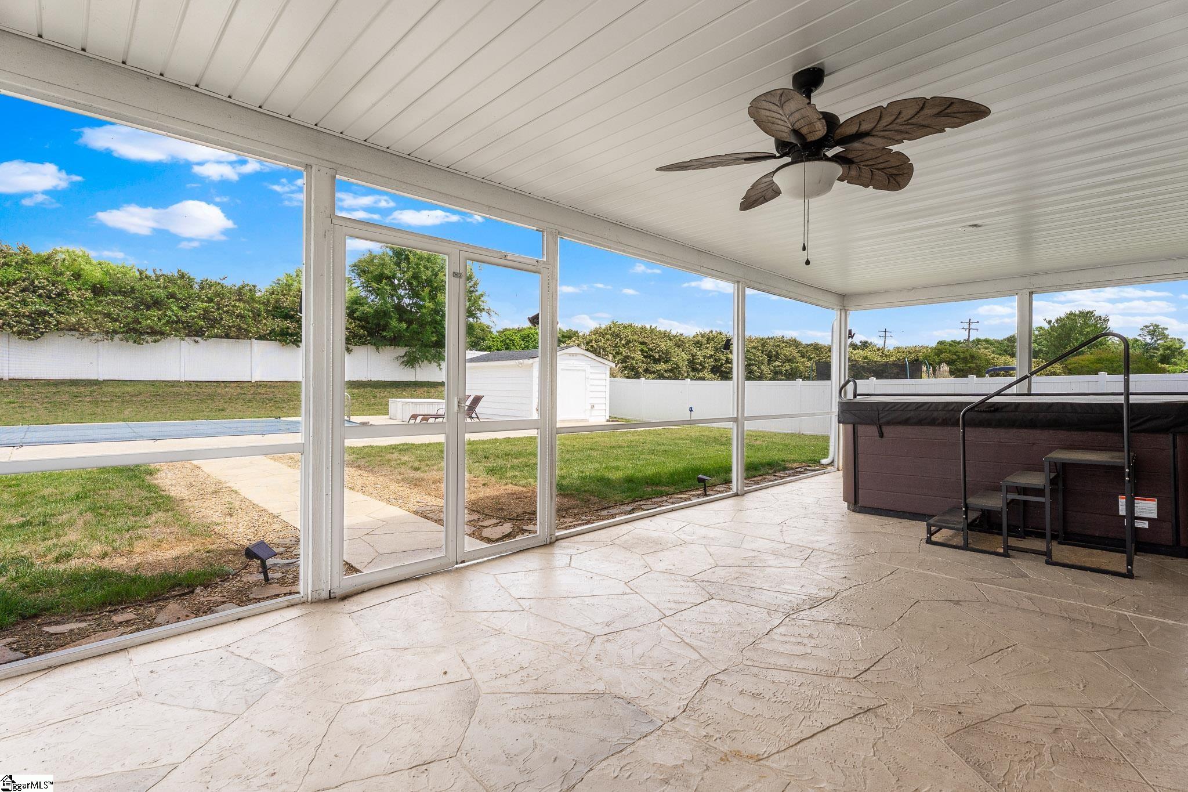
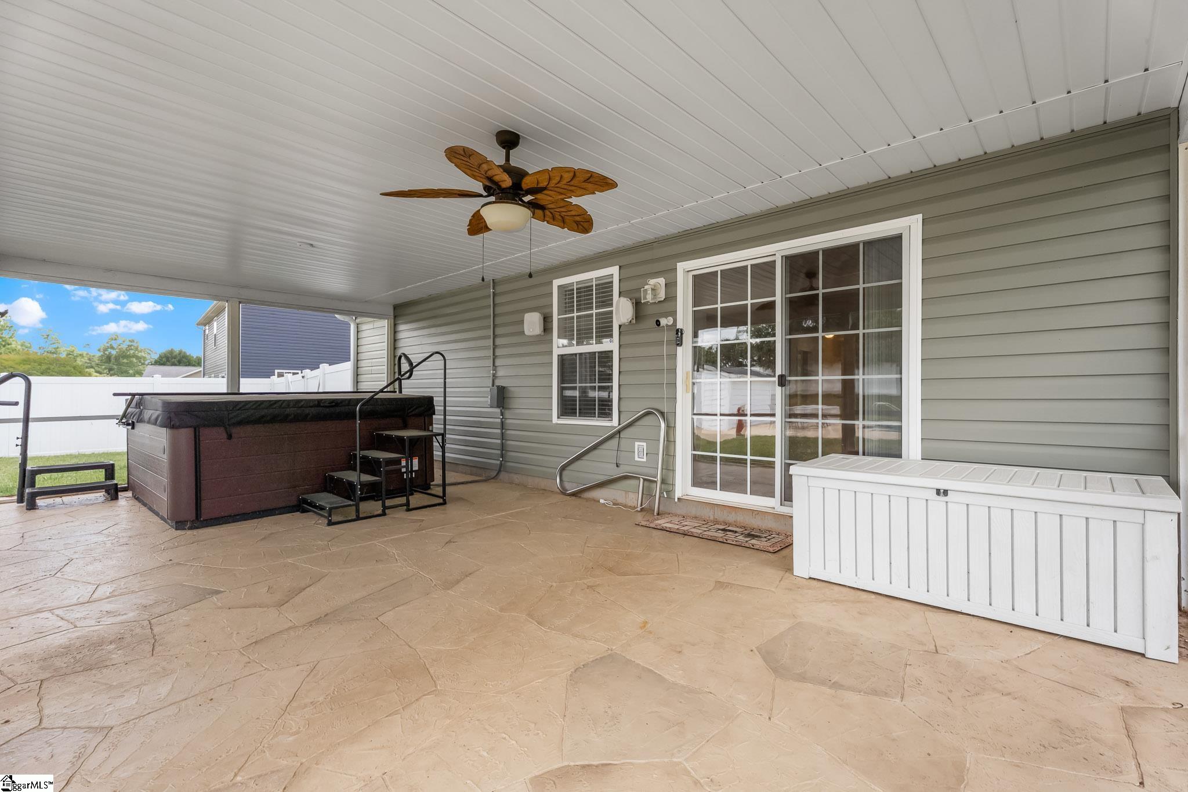
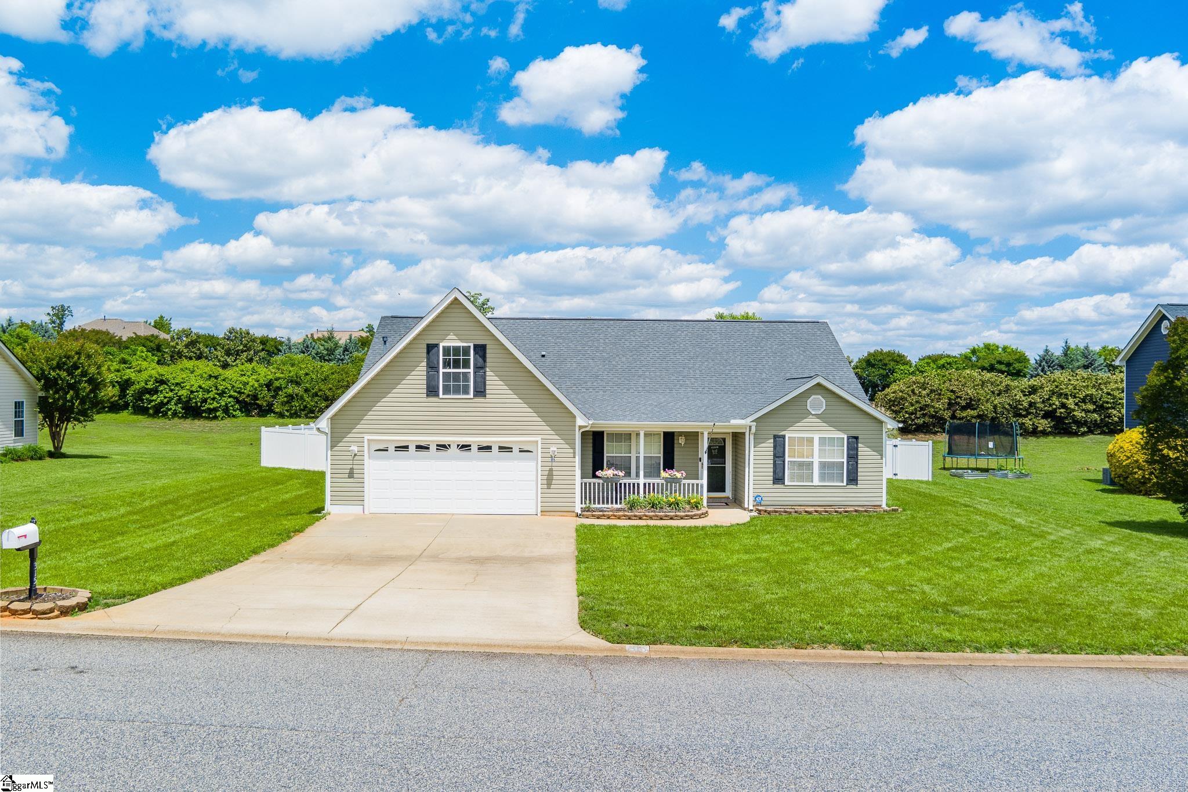
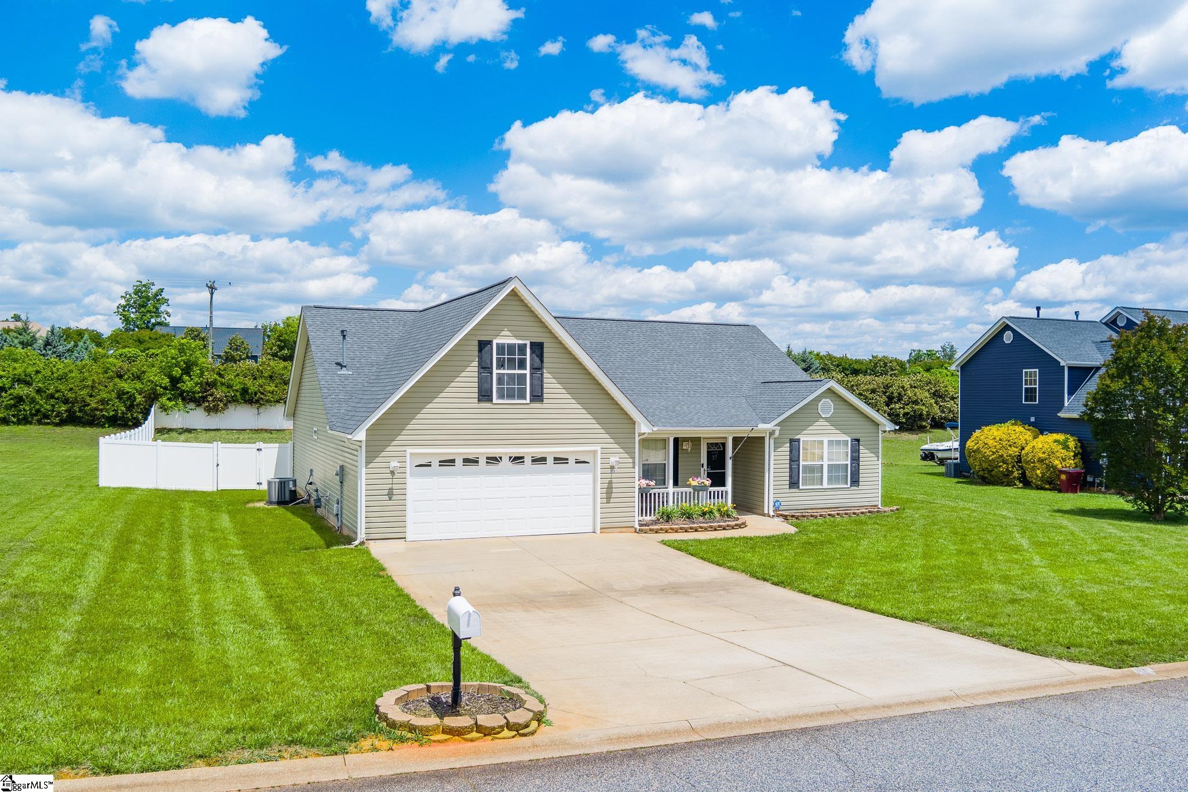
Welcome home to this beautifully maintained 3BR/2BA home with a bonus room featuring a closet, offering flexible space for a guest room, office, playroom, or 4th bedroom. With approximately 2,000 square feet, this home features an inviting open floor plan and desirable split-bedroom layout in a quiet, well-established neighborhood located in top-rated Spartanburg District 5 schools. The spacious great room flows seamlessly into a kitchen you will absolutely love, offering the perfect setup for entertaining or everyday living. The private primary suite features a large master bathroom along with a walk-in closet, creating a true retreat at the end of the day. Step outside and enjoy your own backyard oasis. Relax on the large screened porch with a high end hot tub, or cool off in the in-ground pool complete with all equipment, including a robotic pool cleaner and some pool chemicals to help get you started. A storage building with electrical hookup provides additional flexibility for hobbies, storage, or workshop space. This home blends comfort, functionality, and outdoor living into one perfect package.

Save
Ask
Tour
Hide
Share
Listing Snapshot
Price 
$360,000
Days On Site 
18 Days
Bedrooms 
3
Inside Area (SqFt) 
2,294 sqft
Total Baths 
2
Full Baths 
2
Partial Baths 
N/A
Lot Size 
0.51 Acres
Year Built 
N/A
MLS® Number 
1591361
Status 
Active
Property Tax 
$1,105
HOA/Condo/Coop Fees 
$16.67 monthly
Sq Ft Source 
N/A
Friends & Family
Recent Activity
2 weeks agoListing updated with changes from the MLS®
3 weeks agoListing first seen on site
General Features
Acres 
0.51
Attached Garage 
Yes
Disclosures 
Seller Disclosure
Foundation 
Slab
Garage 
Yes
Garage Spaces 
2
Levels 
Multi/Split
Number Of Stories 
1
Parking 
AttachedConcreteGarage Door OpenerDrivewayGarage
Parking Spaces 
2
Property Sub Type 
Single Family Residence
Security 
Security System OwnedSmoke Detector(s)
Sewer 
Septic Tank
Style 
Ranch
Utilities 
Cable Available
Water Source 
Public
Interior Features
Appliances 
CooktopDishwasherDisposalDryerRefrigeratorWasherElectric CooktopElectric OvenFree-Standing Electric RangeMicrowaveGas Water Heater
Basement 
None
Cooling 
Central AirHeat PumpCeiling Fan(s)
Fireplace 
Yes
Fireplace Features 
Gas LogVentless
Fireplaces 
1
Flooring 
CarpetLaminate
Heating 
PropaneHeat Pump
Interior 
High CeilingsCeiling Fan(s)Vaulted Ceiling(s)Open FloorplanWalk-In Closet(s)Laminate CountersPantry
Laundry Features 
Electric Dryer HookupLaundry RoomMain Level
Main Level Bedrooms 
3
Spa 
Yes
Window Features 
Window TreatmentsInsulated Windows
Bedroom 2 
Dimensions - 12x13Area - 156
Bedroom 3 
Dimensions - 10x12Area - 120
Dining Room 
Dimensions - 12x12Area - 144
Kitchen 
Dimensions - 15x12Area - 180
Master Bedroom 
Dimensions - 18x15Area - 270
Save
Ask
Tour
Hide
Share
Exterior Features
Construction Details 
Vinyl Siding
Lot Features 
Level
Patio And Porch 
PatioFront PorchScreened
Pool Features 
In GroundPrivate
Private Pool 
Yes
Spa 
Yes
Spa Features 
Private
Windows/Doors 
Window TreatmentsInsulated Windows
Community Features
Association Dues 
200
Community Features 
Street Lights
HOA Fee Frequency 
Annually
MLS Area 
033
Schools
School District
Unknown
Elementary School
Abner Creek
Middle School
DR Hill
High School
James F. Byrnes
Listing courtesy of Real Broker, LLC


Listing information is provided by Participants of the Greater Greenville Association of Realtors. IDX information is provided exclusively for personal, non-commercial use, and may not be used for any purpose other than to identify prospective properties consumers may be interested in purchasing. Information is deemed reliable but not guaranteed. Copyright 2026, Greater Greenville Association of Realtors.
Last checked: 2026-05-30 11:25 PM UTC

Neighborhood & Commute
Source: Walkscore
Save
Ask
Tour
Hide
Share