

118 Waltzing Vine LaneWilliamston, SC 29697
Due to the health concerns created by Coronavirus we are offering personal 1-1 online video walkthough tours where possible.
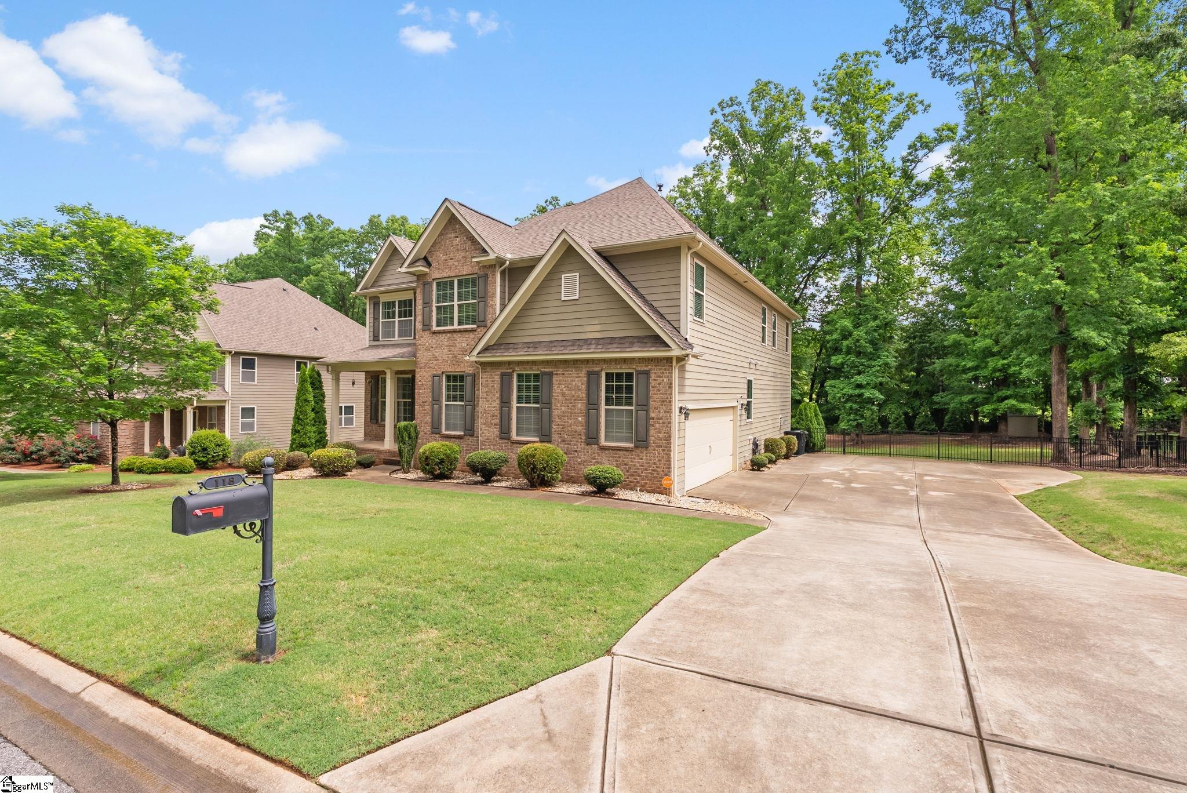
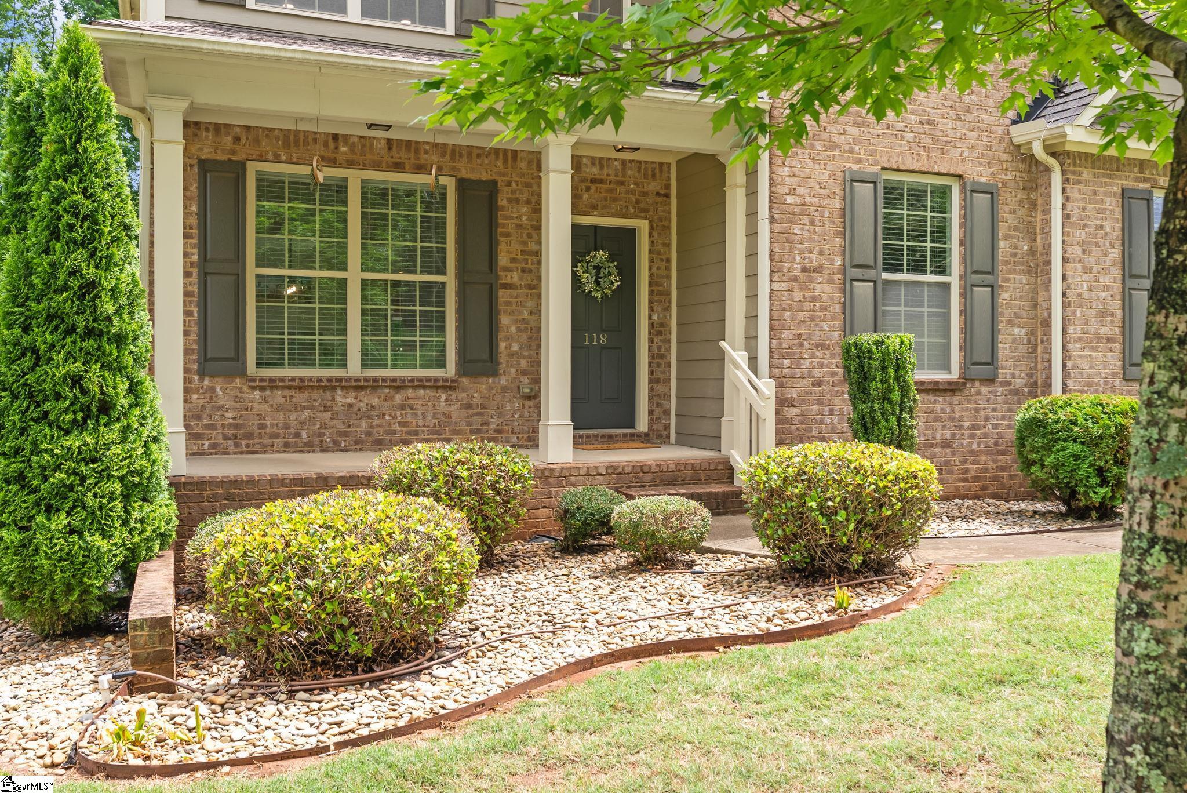
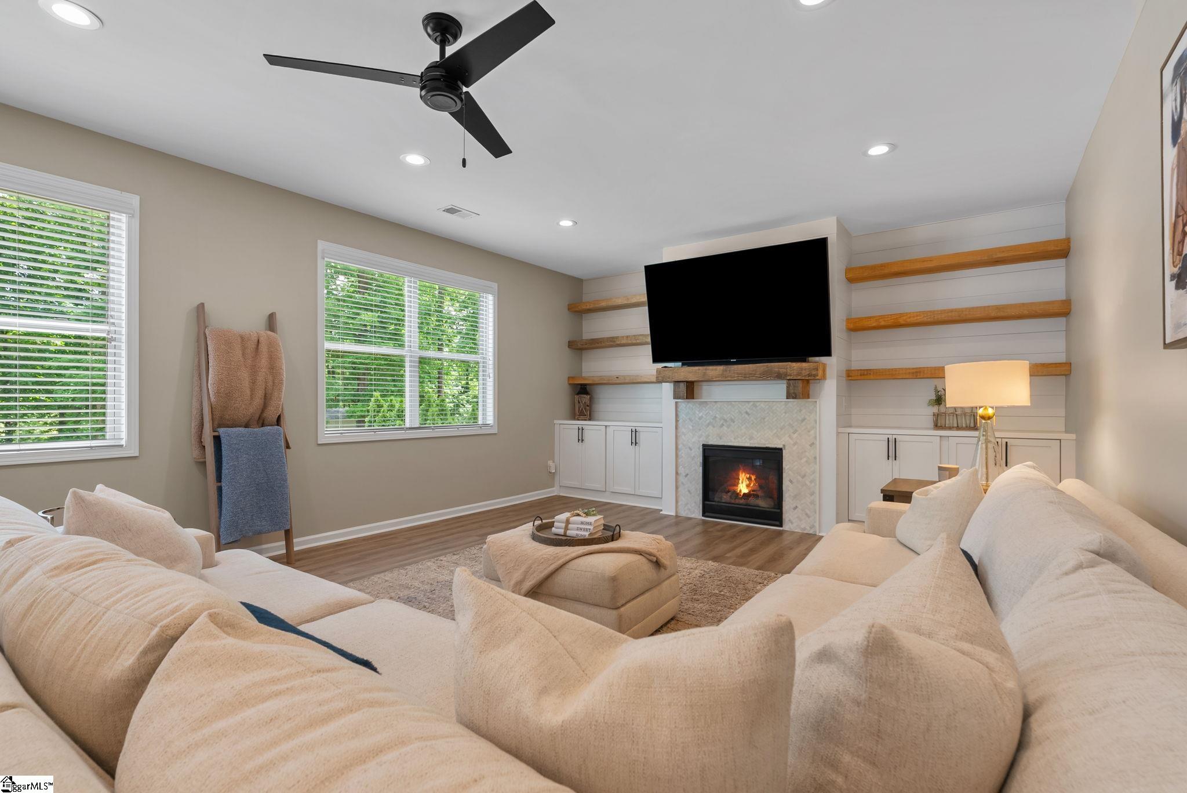
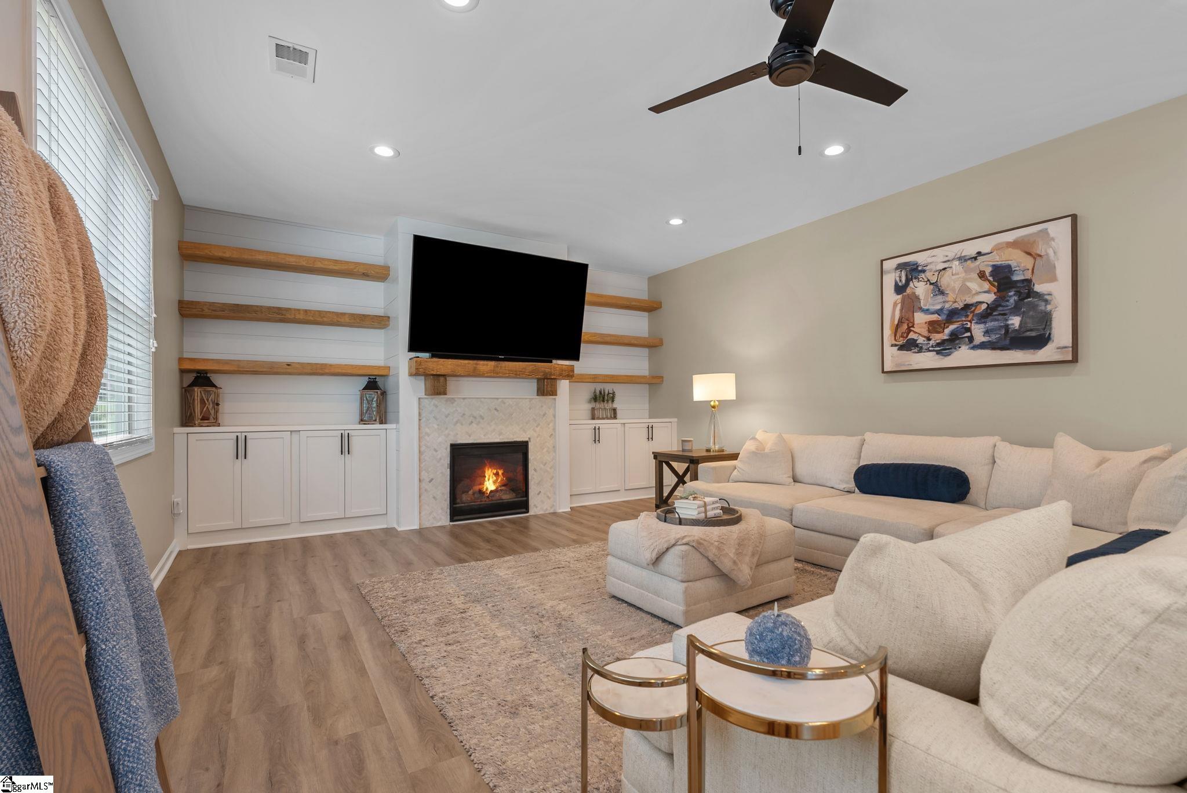
118 Waltzing Vine Lane is located in the Hemlock community in Williamston, perfectly positioned within the highly desirable Wren school district. Built in 2016 and thoughtfully maintained, this stunning 5-bedroom, 5-bathroom home offers approximately 5,022 finished square feet, on a spacious .57-acre lot surrounded by wooded privacy beyond the fenced backyard. Enjoy convenient access to I-85 within a 5-minute drive, downtown Anderson in approximately 20 minutes, and downtown Greenville in just 30 minutes. From the moment you step inside, the home makes a statement with a dramatic two-story foyer, an open floor plan, and beautiful finishes around every corner. Laminate plank flooring extends throughout the main living areas, flowing seamlessly into the formal dining room and oversized Great Room featuring custom built-in bookshelves, a gas fireplace, and windows that flood the home with natural light. The kitchen is truly the heart of the home, thoughtfully designed for both everyday living and entertaining. Featuring a large eat-at island, quartz countertops, beautiful white backsplash, bright white cabinetry, stainless steel appliances, a gas cooktop, double wall ovens, built-in microwave, and an oversized walk-in pantry, this space effortlessly overlooks the Great Room while maintaining an open and inviting feel. The main floor also offers a guest bedroom and full bathroom, creating the perfect setup for visitors or multigenerational living. Upstairs, plush carpeting leads to an oversized 15x13 landing that functions beautifully as a loft, second living area, or flex space. The laundry room is conveniently located on the second floor alongside four additional bedrooms. The oversized primary suite is a true retreat featuring tray ceilings, a custom walk-in closet system installed in 2022, and an expansive en-suite bath complete with double vanities, a linen closet, garden tub, and separate shower. Three additional upstairs bedrooms feature walk-in closets, tall ceilings, and generous space. The finished basement continues to impress, offering approximately 1,563 square feet of additional living space and incredible flexibility for the next owner. Enjoy an additional living area with a custom-built media center installed in 2022, a separate flex space ideal for a game room or recreation area, and an additional room that could be used as a guest suite with two closets. A full bathroom and dedicated fitness room complete the lower level. Thoughtfully designed storage was not overlooked, with a 15x12 storage room featuring built-in shelving for exceptional organization. Outdoor living is just as impressive. Step outside from either the kitchen or basement to enjoy two separate entertaining spaces, including an expansive 22x21 deck and a partially covered lower patio. The fully fenced backyard, enclosed with fencing installed in 2022, offers generous green space while wooded surroundings beyond create a peaceful and private setting. Additional exterior highlights include a covered front porch, brick and vinyl exterior, attached side-entry two-car garage, and a storage building for added convenience. A home filled with charm, thoughtful upgrades, and flexible living space, 118 Waltzing Vine Lane offers beauty, warmth, and functionality at every turn, this is one you truly have to experience in person.
| 2 weeks ago | Listing updated with changes from the MLS® | |
| 2 weeks ago | Status changed to Active Under Contract | |
| 3 weeks ago | Listing first seen on site |

Listing information is provided by Participants of the Greater Greenville Association of Realtors. IDX information is provided exclusively for personal, non-commercial use, and may not be used for any purpose other than to identify prospective properties consumers may be interested in purchasing. Information is deemed reliable but not guaranteed. Copyright 2026, Greater Greenville Association of Realtors.
Last checked: 2026-05-30 10:10 PM UTC
Did you know? You can invite friends and family to your search. They can join your search, rate and discuss listings with you.