

5192 Pratt DriveBoiling Springs, SC 29316
Due to the health concerns created by Coronavirus we are offering personal 1-1 online video walkthough tours where possible.
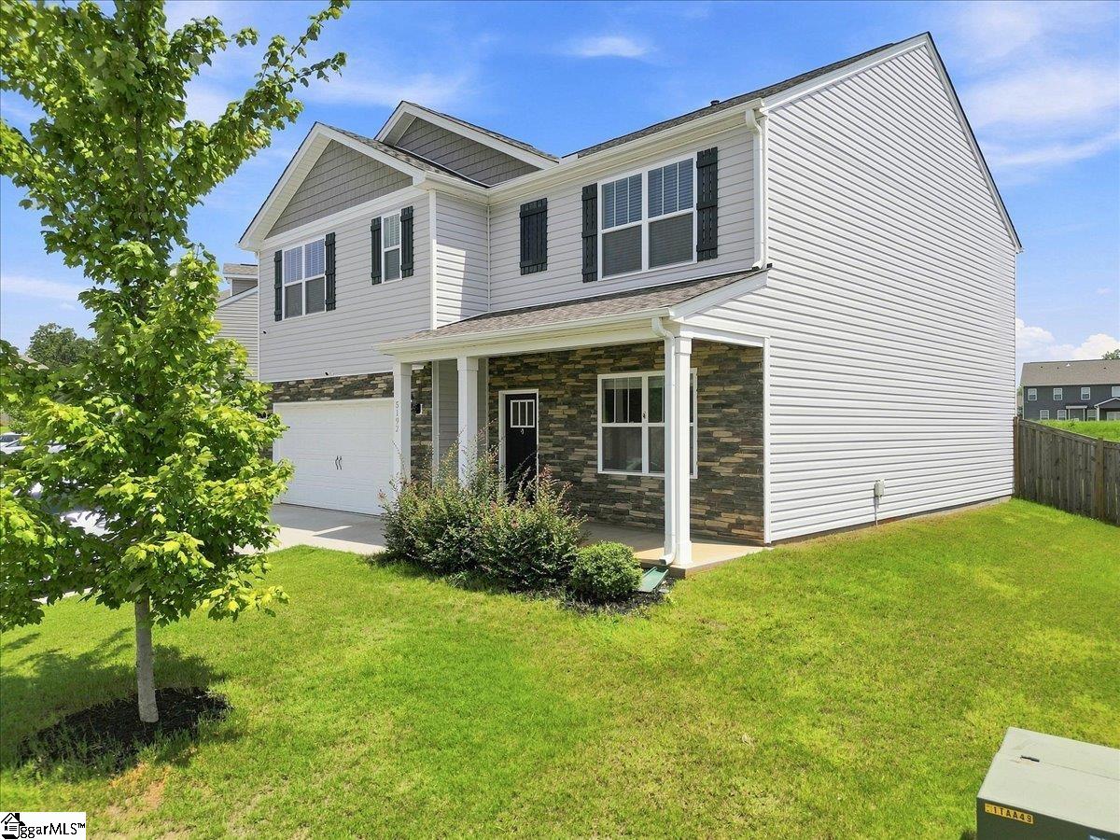
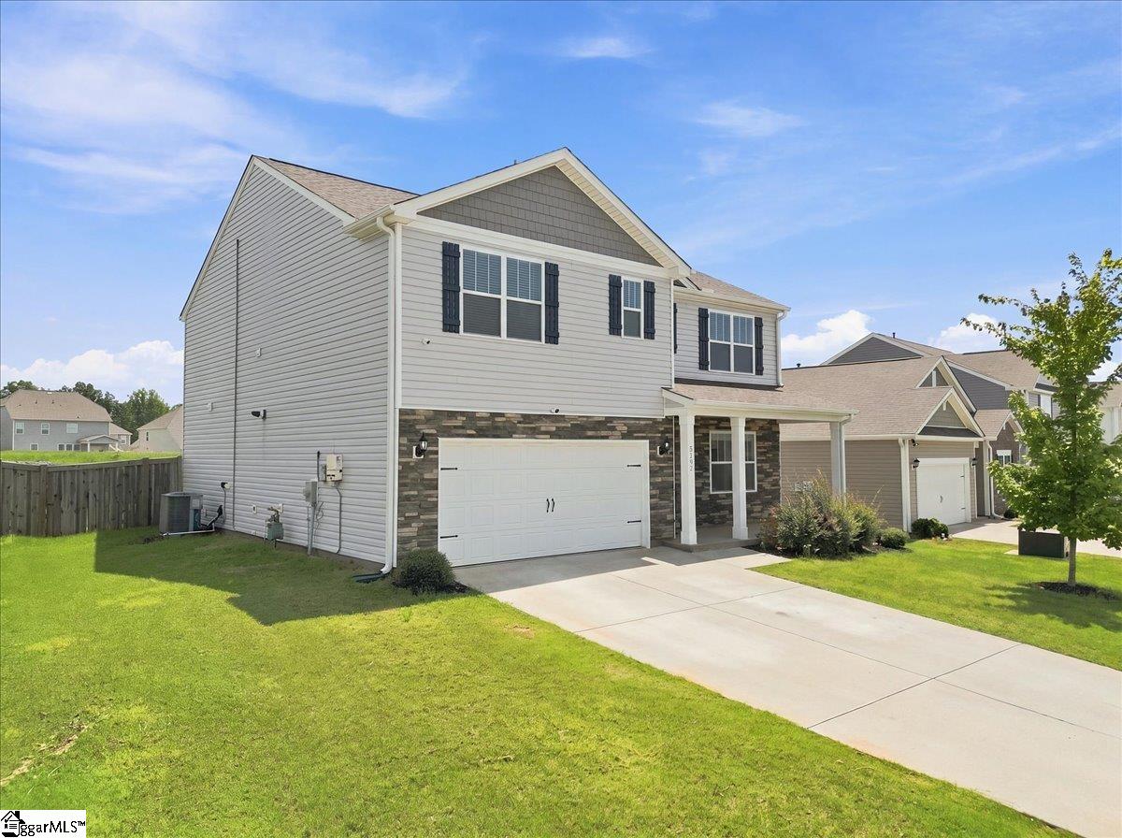
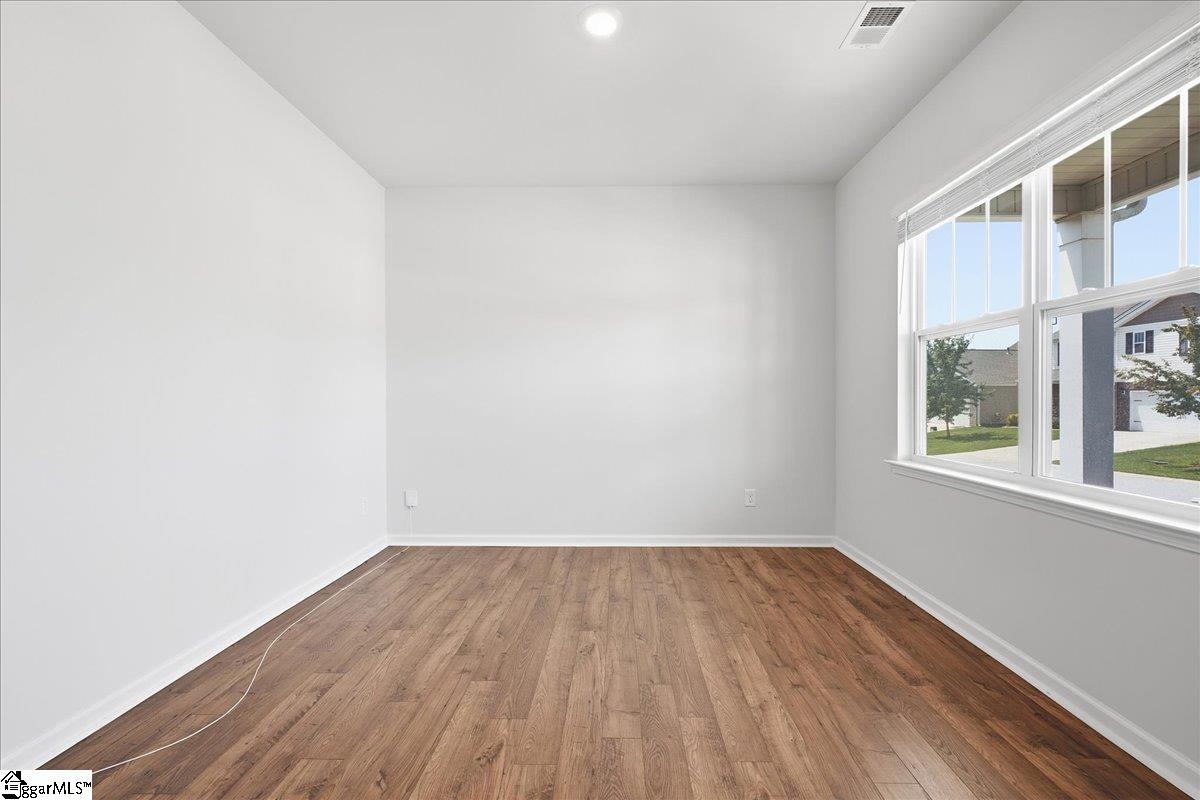
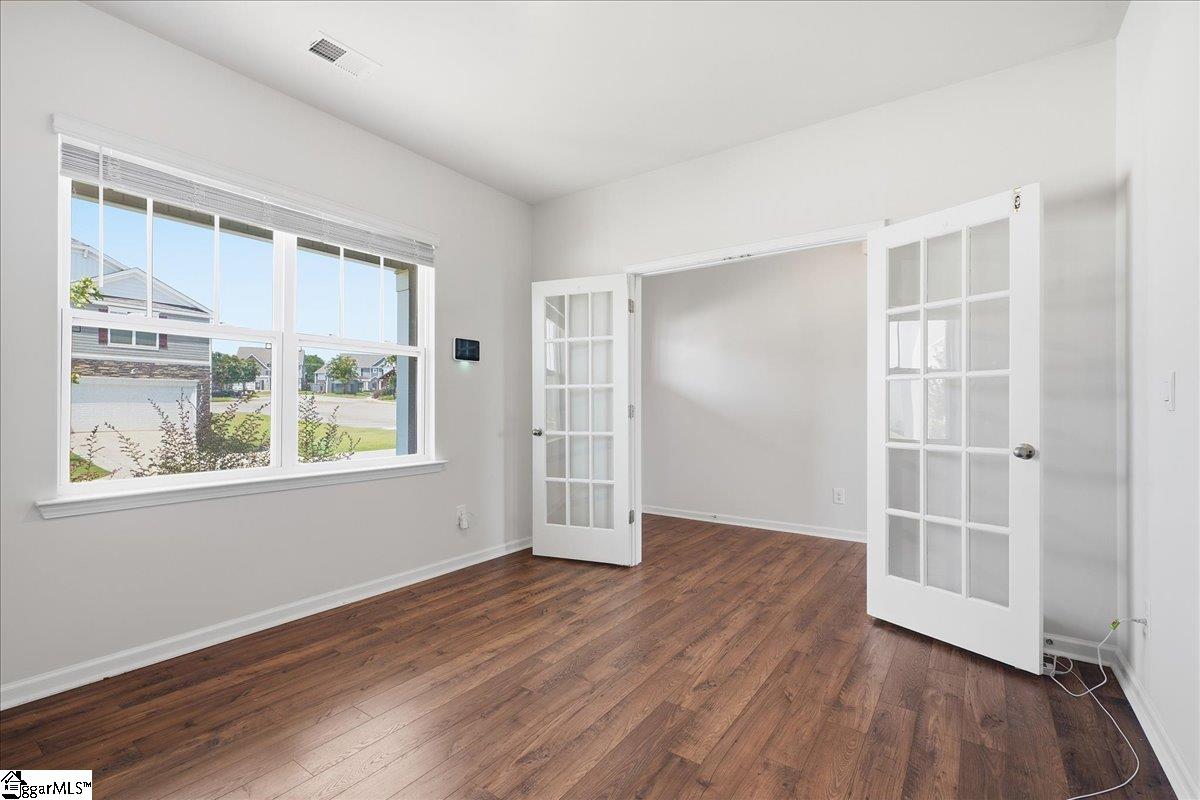
Welcome to 5192 Pratt Drive in the desirable Pine Valley community of Boiling Springs! Built just 4 years ago, this spacious 5-bedroom, 3-bath home offers nearly 2,900 square feet of modern living space designed for comfort, flexibility, and entertaining. The open-concept layout seamlessly connects the kitchen, dining, and living areas, creating the perfect setup for everyday living and hosting family and friends. The kitchen features a large island, granite countertops, ample cabinet space, and overlooks the bright living room with fireplace. Need extra space? This home also includes a dedicated flex room ideal for a home office, study, playroom, or workout space, plus an upstairs loft that provides even more room to spread out. The oversized primary suite offers plenty of space to relax along with a large bathroom featuring a walk-in shower, soaking tub, and generous closet space. Step outside to enjoy the fenced backyard with plenty of room for pets, kids, or outdoor entertaining. Even better, the solar panels will be paid off at closing with an acceptable offer, providing added energy efficiency and long-term savings for the new owner. Located directly across the street from the neighborhood pool, playground, and common area, this home offers convenience and community amenities just steps away. Situated minutes from restaurants, shopping, schools, and everyday conveniences, this move-in ready Boiling Springs home combines space, location, and value all in one package!
| a week ago | Listing updated with changes from the MLS® | |
| 3 months ago | Listing first seen on site |

Listing information is provided by Participants of the Greater Greenville Association of Realtors. IDX information is provided exclusively for personal, non-commercial use, and may not be used for any purpose other than to identify prospective properties consumers may be interested in purchasing. Information is deemed reliable but not guaranteed. Copyright 2026, Greater Greenville Association of Realtors.
Last checked: 2026-08-24 11:34 AM UTC
Did you know? You can invite friends and family to your search. They can join your search, rate and discuss listings with you.