

264 Telluride WayLyman, SC 29365
Due to the health concerns created by Coronavirus we are offering personal 1-1 online video walkthough tours where possible.
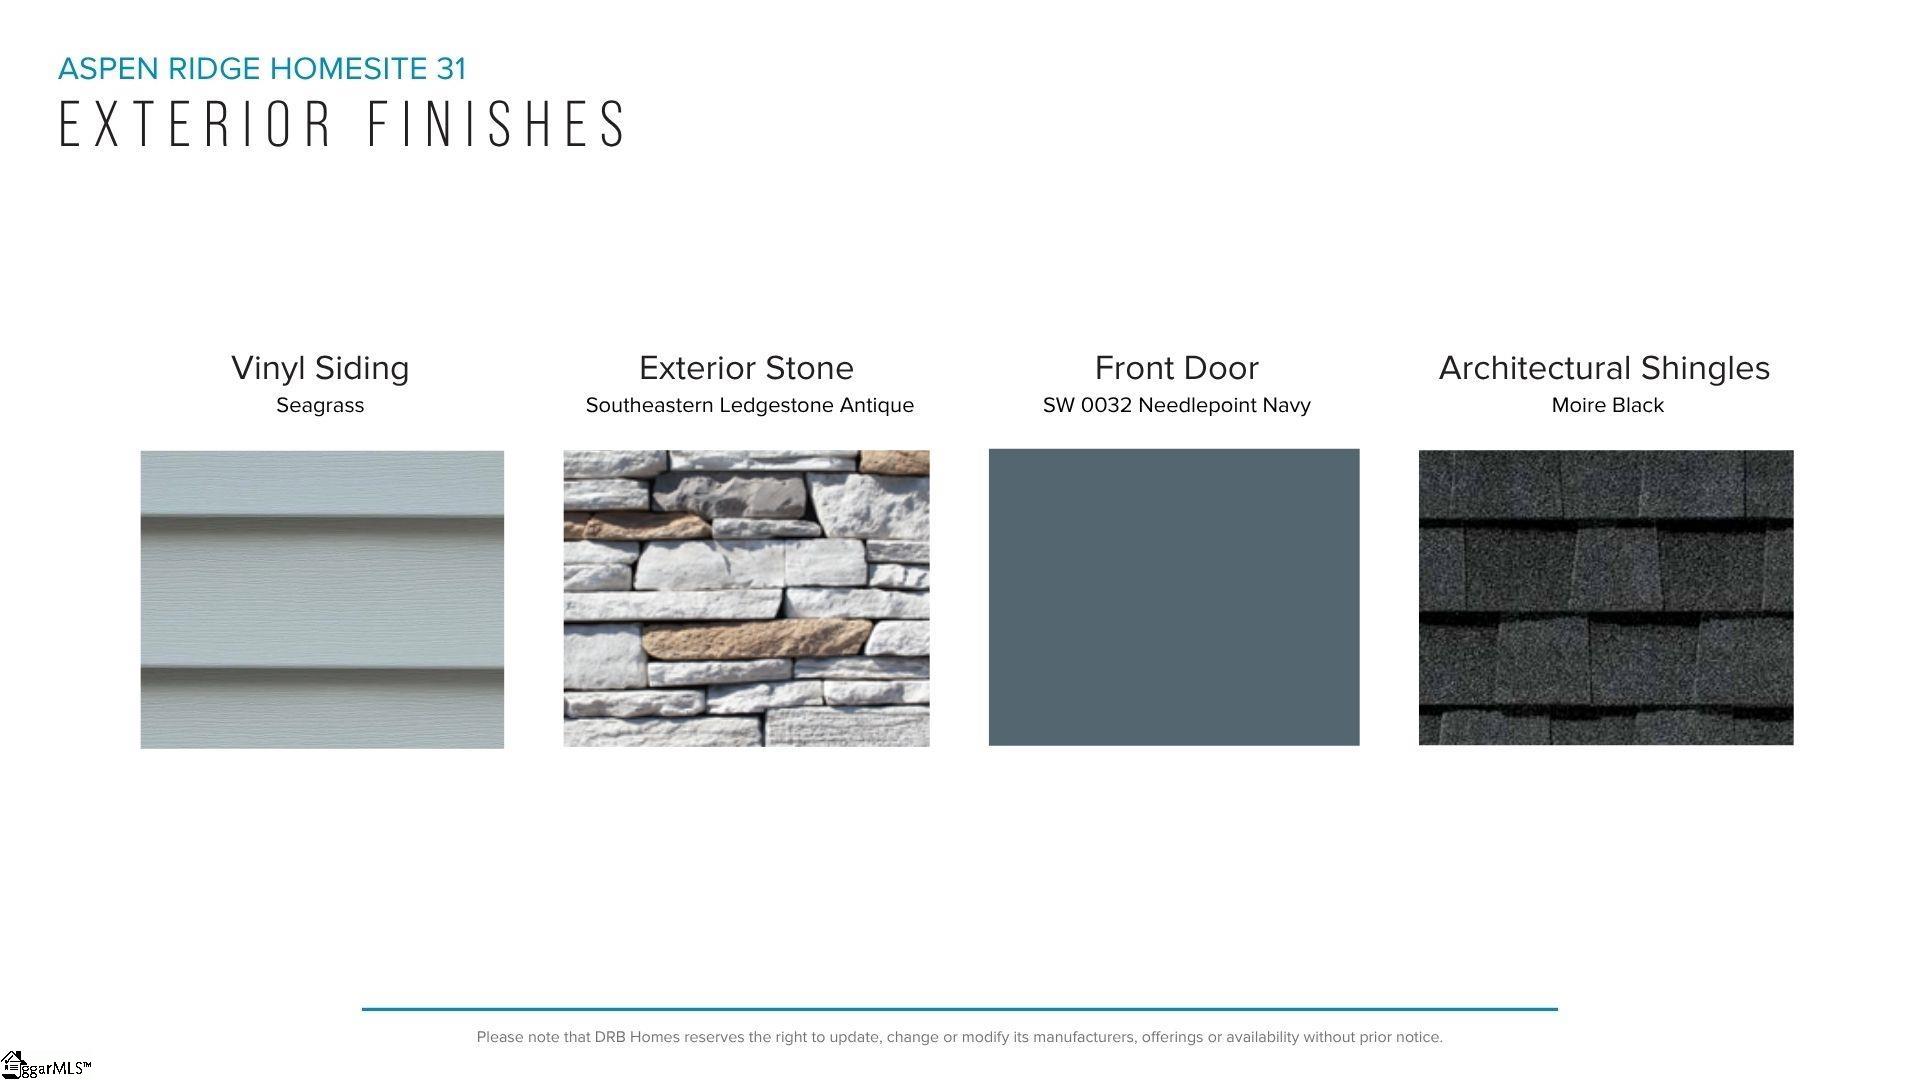
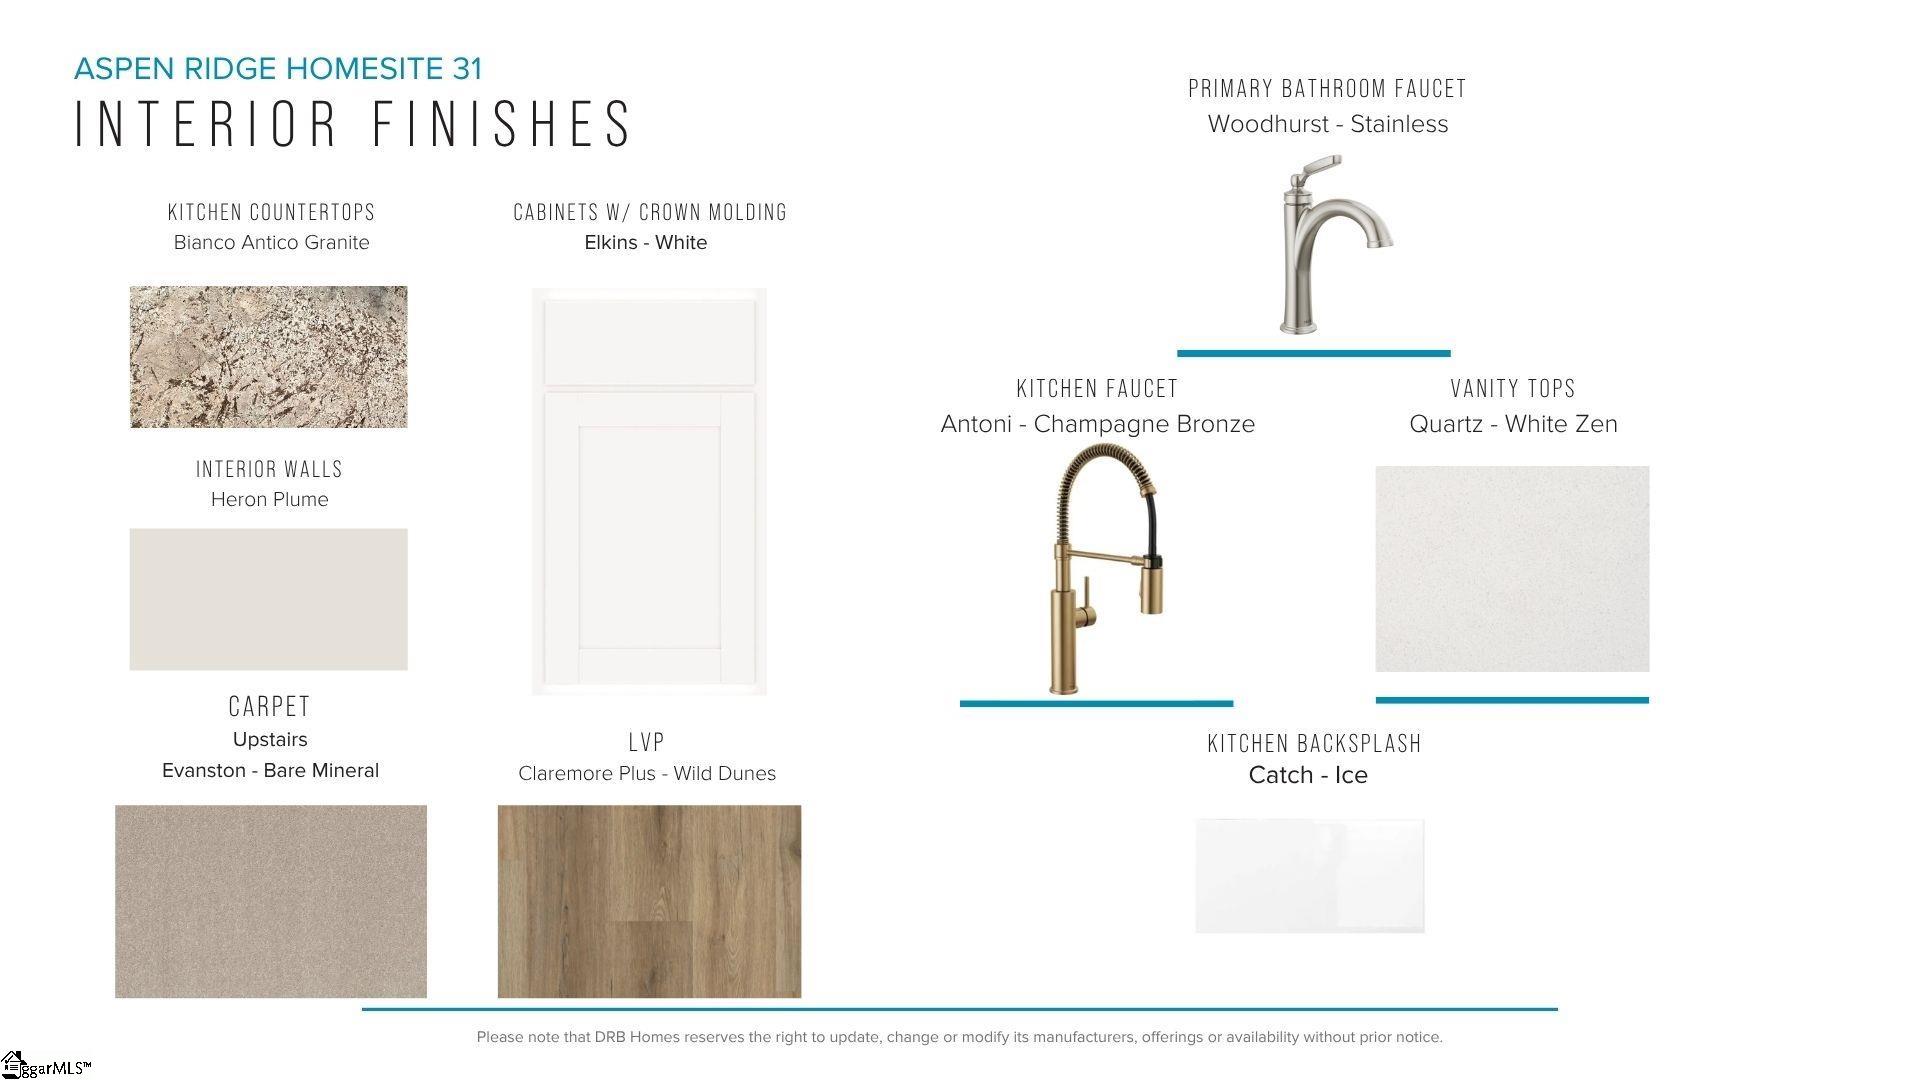
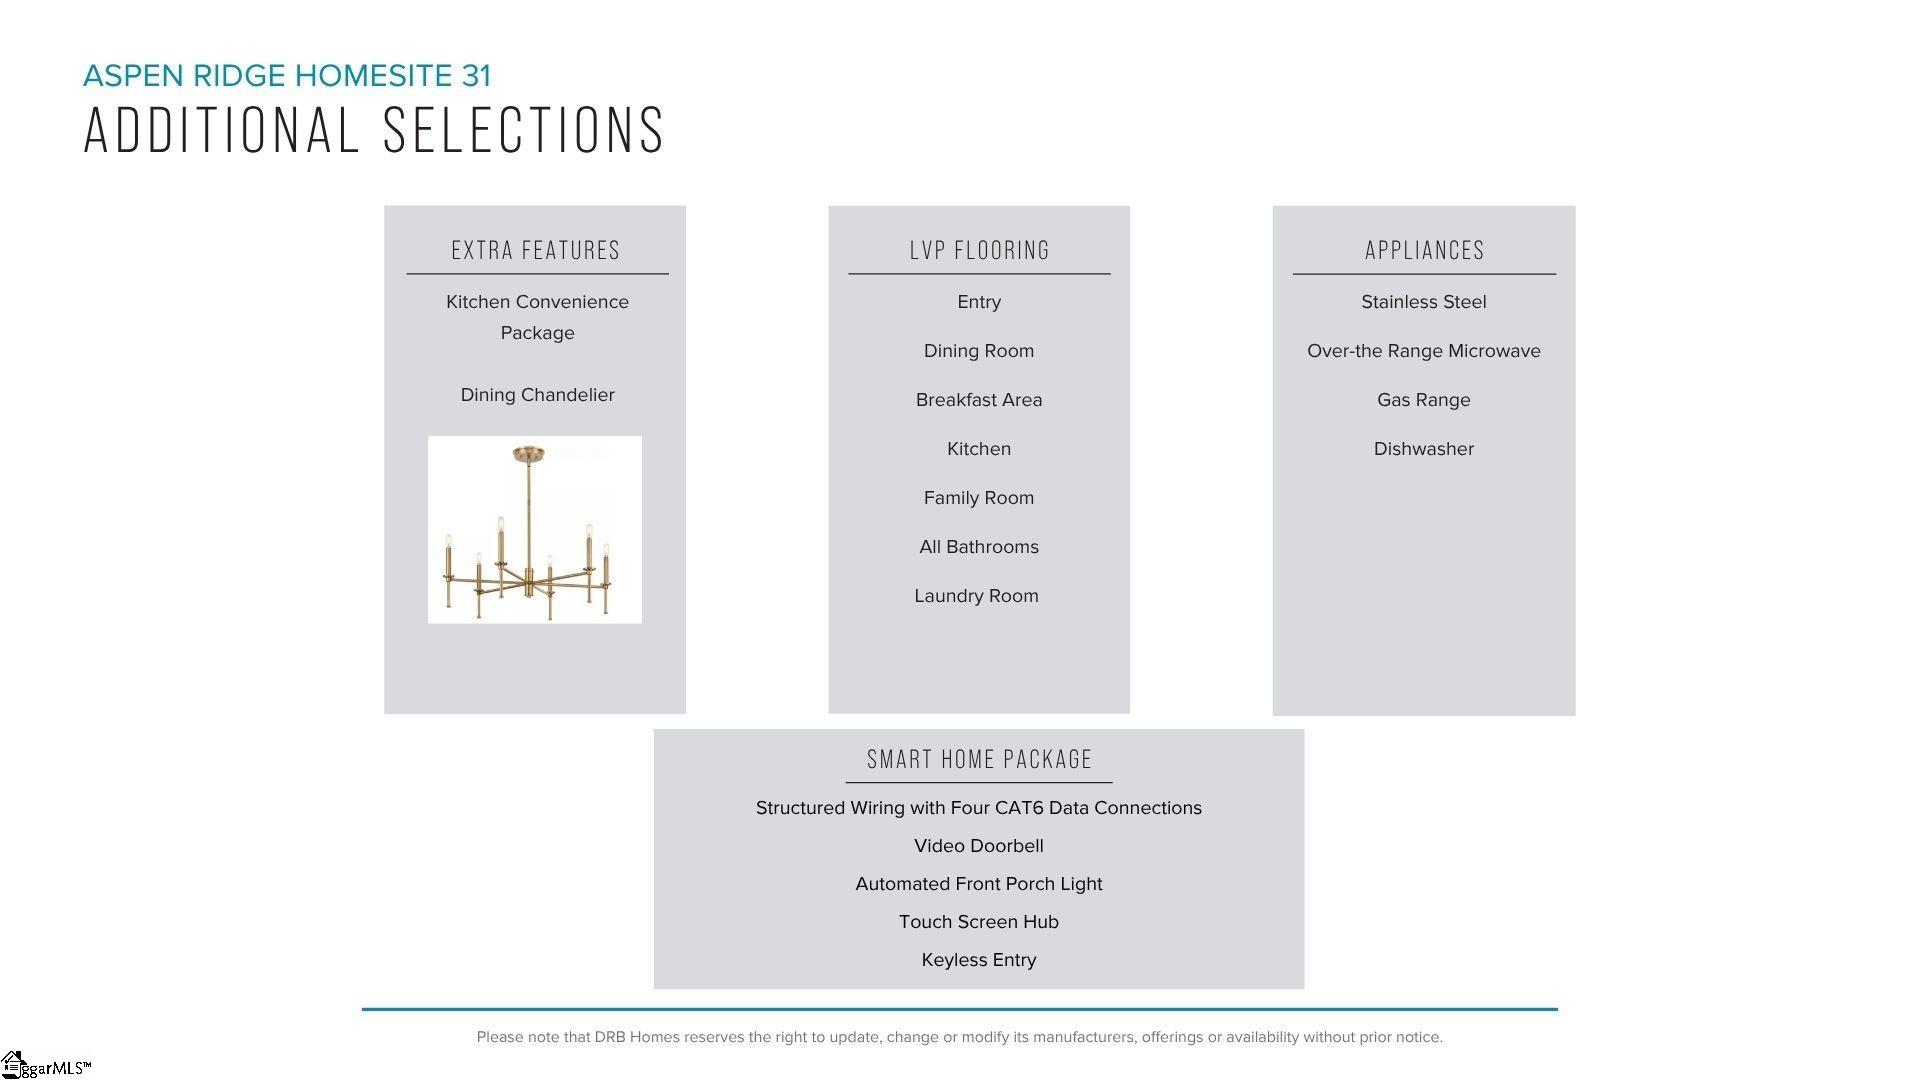
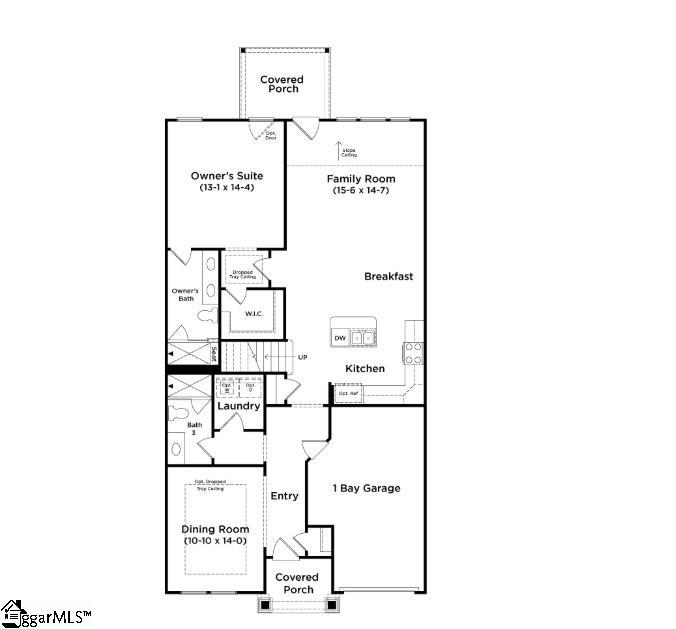
Welcome to Aspen Ridge! The most prestigious and conveniently located new homes just 6 miles from Downtown Greer, SC. Offering 2,185 square feet of well-designed living space, the Summit floor plan combines comfort, style, and functionality. A welcoming front porch leads into a spacious foyer that opens to an inviting, open-concept living area—perfect for effortless entertaining. The living room, kitchen, and breakfast area flow seamlessly together, creating a bright and connected space. The chef-inspired kitchen showcases beautiful white cabinetry, granite countertops, a tiled backsplash, and a center island with sink and light brown cabinet accents . Also included is a full suite of stainless steel gas appliances, including the refrigerator. Soaring 12-foot cathedral ceilings enhance the living room’s open and airy feel, while providing direct access to a covered porch and a private backyard—ideal for relaxing summer evenings. The main-level primary suite offers a peaceful retreat, complete with a spacious walk-in closet and a spa-like bathroom featuring dual vanities and a tiled shower with seat and glass door. The first floor also includes a formal dining room, full bath, and a laundry room with washer and dryer included. Upstairs, you’ll find two generously sized bedrooms, a full bath, and a versatile space that can serve as an additional living area, entertainment room, or even a fourth bedroom. Blinds are installed throughout the home for added convenience. A one-car garage and double parking pad provide flexible and practical parking options to complete this exceptional home. Lawn maintenance is included, and smart home features are standard, keeping your home efficient, safe, and connected. Experience Aspen Ridge, a thriving community in a convenient, private setting with included lawn maintenance minutes from Greer, SC in the town of Lyman, SC! Live effortlessly in your new home with easy access to Greenville, SC, I-85, nearby schools, shops, parks and restaurants. Desirable open-concept floorplans with craftsman style exteriors. Main level or second level primary suites available with premier features floorplans including, 2-story ceiling, 9-foot kitchen island, spacious primary suites, LVP flooring, and plentiful large windows allowing an abundance of natural light. This home will be complete late Summer so come by today and make Aspen Ridge your new home. See Sales Agent for additional pricing information.
| 22 hours ago | Listing updated with changes from the MLS® | |
| 2 weeks ago | Status changed to Pending | |
| 2 weeks ago | Listing first seen on site |

Listing information is provided by Participants of the Greater Greenville Association of Realtors. IDX information is provided exclusively for personal, non-commercial use, and may not be used for any purpose other than to identify prospective properties consumers may be interested in purchasing. Information is deemed reliable but not guaranteed. Copyright 2026, Greater Greenville Association of Realtors.
Last checked: 2026-05-25 08:24 PM UTC
Did you know? You can invite friends and family to your search. They can join your search, rate and discuss listings with you.