Save
Ask
Tour
Hide
Share
$356,900
14 Days On Site

801 Honeybush Drive
Lyman, SC 29365

For Sale|Single Family Residence|Active
4
Beds
3
Total Baths
2
Full Baths
1
Partial Bath
2,800
SqFt
$127
/SqFt
Subdivision:
Sage Grove
County:
Spartanburg

Due to the health concerns created by Coronavirus we are offering personal 1-1 online video walkthough tours where possible.
Call Now: 864 214-4471
Is this the listing for you? We can help make it yours.
864 214-4471
801 Honeybush Drive801 Honeybush Drive801 Honeybush Drive
Save
Ask
Tour
Hide
Share

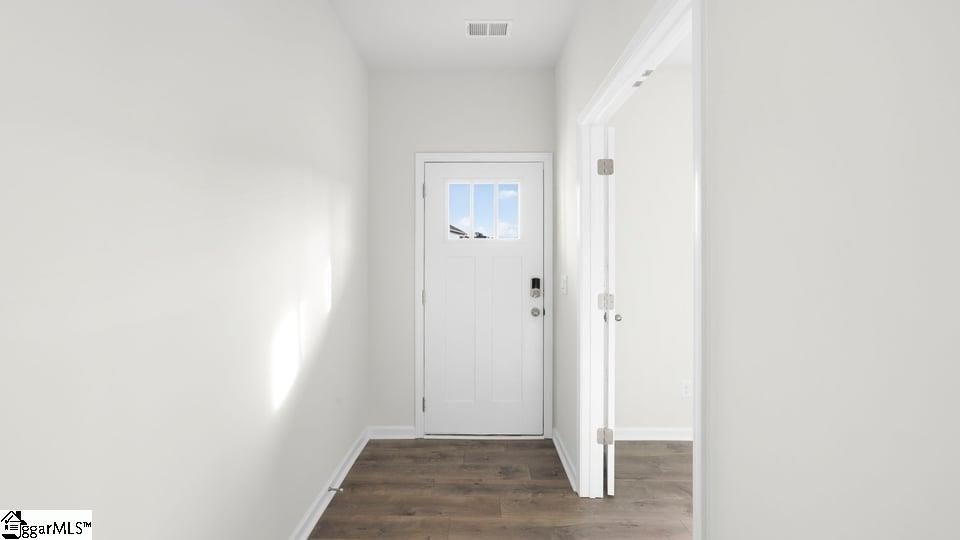
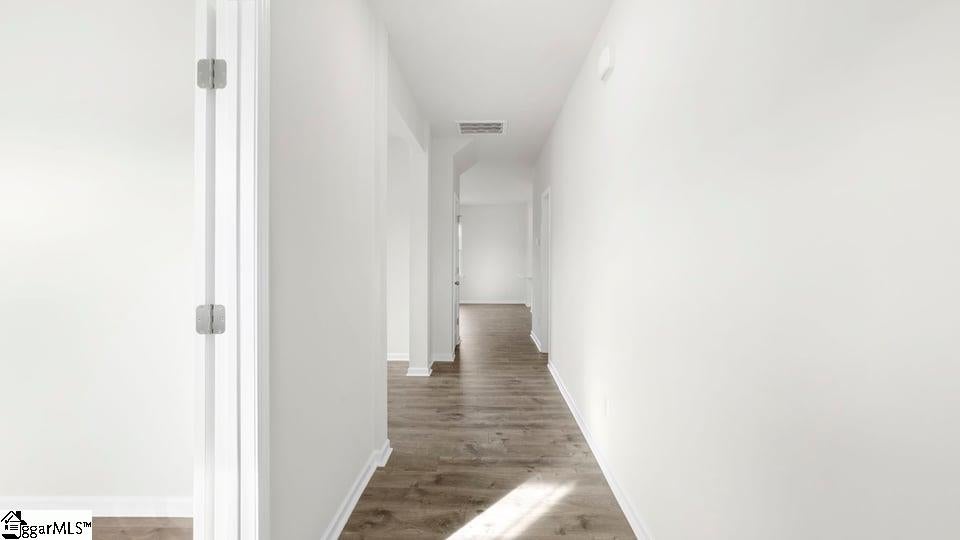
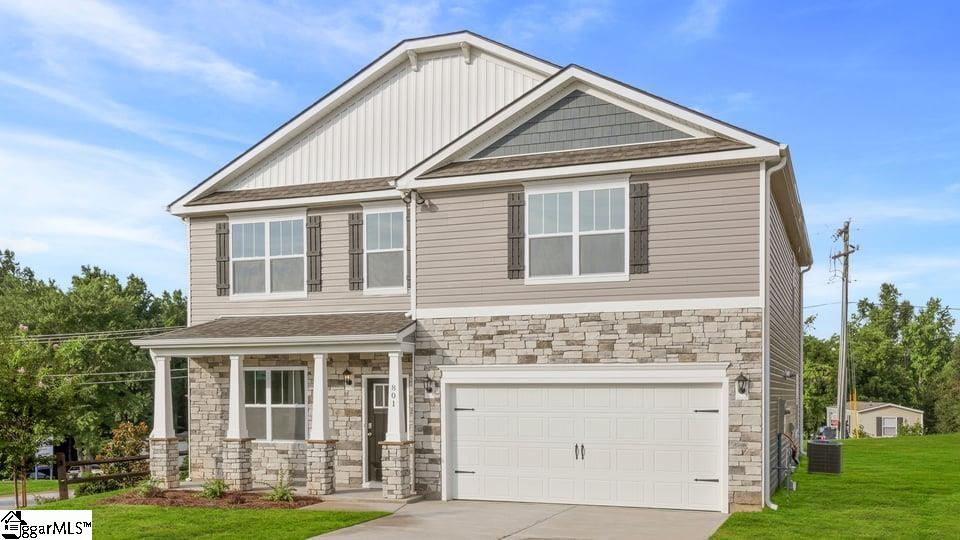
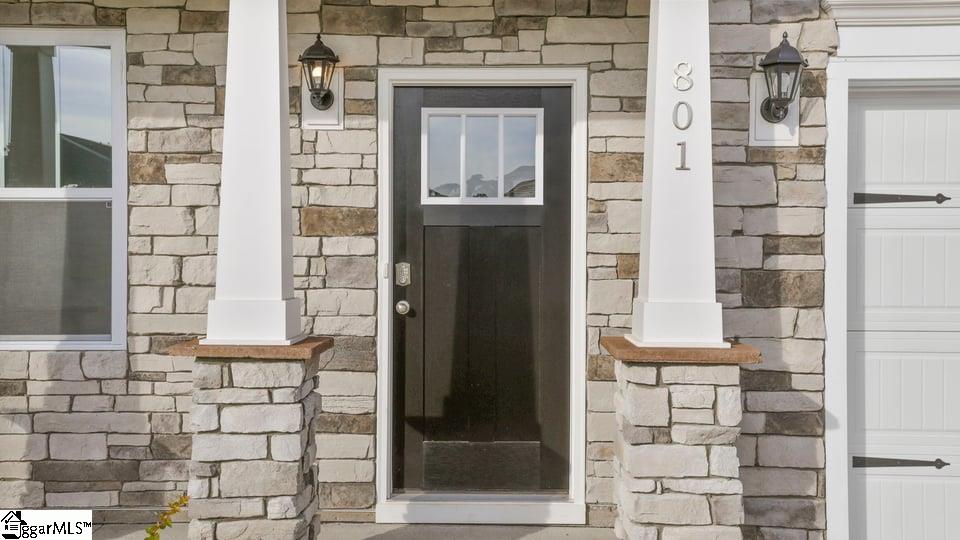
Check out 801 Honeybush Drive, a beautiful new home in our Sage Grove community. This spacious two-story home features four bedrooms, two and a half bathrooms, and a two-car garage, featuring the perfect space. Upon entering, you’ll be greeted by a foyer that first leads to a home office and then to a formal dining room, making it ideal for both work and entertaining. The foyer flows into the heart of the home, where the open-concept design connects the spacious family room, complete with a cozy fireplace, to the gourmet kitchen. The kitchen is equipped with stainless steel appliances, a center island, ample cabinets, and a large breakfast room, perfect for casual dining and everyday meals. Upstairs, the primary suite Features a private retreat with a large walk-in closet and an en suite bathroom. The three additional bedrooms also include walk-in closets and are designed for comfort and privacy. A versatile loft area adds even more flexibility to the home, featuring the potential for a media room, playroom, or home gym. With its thoughtful design, spacious layout, and modern features, this home is the perfect place to call home. Pictures are representative.

Save
Ask
Tour
Hide
Share
Listing Snapshot
Price 
$356,900
Days On Site 
14 Days
Bedrooms 
4
Inside Area (SqFt) 
2,800 sqft
Total Baths 
3
Full Baths 
2
Partial Baths 
1
Lot Size 
0.19 Acres
Year Built 
N/A
MLS® Number 
1591291
Status 
Active
Property Tax 
N/A
HOA/Condo/Coop Fees 
$47.5 monthly
Sq Ft Source 
N/A
Friends & Family
Recent Activity
a week agoListing updated with changes from the MLS®
2 weeks agoPrice changed to $356,900
2 weeks agoListing first seen on site
General Features
Acres 
0.19
Attached Garage 
Yes
Foundation 
Slab
Garage 
Yes
Garage Spaces 
2
Levels 
Two
Number Of Stories 
2
Parking 
AttachedConcreteGarage Door OpenerGarage
Parking Spaces 
2
Property Condition 
New ConstructionUnder Construction
Property Sub Type 
Single Family Residence
Security 
Smoke Detector(s)Prewired
Sewer 
Public Sewer
Style 
TraditionalCraftsman
Utilities 
Underground Utilities
Water Source 
Public
Interior Features
Appliances 
DishwasherDisposalFree-Standing Gas RangeSelf Cleaning OvenGas OvenMicrowaveGas Water HeaterTankless Water Heater
Basement 
None
Cooling 
Central AirElectric
Fireplace 
Yes
Fireplace Features 
Gas Log
Fireplaces 
1
Flooring 
CarpetVinyl
Heating 
Forced AirNatural Gas
Interior 
Walk-In Closet(s)Pantry
Laundry Features 
Electric Dryer HookupLaundry RoomUpper Level
Window Features 
Insulated Windows
Bedroom 2 
Dimensions - 12x14Area - 168
Bedroom 3 
Dimensions - 13x12Area - 156
Bedroom 4 
Dimensions - 13x12Area - 156
Dining Room 
Dimensions - 12x10Area - 120
Kitchen 
Dimensions - 8x16Area - 128
Living Room 
Dimensions - 18x17Area - 306
Master Bedroom 
Dimensions - 18x17Area - 306
Save
Ask
Tour
Hide
Share
Exterior Features
Construction Details 
StoneVinyl Siding
Lot Features 
Level
Patio And Porch 
PatioFront Porch
Windows/Doors 
Insulated Windows
Community Features
Association Amenities 
Pool
Association Dues 
570
Community Features 
Street LightsPoolSidewalks
Financing Terms Available 
USDA Loan
HOA Fee Frequency 
Annually
MLS Area 
014
Schools
School District
Unknown
Elementary School
Tyger River
Middle School
Beech Springs
High School
James F. Byrnes
Listing courtesy of D.R. Horton


Listing information is provided by Participants of the Greater Greenville Association of Realtors. IDX information is provided exclusively for personal, non-commercial use, and may not be used for any purpose other than to identify prospective properties consumers may be interested in purchasing. Information is deemed reliable but not guaranteed. Copyright 2026, Greater Greenville Association of Realtors.
Last checked: 2026-05-25 08:24 PM UTC

Neighborhood & Commute
Source: Walkscore
Save
Ask
Tour
Hide
Share