

Save
Ask
Tour
Hide
$315,000
38 Days On Site
320 Yukon DriveLyman, SC 29365
For Sale|Single Family Residence|Active
3
Beds
2
Total Baths
2
Full Baths
1,726
SqFt
$183
/SqFt
2018
Built
Subdivision:
Lyman Farms at Shiloh
County:
Spartanburg
Due to the health concerns created by Coronavirus we are offering personal 1-1 online video walkthough tours where possible.
Call Now: 864 214-4471
Is this the listing for you? We can help make it yours.
864 214-4471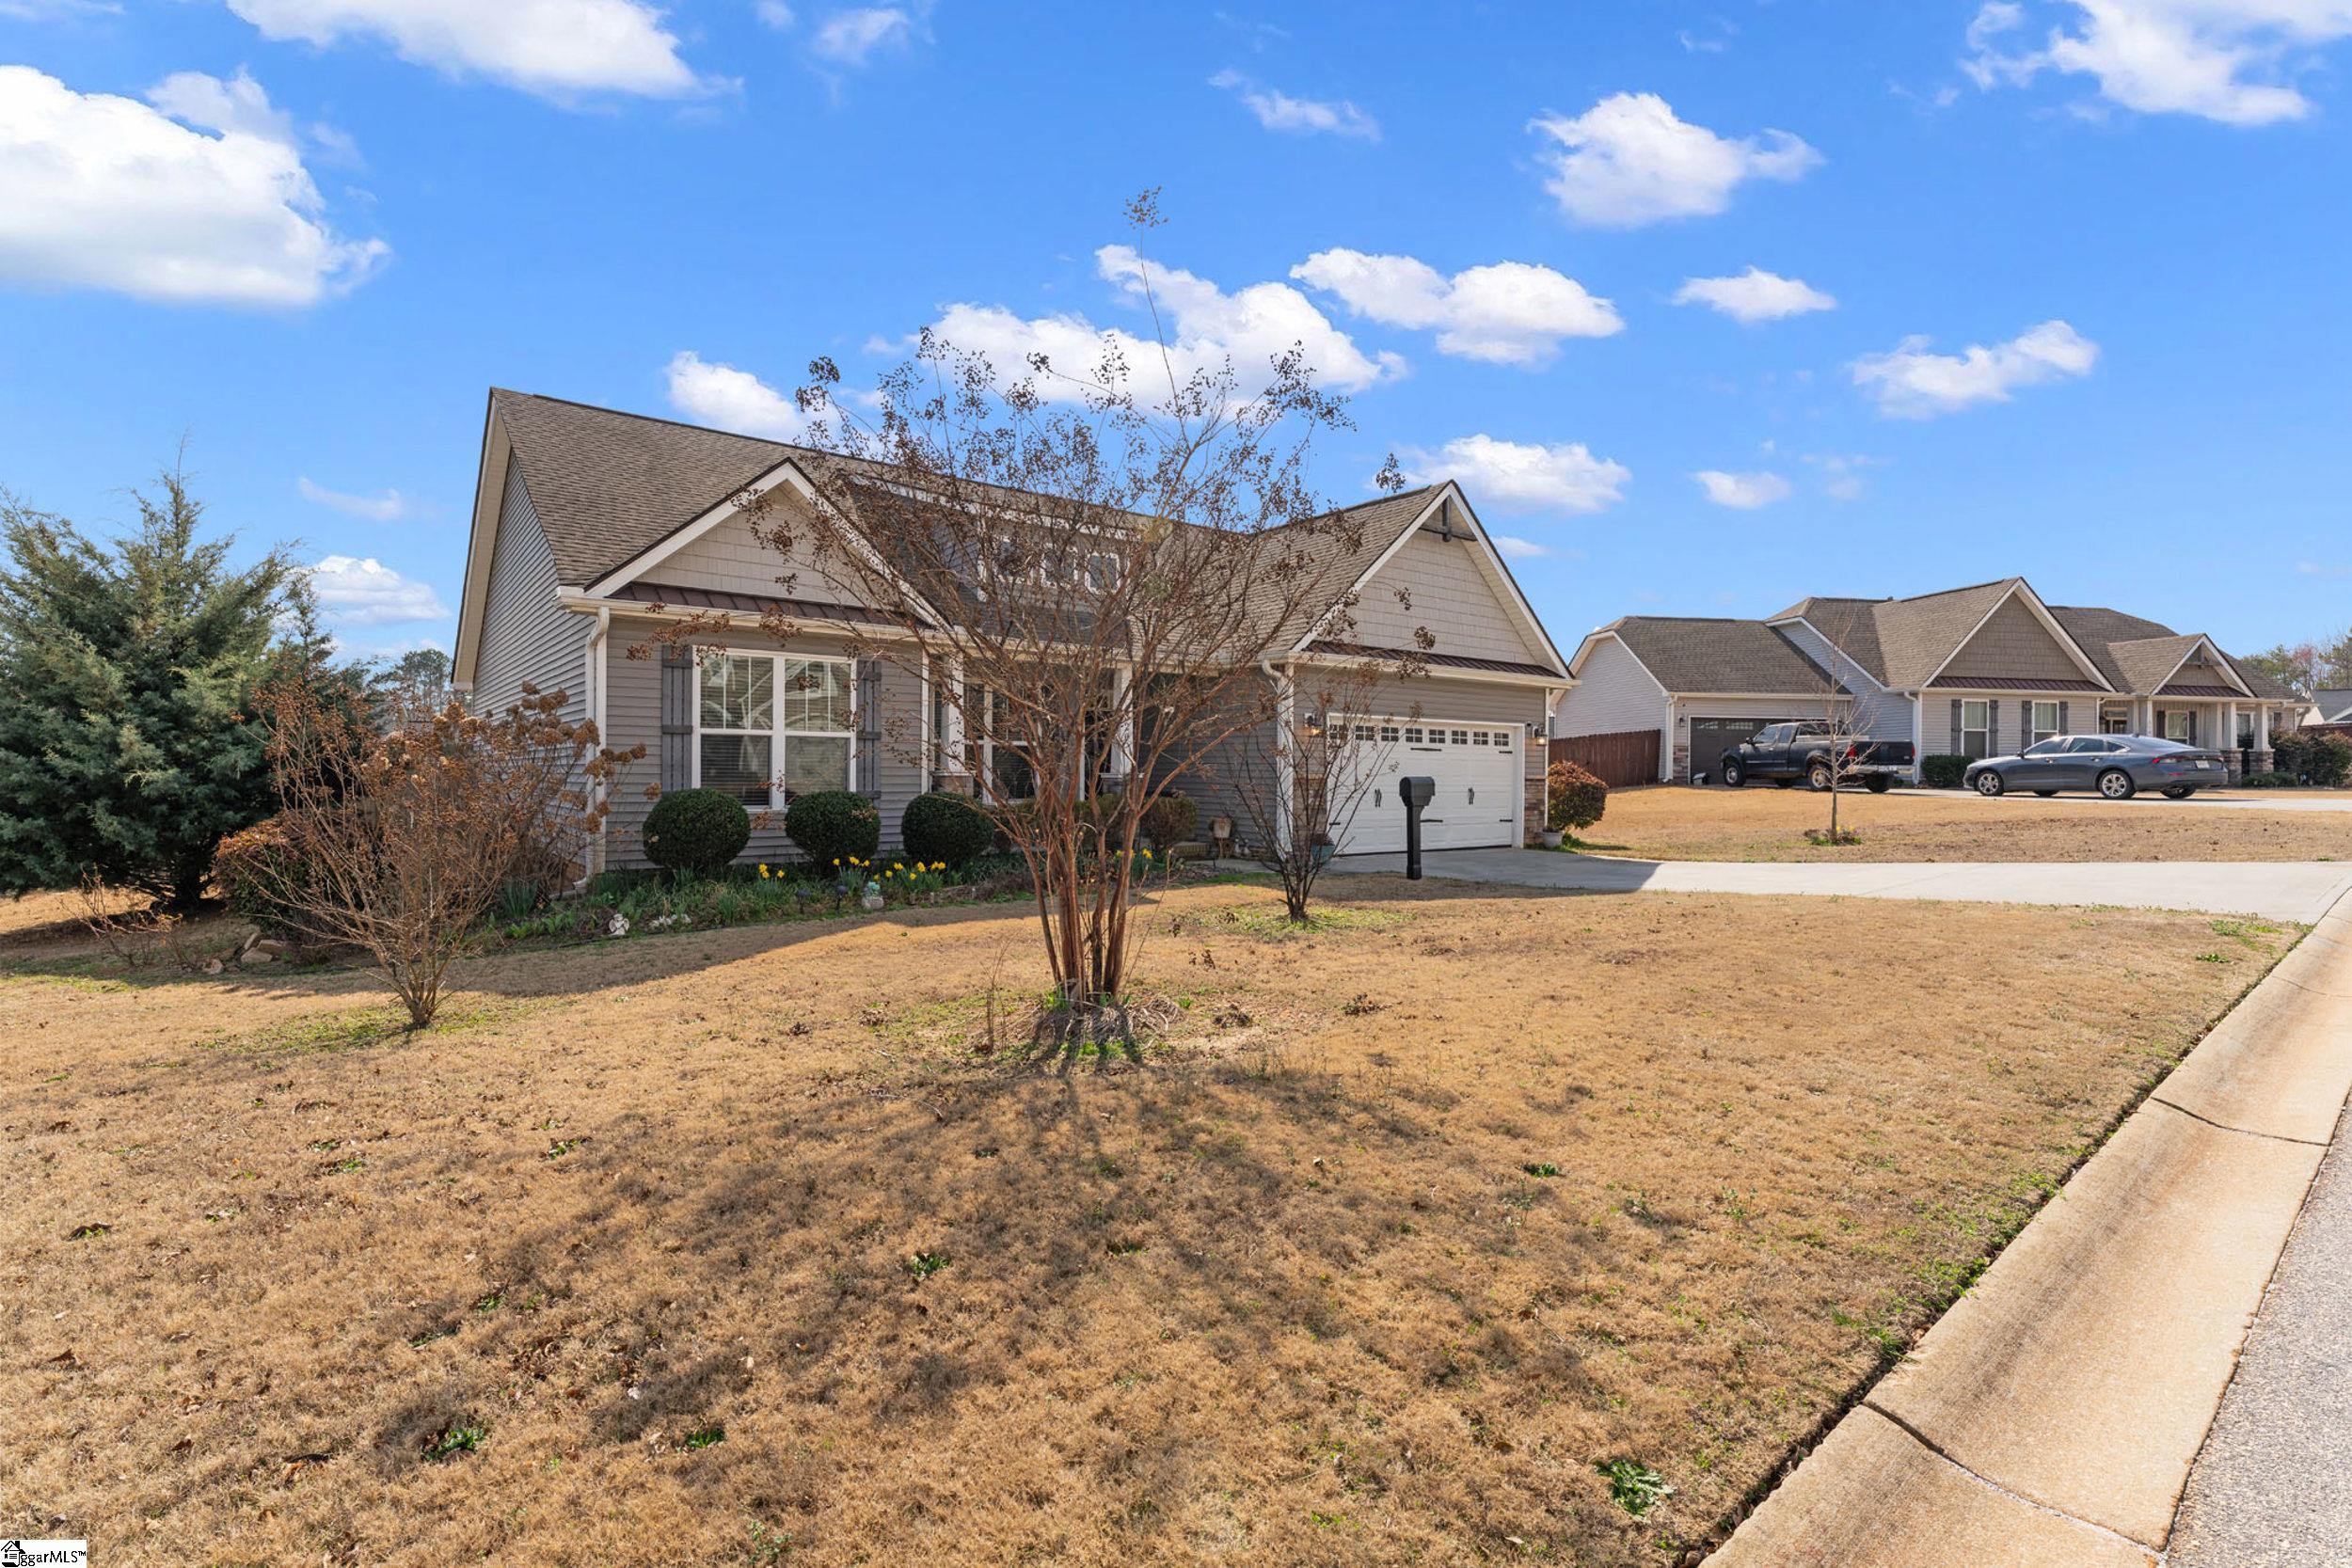
Save
Ask
Tour
Hide
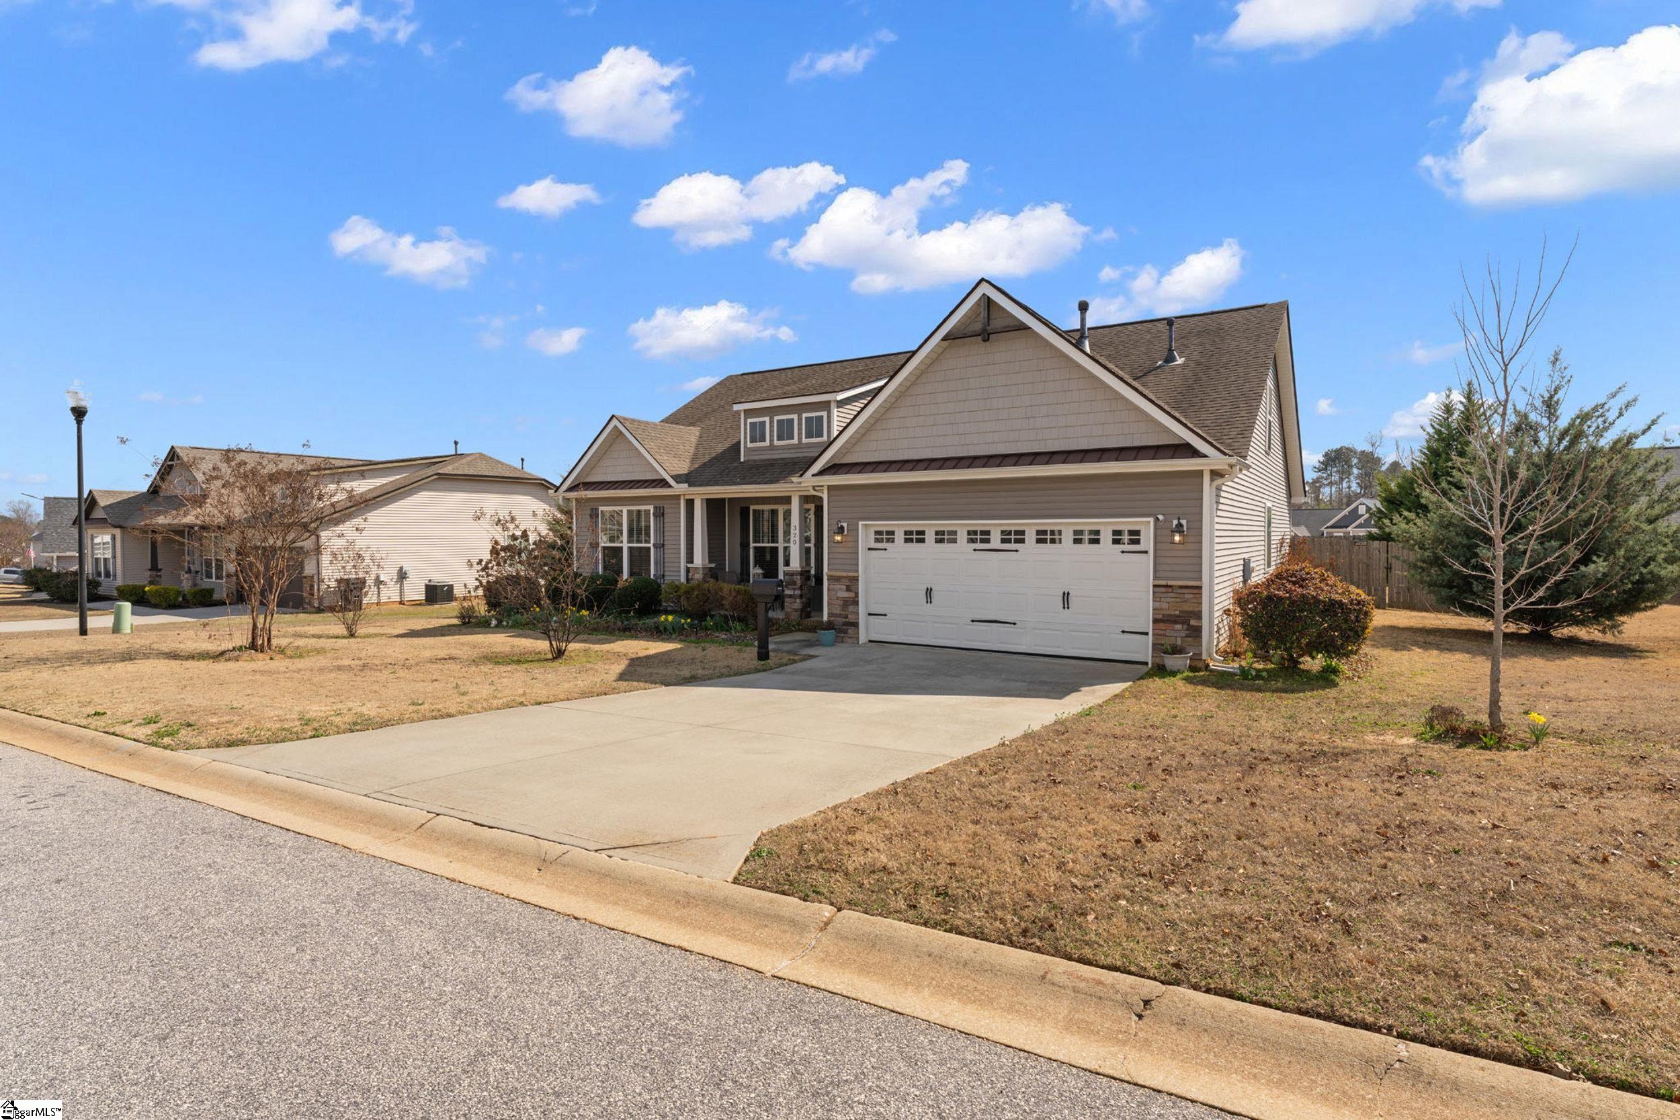
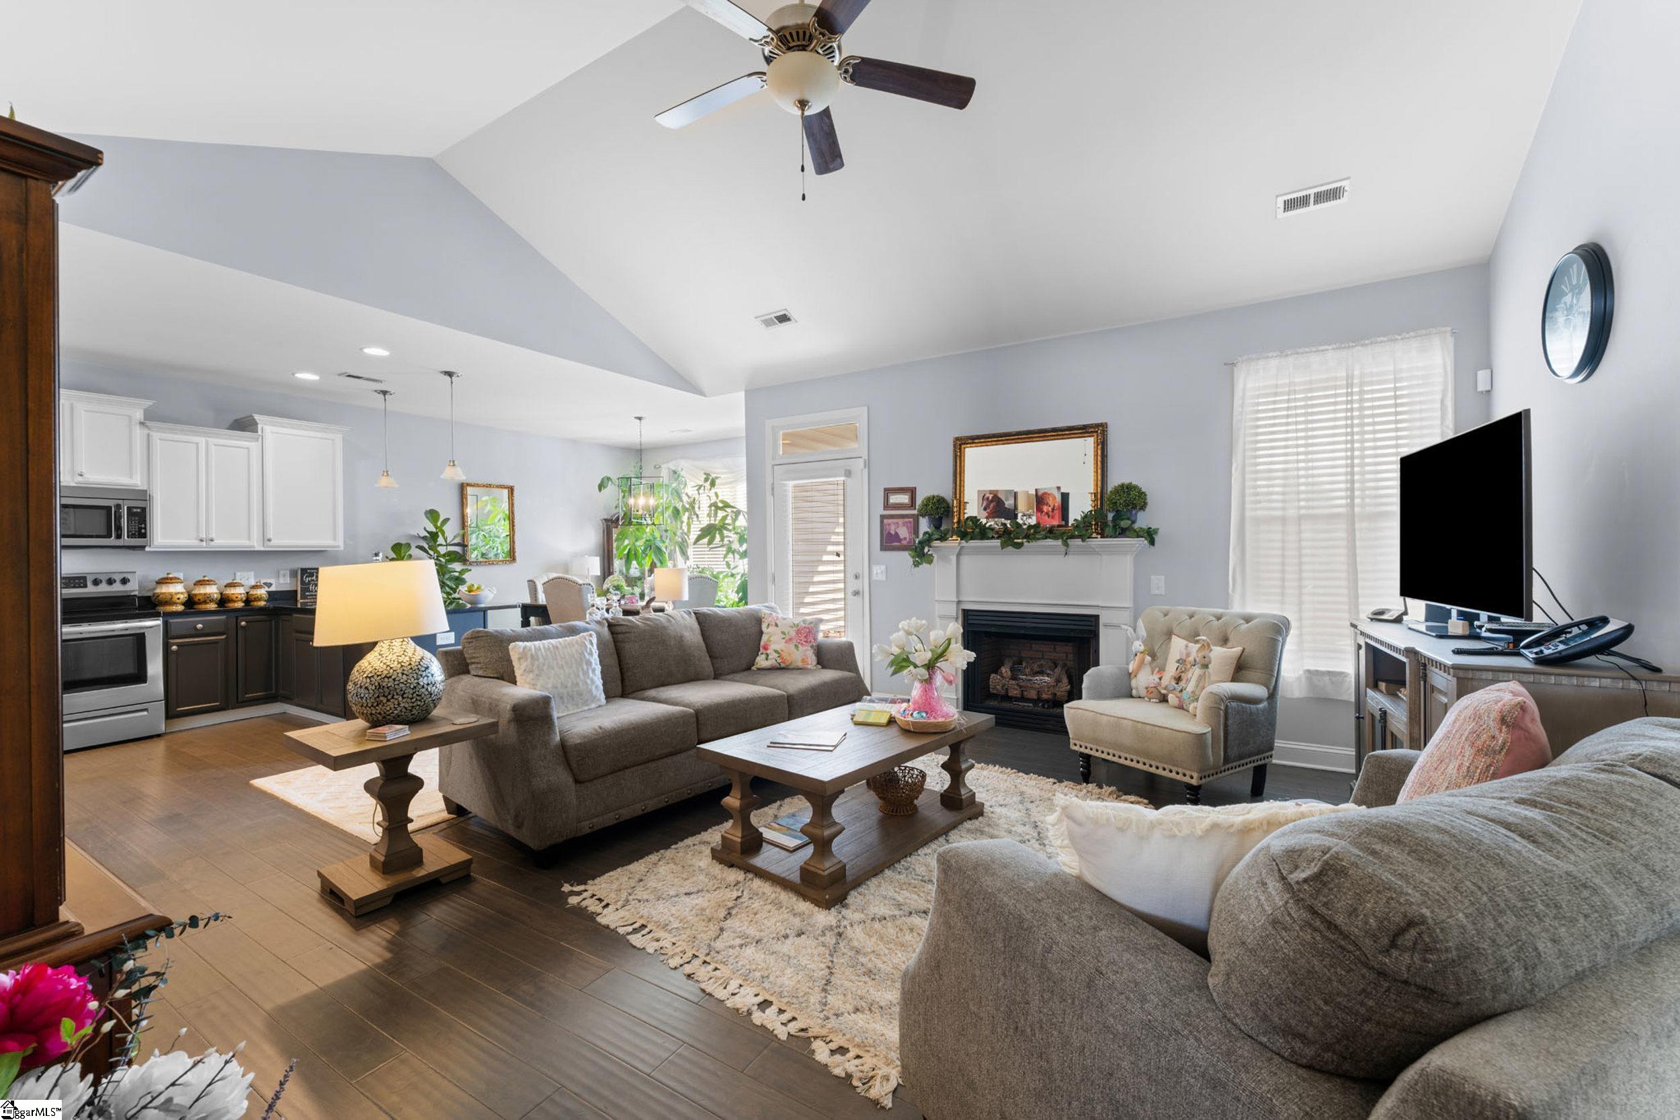
Have you been searching for a 3-bedroom, 2 Bath One-story home with a Flex-Rec Room on the second level? ** With an abundance of flowering plants and shrubbery, a fenced-in backyard, kitchen cabinetry that has just been professionally painted, and .... carpets that have been professionally cleaned, this home is ready for you to unpack and start living! ** There is NO HOA, just lots of friendly neighbors, so welcome to Lyman Farms!
Save
Ask
Tour
Hide
Listing Snapshot
Price
$315,000
Days On Site
38 Days
Bedrooms
3
Inside Area (SqFt)
1,726 sqft
Total Baths
2
Full Baths
2
Partial Baths
N/A
Lot Size
0.23 Acres
Year Built
2018
MLS® Number
1591172
Status
Active
Property Tax
$1,457
HOA/Condo/Coop Fees
N/A
Sq Ft Source
N/A
Friends & Family
Recent Activity
| 2 weeks ago | Listing updated with changes from the MLS® | |
| 2 weeks ago | Status changed to Active | |
| a month ago | Listing first seen on site |
General Features
Acres
0.23
Attached Garage
Yes
Disclosures
Seller Disclosure
Foundation
Slab
Garage
Yes
Garage Spaces
2
Levels
Multi/Split
Parking
AttachedPavedConcreteGarage Door OpenerDrivewayGarage
Parking Spaces
2
Property Sub Type
Single Family Residence
Security
Smoke Detector(s)
Sewer
Public Sewer
Style
RanchCraftsman
Utilities
Cable Available
Water Source
Public
Interior Features
Appliances
CooktopDishwasherDisposalDryerRefrigeratorWasherMicrowaveGas Water Heater
Basement
None
Cooling
Central AirElectricCeiling Fan(s)
Fireplace
Yes
Fireplace Features
Gas LogVentless
Fireplaces
1
Flooring
CarpetLaminateVinyl
Heating
Forced AirNatural Gas
Interior
High CeilingsCeiling Fan(s)Vaulted Ceiling(s)Tray Ceiling(s)Granite CountersOpen FloorplanSoaking TubWalk-In Closet(s)Pantry
Laundry Features
Electric Dryer HookupLaundry RoomMain Level
Main Level Bedrooms
3
Window Features
Window Treatments
Bedroom 2
Dimensions - 11x11Level - MainArea - 121
Bedroom 3
Dimensions - 10x10Level - MainArea - 100
Dining Room
Dimensions - 11x12Area - 132
Kitchen
Dimensions - 7x11Area - 77
Living Room
Dimensions - 23x18Area - 414
Master Bedroom
Dimensions - 12x14Level - MainArea - 168
Save
Ask
Tour
Hide
Exterior Features
Construction Details
StoneVinyl Siding
Fencing
Fenced
Lot Features
Cul-De-SacFew TreesLevel
Patio And Porch
PatioFront PorchPorch
Windows/Doors
Window Treatments
Community Features
Community Features
None
Financing Terms Available
USDA Loan
MLS Area
015
Schools
School District
Unknown
Elementary School
Lyman
Middle School
DR Hill
High School
James F. Byrnes
Listing courtesy of Casey Group Real Estate, LLC

Listing information is provided by Participants of the Greater Greenville Association of Realtors. IDX information is provided exclusively for personal, non-commercial use, and may not be used for any purpose other than to identify prospective properties consumers may be interested in purchasing. Information is deemed reliable but not guaranteed. Copyright 2026, Greater Greenville Association of Realtors.
Last checked: 2026-05-25 08:24 PM UTC
Listing information is provided by Participants of the Greater Greenville Association of Realtors. IDX information is provided exclusively for personal, non-commercial use, and may not be used for any purpose other than to identify prospective properties consumers may be interested in purchasing. Information is deemed reliable but not guaranteed. Copyright 2026, Greater Greenville Association of Realtors.
Last checked: 2026-05-25 08:24 PM UTC
Neighborhood & Commute
Source: Walkscore
Save
Ask
Tour
Hide
Did you know? You can invite friends and family to your search. They can join your search, rate and discuss listings with you.