

129 Highland DriveDuncan, SC 29334
Due to the health concerns created by Coronavirus we are offering personal 1-1 online video walkthough tours where possible.
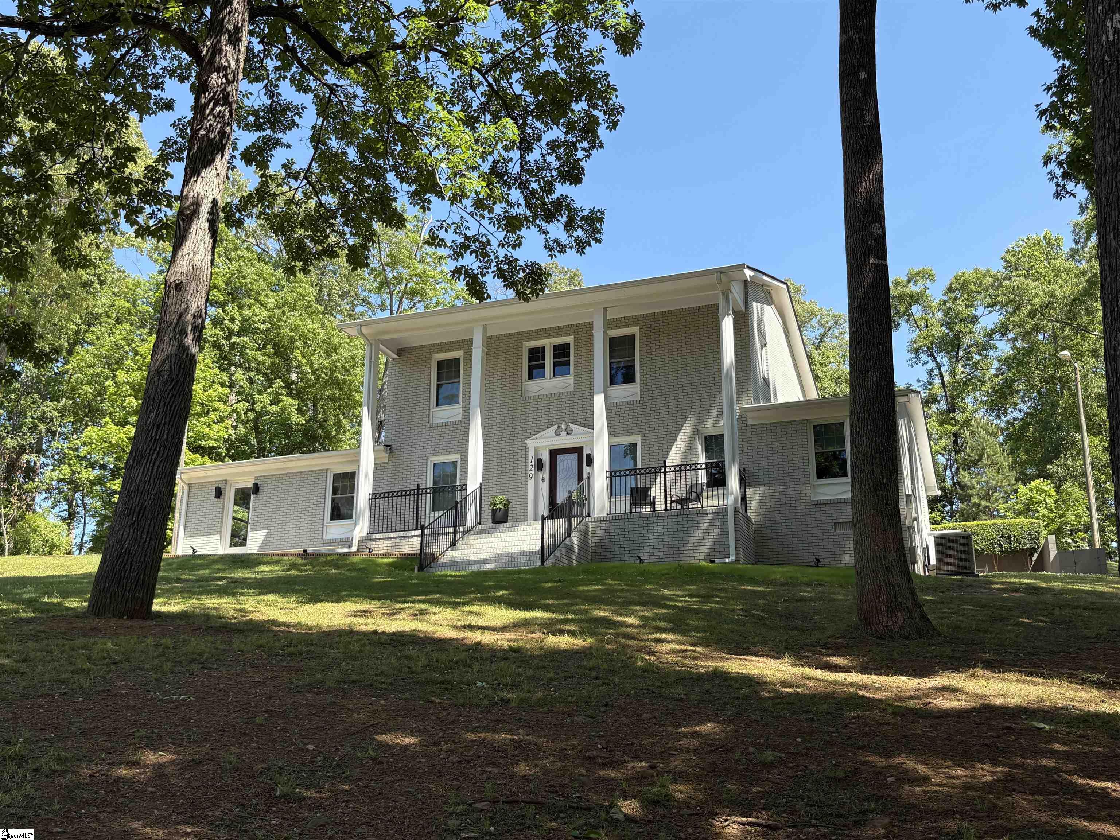
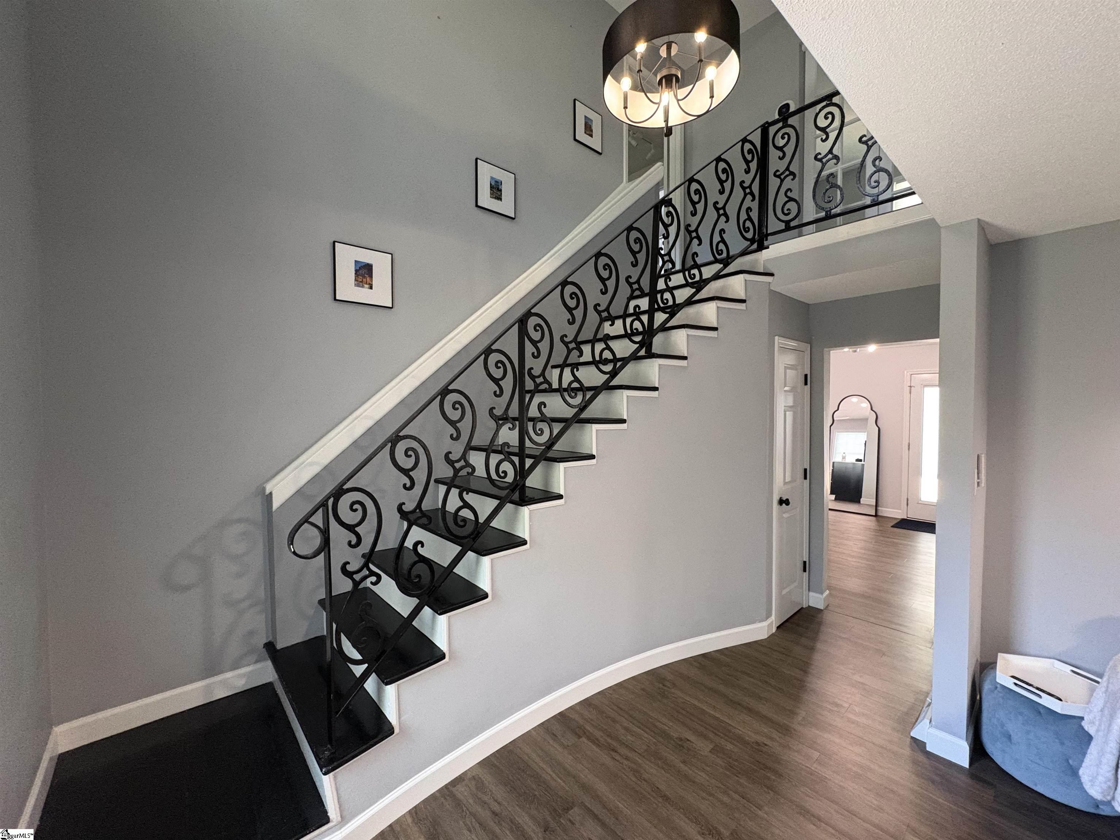
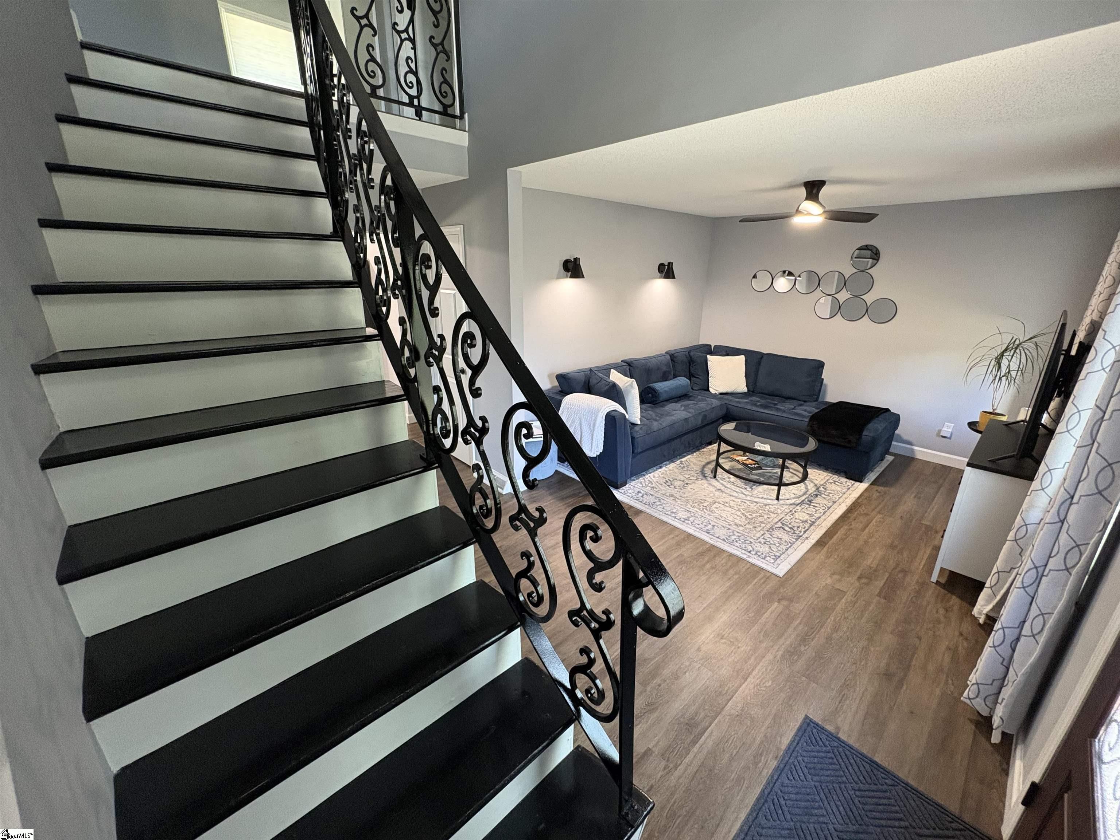
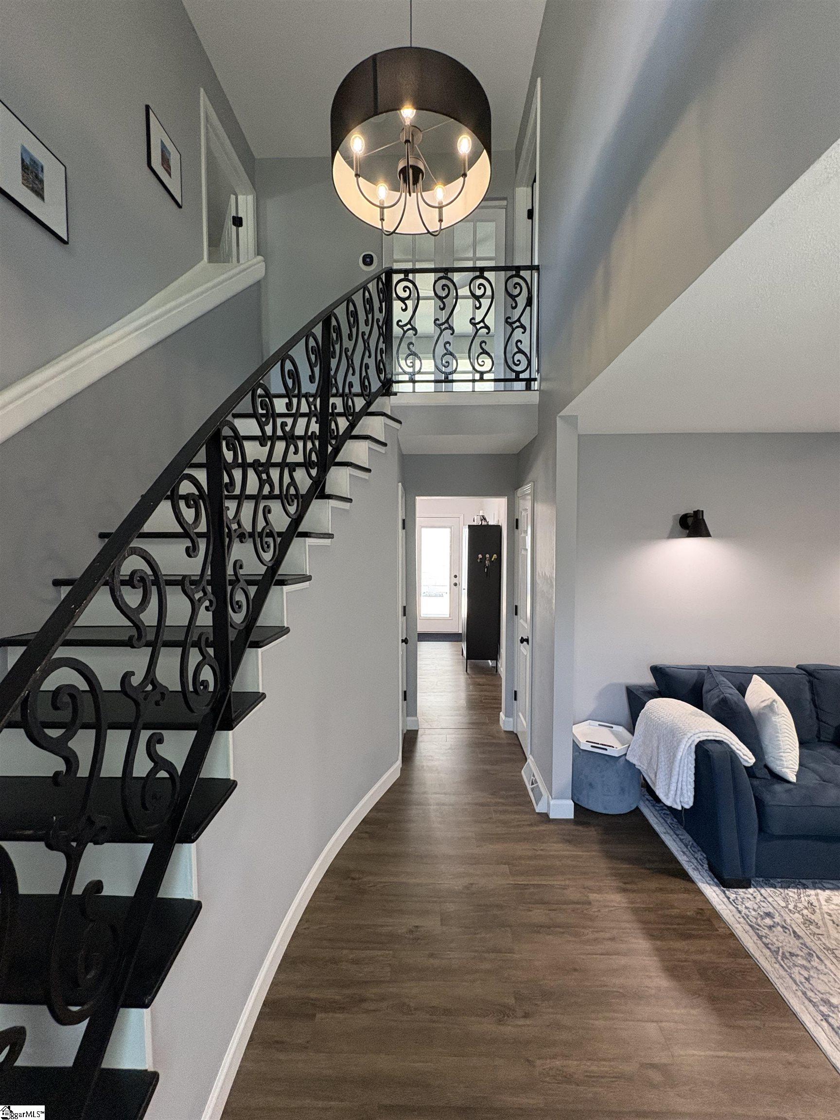
Note: updated square footage,as the garage is heated and has it's own unit and thermostat!!! Nestled into a hillside and surrounded by nature, this stunning home is the perfect expression of modern living. Thoughtfully designed with both style and comfort in mind, this residence features matching his and her ensuites and a beautiful flex room on the second floor, with two private bedrooms on the first floor filled with natural light that are ideal for guests, a home office or a creative space. The spacious first-floor laundry room includes a large utility sink perfect for everyday convenience or caring for a small furry family member. At the heart of the home is a designer chef’s kitchen that feels straight out of a lifestyle magazine, complete with dreamy white quartz countertops, sleek cabinetry, a farmhouse sink, upgraded appliances, and lighting that makes every meal feel special. Vintage architectural details bring warmth and character throughout this remarkable residence, from the handcrafted iron railing along the curved staircase to the French doors at the top of the landing. Sunlight pours into every corner of the home, creating an inviting atmosphere throughout the day. Step outside to a chic backyard that feels like a private boutique hotel courtyard, offering the perfect setting for relaxing evenings or unforgettable entertaining. Located in Duncan, perfectly positioned between Greenville and Spartanburg with quick access to Interstate 85 and Highway 290, you are just minutes from the airport, dining, shopping, medical centers, and popular Upstate attractions. This is more than a home, it is a lifestyle filled with charm, sophistication and effortless Southern elegance.
| 3 hours ago | Listing updated with changes from the MLS® | |
| 3 months ago | Listing first seen on site |

Listing information is provided by Participants of the Greater Greenville Association of Realtors. IDX information is provided exclusively for personal, non-commercial use, and may not be used for any purpose other than to identify prospective properties consumers may be interested in purchasing. Information is deemed reliable but not guaranteed. Copyright 2026, Greater Greenville Association of Realtors.
Last checked: 2026-07-27 05:05 PM UTC
Did you know? You can invite friends and family to your search. They can join your search, rate and discuss listings with you.