

7061 Luna Mae CourtBoiling Springs, SC 29316
Due to the health concerns created by Coronavirus we are offering personal 1-1 online video walkthough tours where possible.
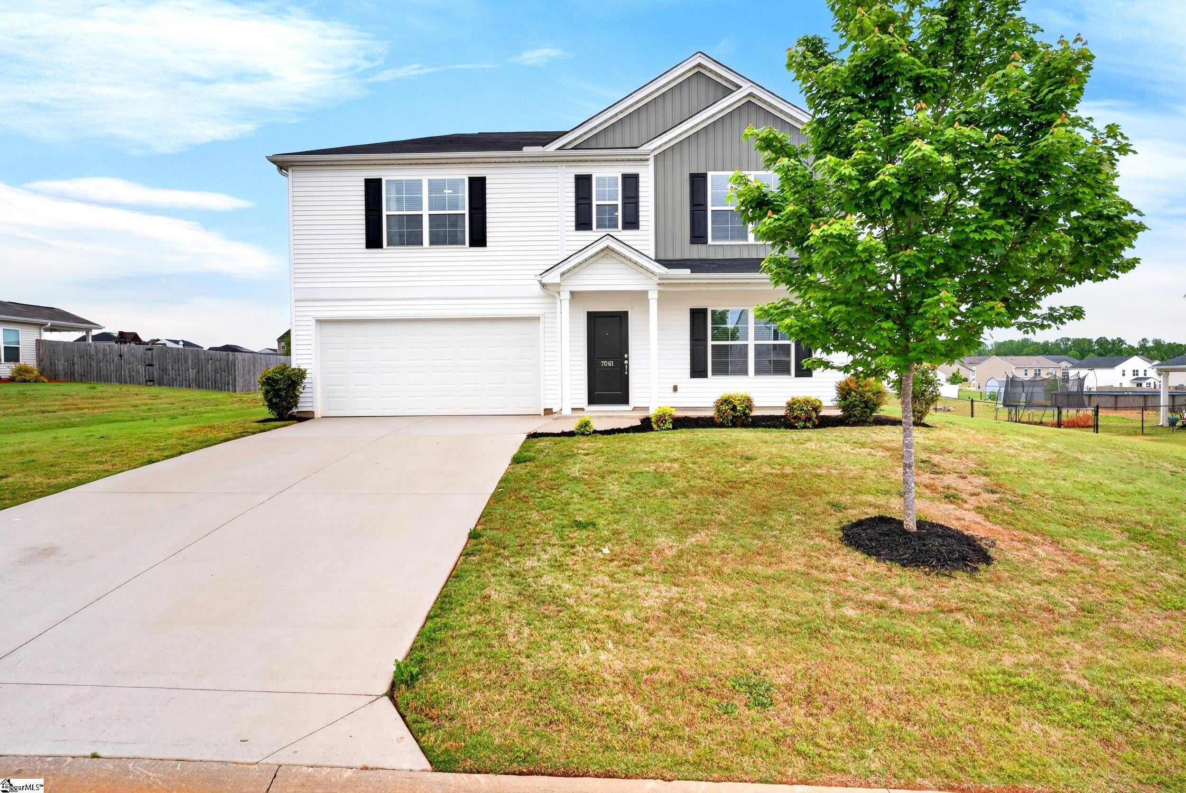
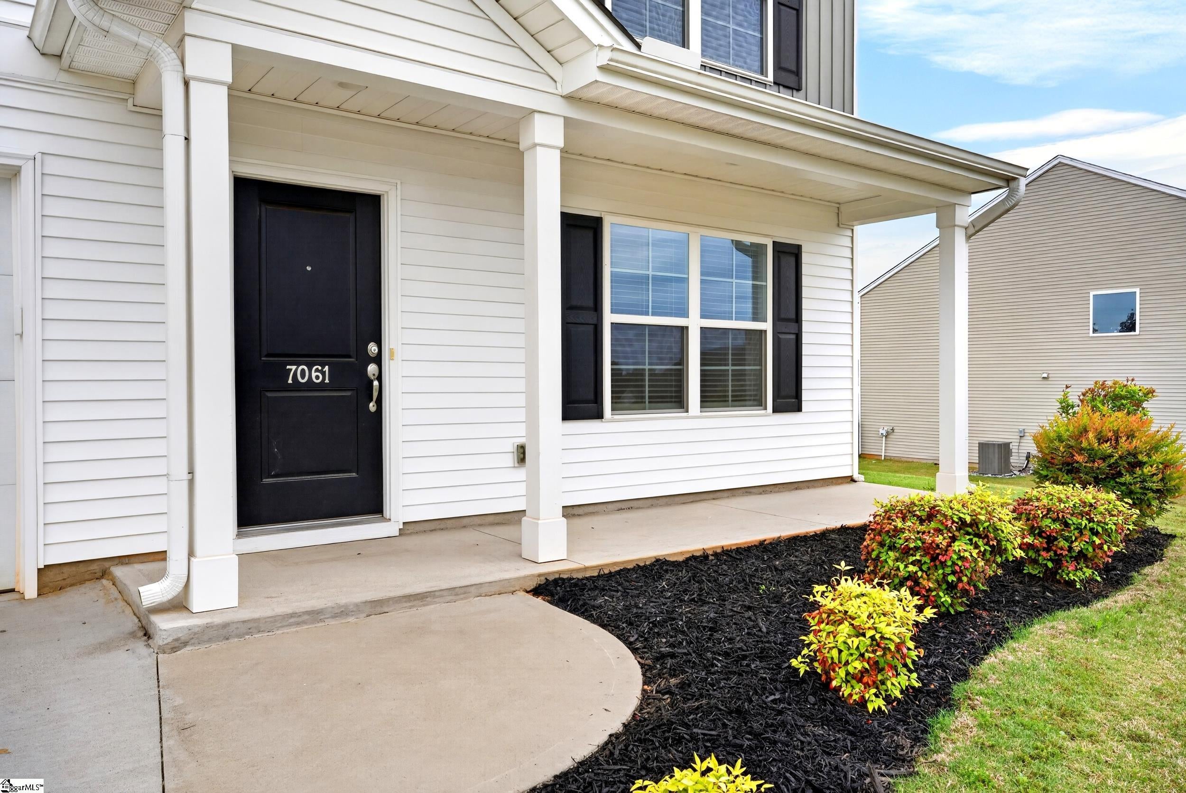
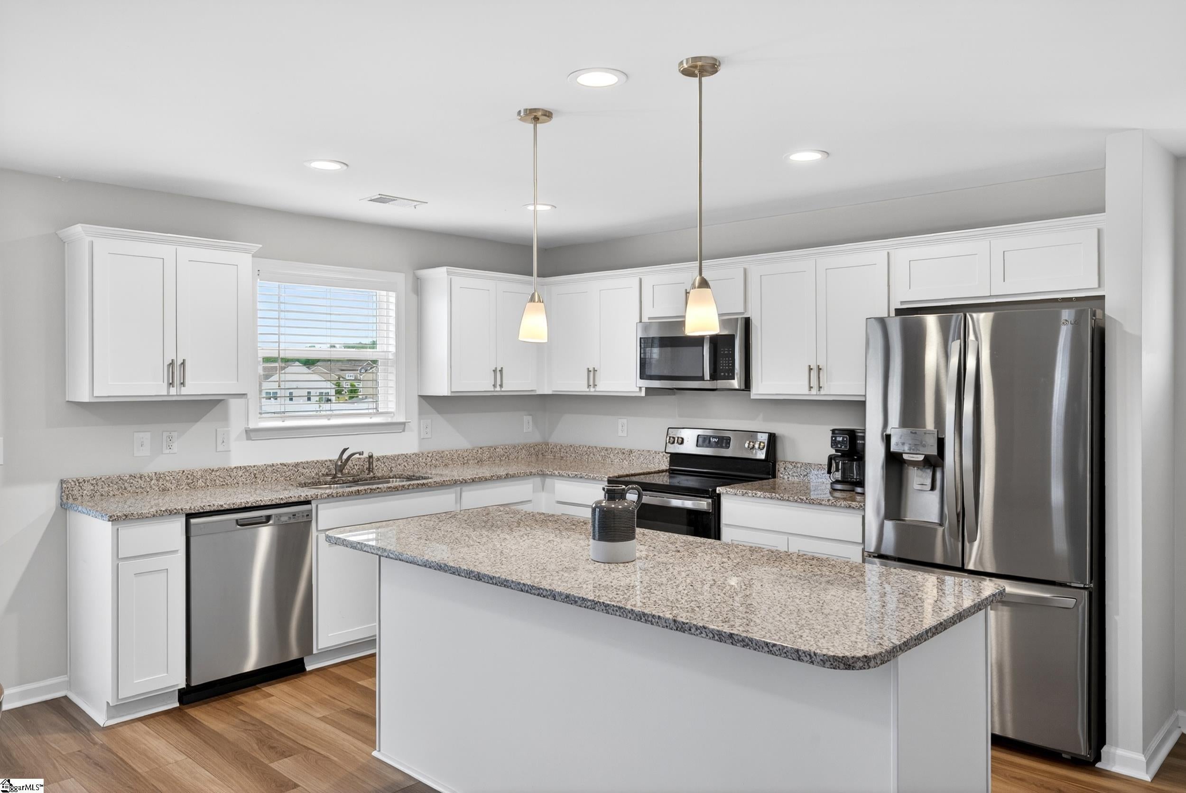
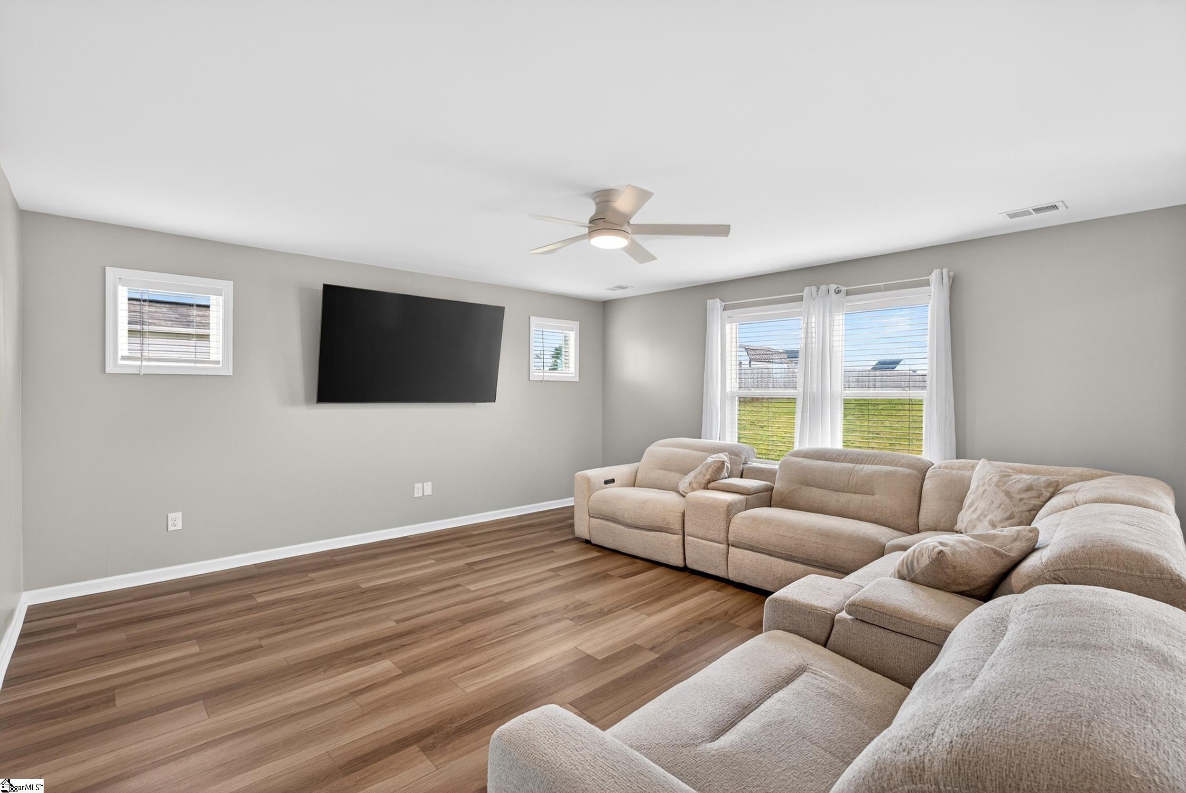
Practically brand new and shows like it — Mungo "Russell" plan on a 0.58-acre lot in Adens Place. Out back, the expansive yard meets unfenced open green space on the lot behind, for a parklike, wide-open feel rarely found in newer Boiling Springs construction. Step inside to a flexible downstairs office (work-from-home, study, hobby room — your call), then the floor plan opens up. Granite kitchen with walk-in pantry, upgraded cabinets, oversized island, and pendant lighting flows into the great room. The garden door opens to the backyard. Half bath downstairs handles guests. Upstairs, the primary suite stretches out: tray ceiling, DUAL walk-in closets, double-sink raised vanity, garden tub, and separate tile shower. Three more bedrooms — each with a walk-in closet — share a second full bath.Laundry is upstairs, where it should be. The flex play: a generous LOFT. Media room, second living space, gym, hobby zone —whatever fits your lifestyle. Energy built in: R-30 insulation, advanced framing, programmable thermostat, low-VOC finishes. Tilt-out windows. 2-car garage. Attic storage. Carlisle-Foster's Grove / Rainbow Lake / Boiling Springs schools. HOA $210/year. Flood Zone X.Public water, septic, electric heat & cool. Schedule your showing today.
| 3 weeks ago | Listing updated with changes from the MLS® | |
| 4 weeks ago | Price changed to $347,999 | |
| 4 months ago | Status changed to Active | |
| 4 months ago | Listing first seen on site |

Listing information is provided by Participants of the Greater Greenville Association of Realtors. IDX information is provided exclusively for personal, non-commercial use, and may not be used for any purpose other than to identify prospective properties consumers may be interested in purchasing. Information is deemed reliable but not guaranteed. Copyright 2026, Greater Greenville Association of Realtors.
Last checked: 2026-08-24 11:34 AM UTC
Did you know? You can invite friends and family to your search. They can join your search, rate and discuss listings with you.