

210 Tesla CourtLyman, SC 29365
Due to the health concerns created by Coronavirus we are offering personal 1-1 online video walkthough tours where possible.
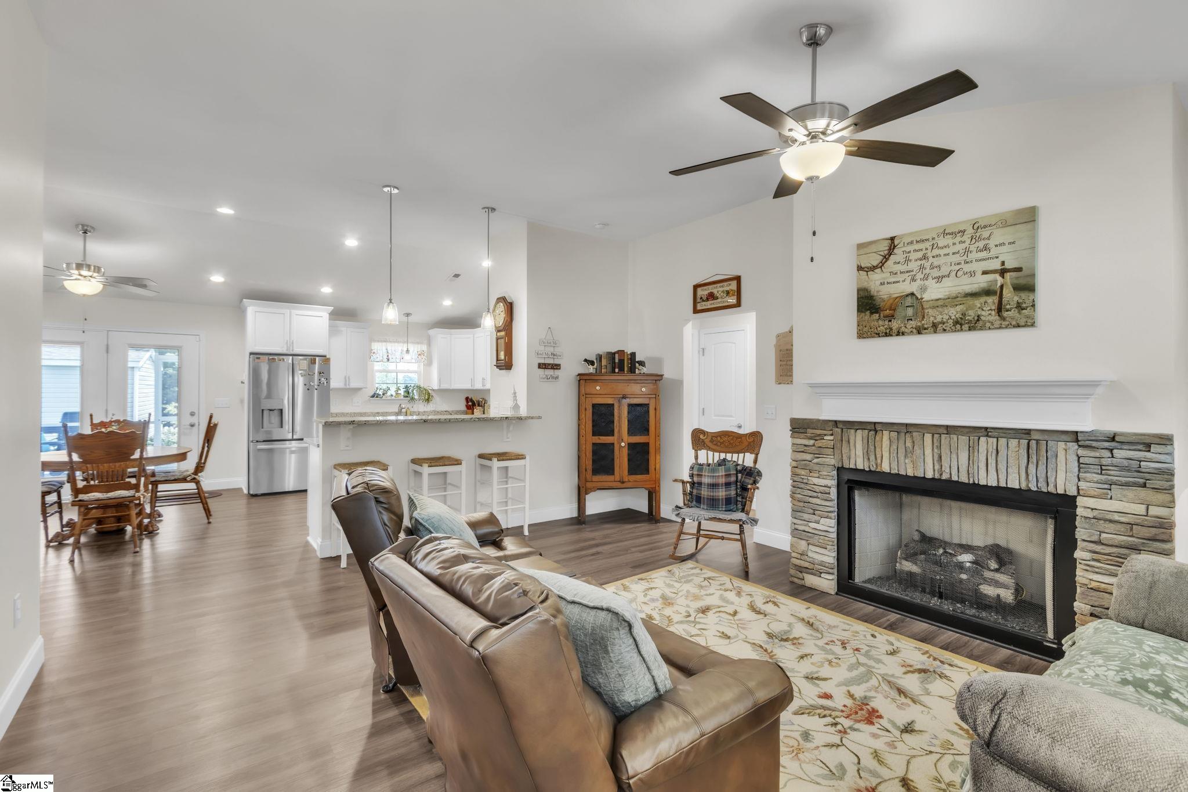
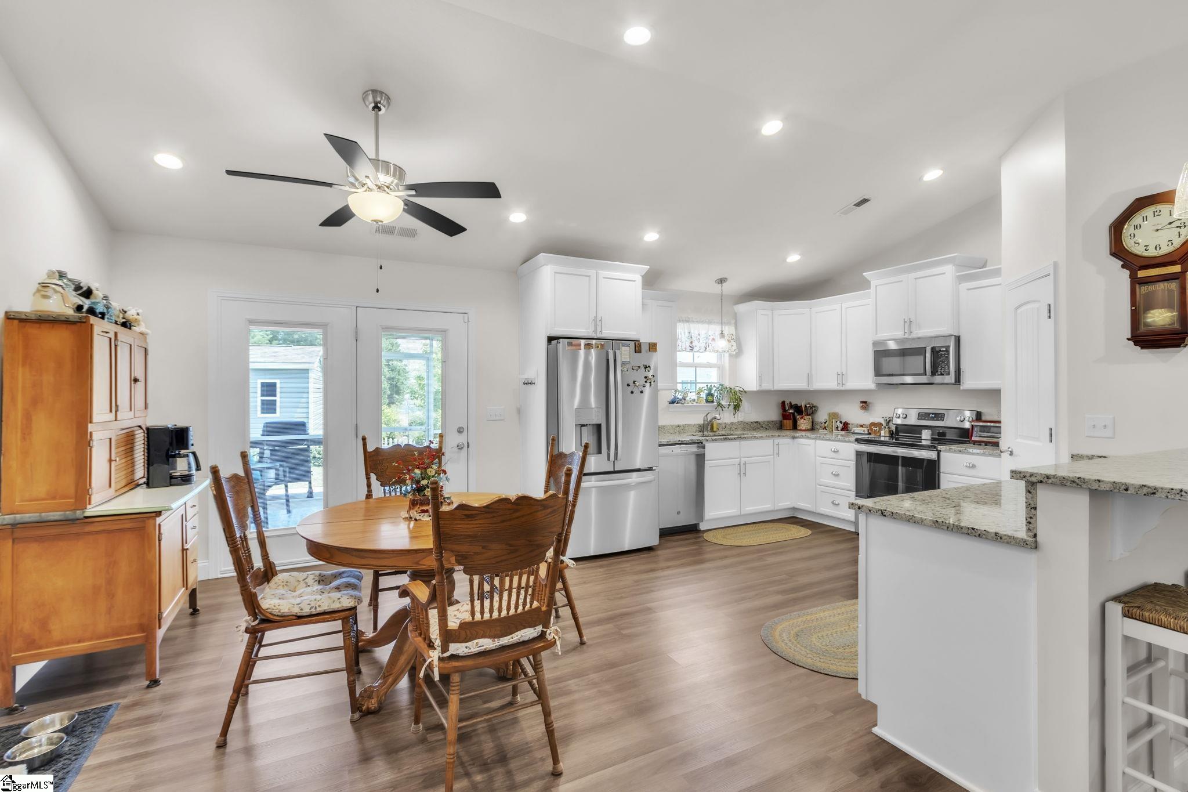
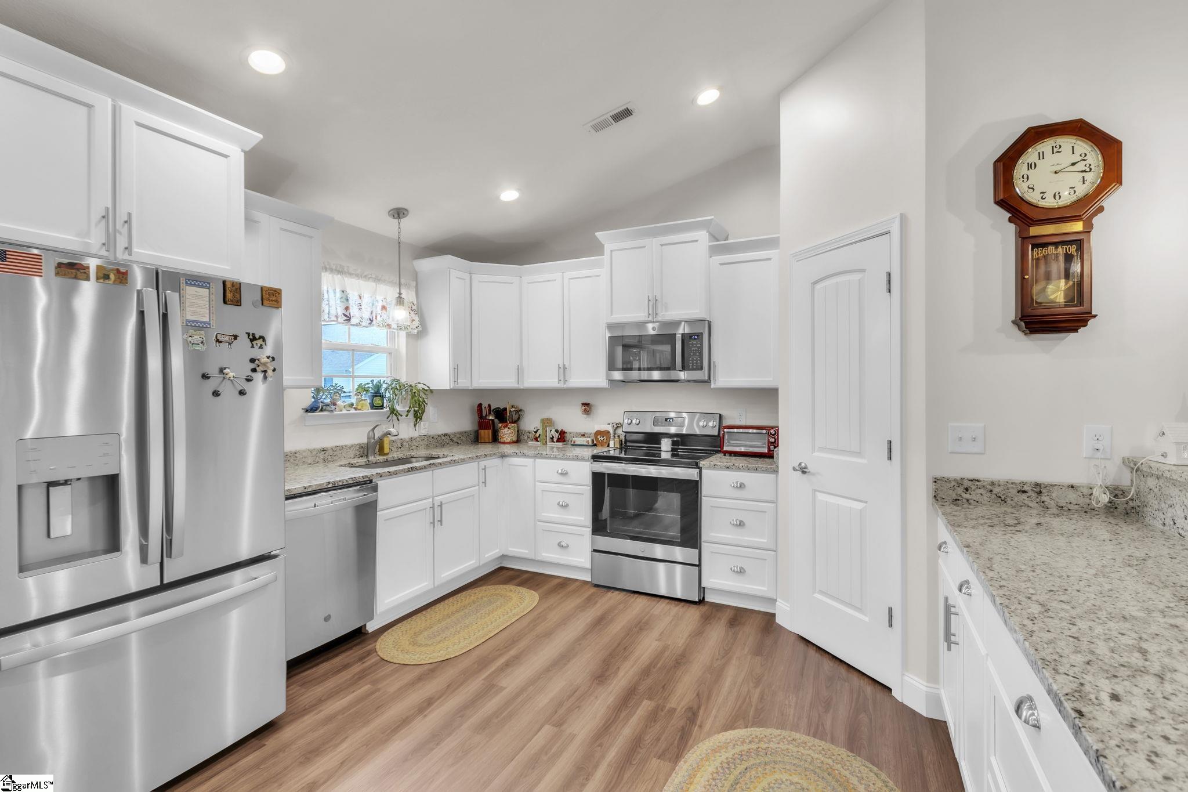
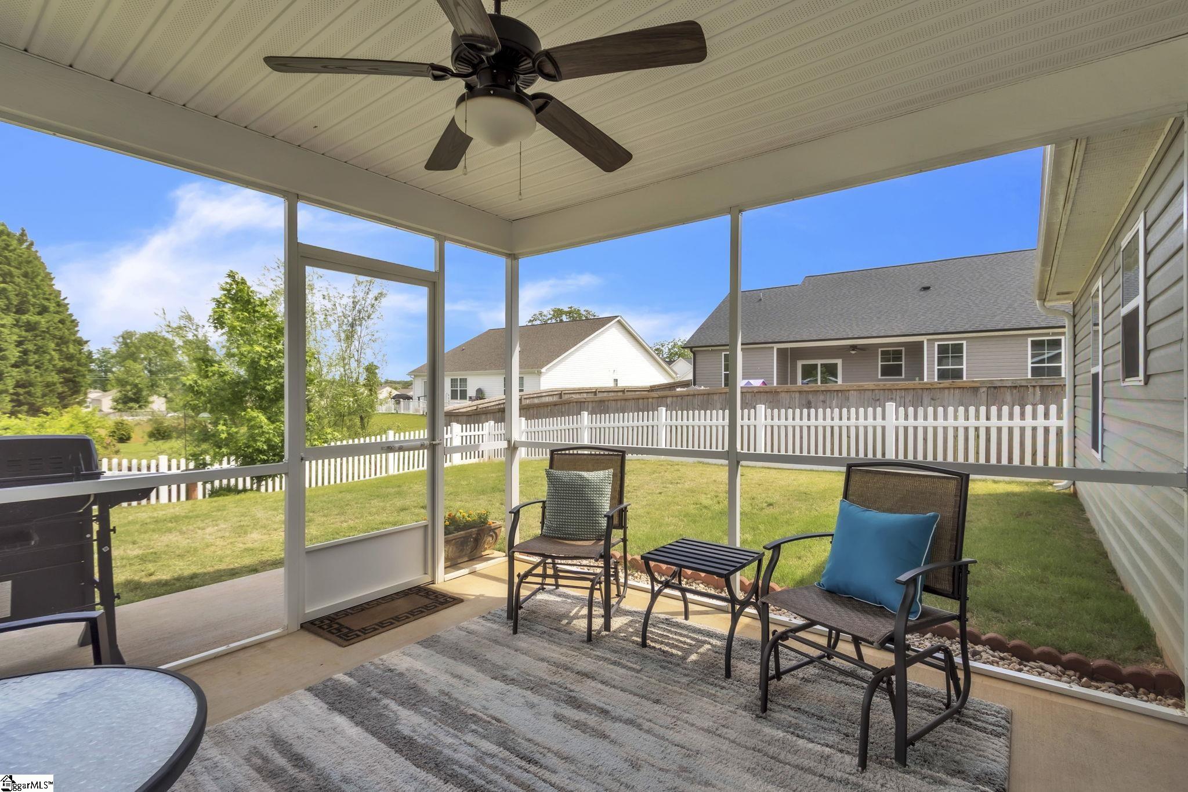
This custom-built Craftsman-style home on a quiet cul-de-sac stands out for all the right reasons. Offering true one-level living with 3 bedrooms and 2 full baths, the open and intentional layout features comfortable, functional spaces that are easy to enjoy every day. The main living area is warm and welcoming, anchored by a stone fireplace, vaulted ceilings, and natural light that carries throughout the home. The kitchen is one of those spaces that quietly exceeds expectations, featuring granite countertops, abundant cabinetry, upgraded drawers and roll-out shelving, and a walk-in pantry that naturally brings everyone together. It’s clear this home was designed by people who valued convenience, organization, and everyday livability. Ceiling fans throughout the home, energy-efficient features, a security system, and thoughtful upgrades add to the overall comfort and practicality. The split-bedroom layout provides privacy while still maintaining an easy flow throughout the home. Every space feels exceptionally well cared for, and the pride of ownership is evident from the moment you walk in. This home is truly move-in ready. Out back, the screened porch creates an entirely separate living space overlooking the fenced backyard, making it easy to enjoy quiet mornings, evenings outside, or time with pets and family. The full-yard irrigation system helps keep the property looking its best with ease. One of the property’s standout features is the 12x16 outbuilding equipped with electricity, ideal for a workshop, hobby space, woodworking, lawn equipment, additional storage, or even a future studio setup depending on your needs. This home also includes an insulated garage with a workshop. Originally planned as a 55+ community, the neighborhood offers a peaceful atmosphere and manageable feel that many buyers appreciate while remaining open to all ages. Combined with the thoughtful construction, practical upgrades, and exceptionally maintained condition, this is the kind of home that simply feels easy to love the moment you walk through the door.
| 2 days ago | Listing updated with changes from the MLS® | |
| 5 days ago | Price changed to $299,000 | |
| 2 weeks ago | Listing first seen on site |

Listing information is provided by Participants of the Greater Greenville Association of Realtors. IDX information is provided exclusively for personal, non-commercial use, and may not be used for any purpose other than to identify prospective properties consumers may be interested in purchasing. Information is deemed reliable but not guaranteed. Copyright 2026, Greater Greenville Association of Realtors.
Last checked: 2026-05-25 08:24 PM UTC
Did you know? You can invite friends and family to your search. They can join your search, rate and discuss listings with you.