

836 Redmill LaneDuncan, SC 29334
Due to the health concerns created by Coronavirus we are offering personal 1-1 online video walkthough tours where possible.
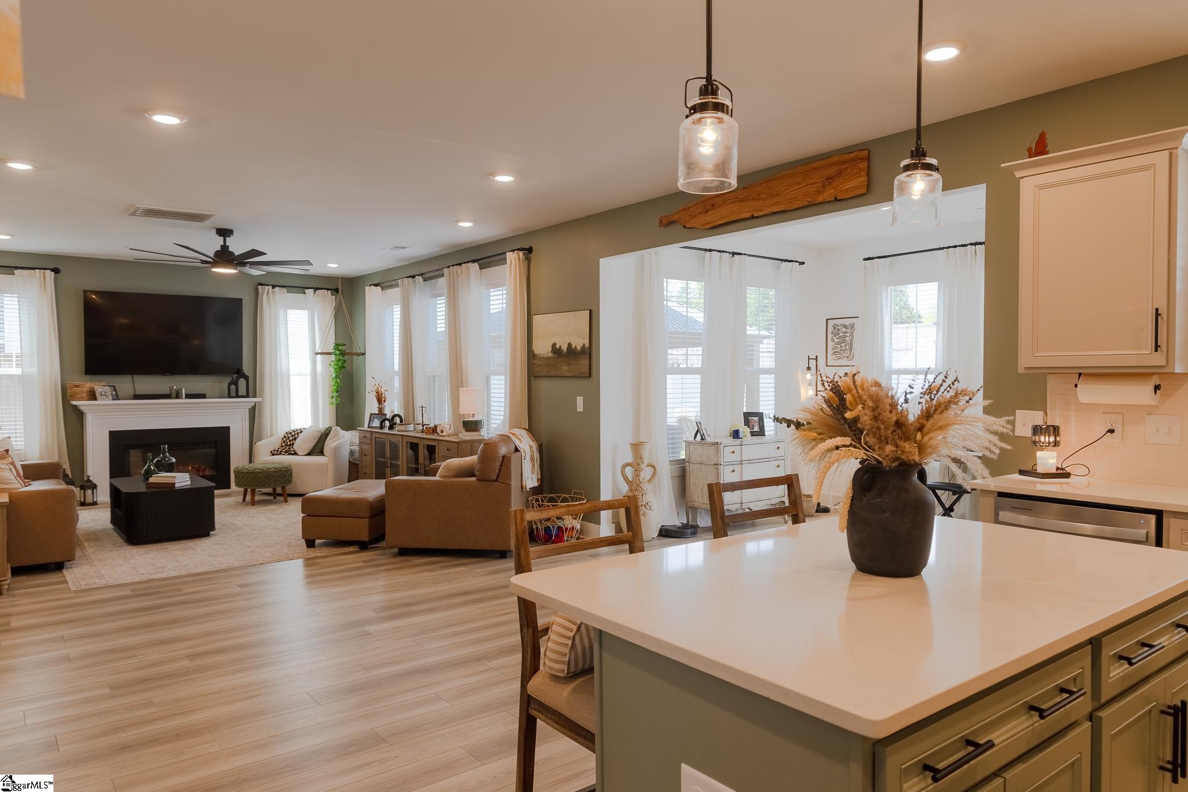
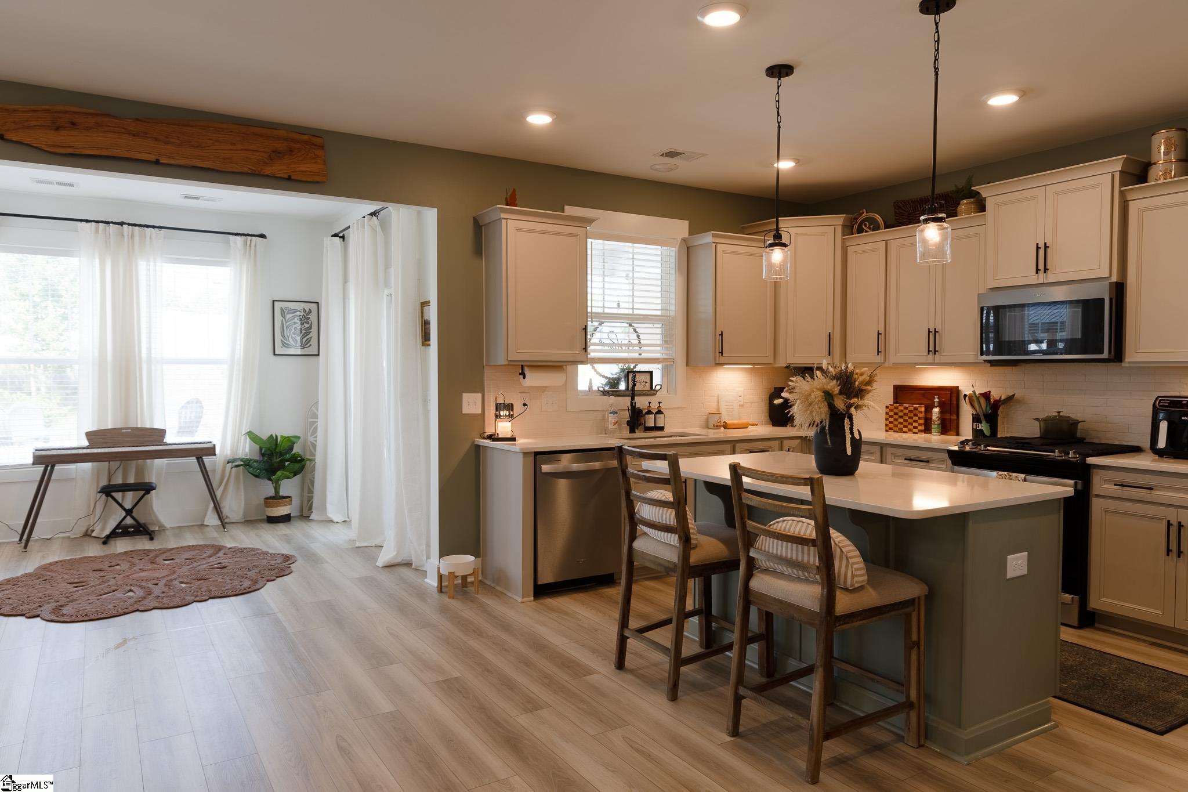
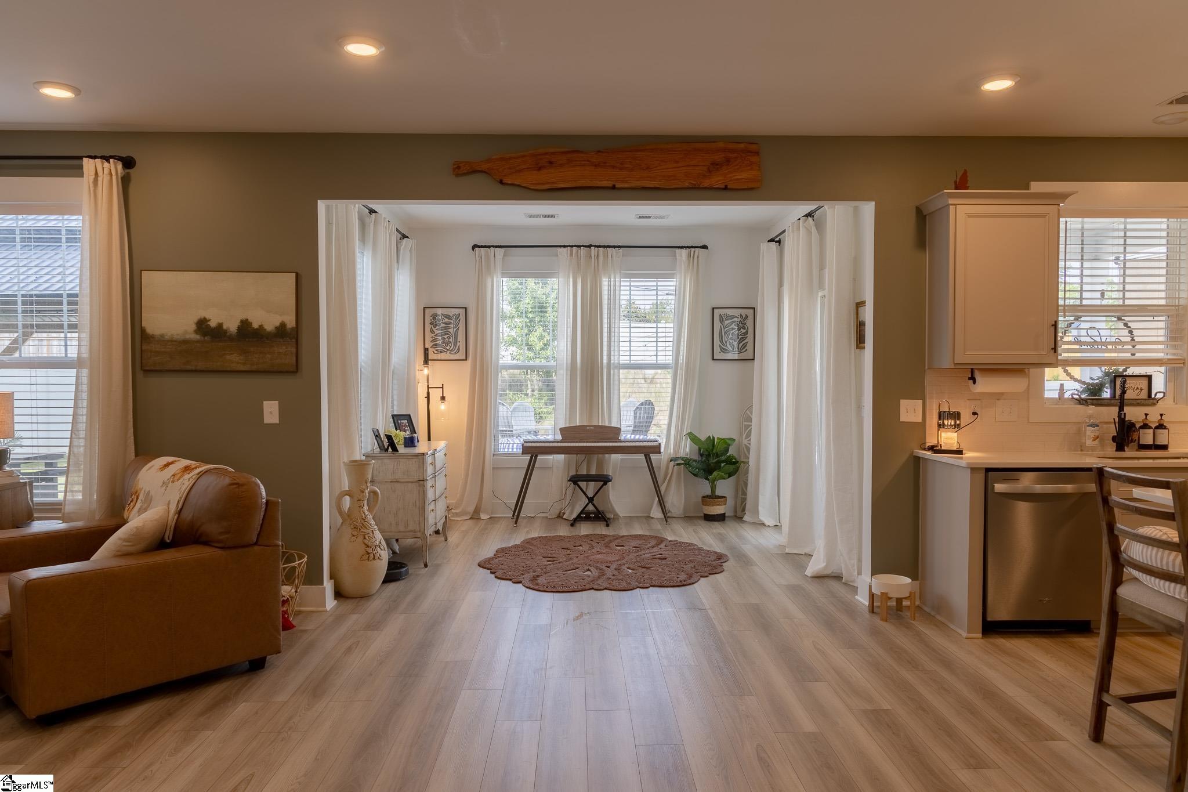
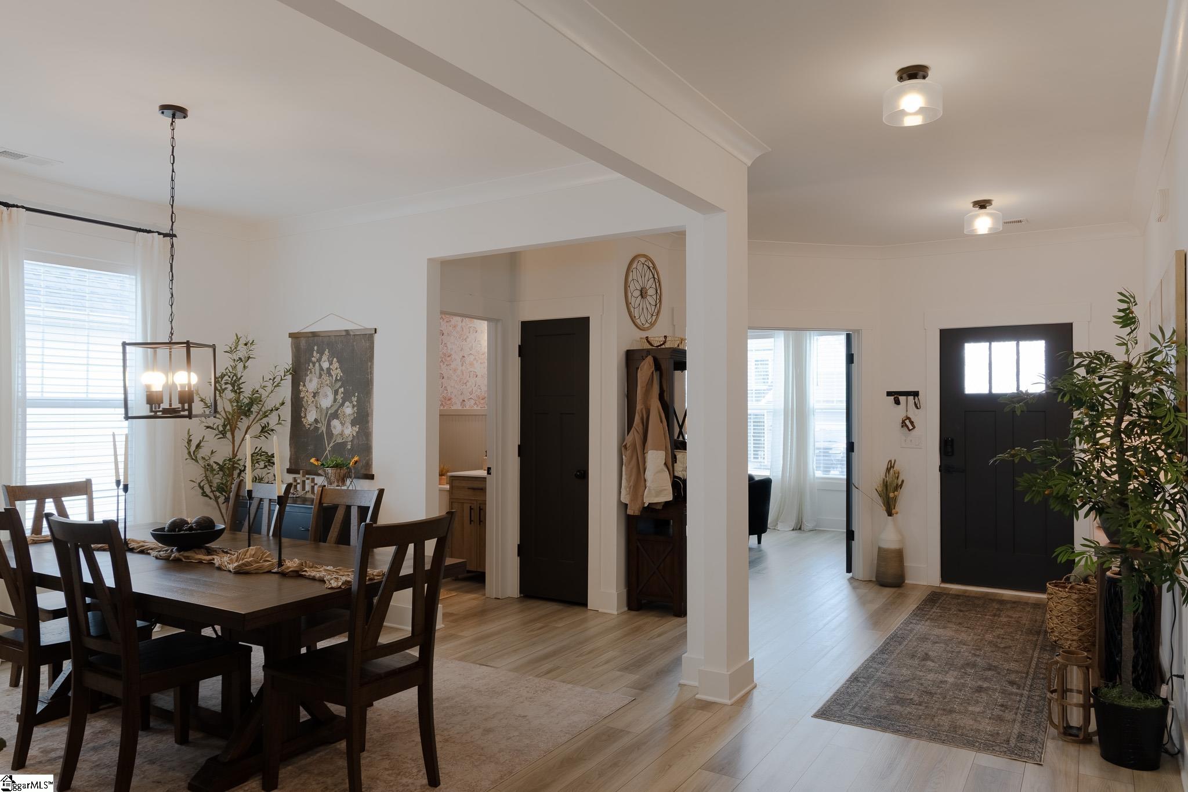
This lovely home is better than new with over 3000 square feet, 3 bedrooms, 2.5 bathrooms and upgrades throughout! This home features stacked stone, a custom oversized patio, covered porch with privacy shade, fire pit, stock tank pool with pump & cover, grilling area with pergola, and a vinyl privacy fence. The home also features a large den/rec room, office/study, formal dining room and sunroom for plenty of great living spaces! The gorgeous Kitchen includes a large island, soft close drawers, updated cabinet hardware, oversized pantry and stainless steel appliances including gas stove and refrigerator. The Kitchen opens to the Breakfast area, Sunroom and Great Room with new fireplace and upgraded ceiling fan. The main level also includes the Dining Room, Office/ Study, updated Guest Bathroom, hall closet with added shelving, lighting & power and access to the 2 car garage with custom workshop area. Upstairs includes a large Den/Rec Room with new flooring, new mantle & ceiling fan. The Primary Bedroom features a custom woodwork accent wall, ensuite bathroom with double vanity, walk-in shower, soaking tub and walk-in closet. There are two additional bedrooms, a full bathroom and nice Laundry Room with new cabinets added for extra storage. You will enjoy upgrades (including light fixtures, paint, cabinet hardware, bathroom hardware) & tons of storage throughout this home! Located 15 minutes from GSP Airport & conveniently between Greenville and Spartanburg.
| 4 hours ago | Listing updated with changes from the MLS® | |
| 5 hours ago | Price changed to $408,750 | |
| 3 months ago | Listing first seen on site |

Listing information is provided by Participants of the Greater Greenville Association of Realtors. IDX information is provided exclusively for personal, non-commercial use, and may not be used for any purpose other than to identify prospective properties consumers may be interested in purchasing. Information is deemed reliable but not guaranteed. Copyright 2026, Greater Greenville Association of Realtors.
Last checked: 2026-07-27 05:05 PM UTC
Did you know? You can invite friends and family to your search. They can join your search, rate and discuss listings with you.