Save
Ask
Tour
Hide
Share
$449,000
23 Days On Site

416 Saddleback Trail
Duncan, SC 29334

For Sale|Single Family Residence|Active
5
Beds
5
Total Baths
4
Full Baths
1
Partial Bath
3,404
SqFt
$132
/SqFt
Subdivision:
Escavera
County:
Spartanburg

Due to the health concerns created by Coronavirus we are offering personal 1-1 online video walkthough tours where possible.
Call Now: 864 214-4471
Is this the listing for you? We can help make it yours.
864 214-4471
416 Saddleback Trail416 Saddleback Trail416 Saddleback Trail416 Saddleback Trail
Save
Ask
Tour
Hide
Share

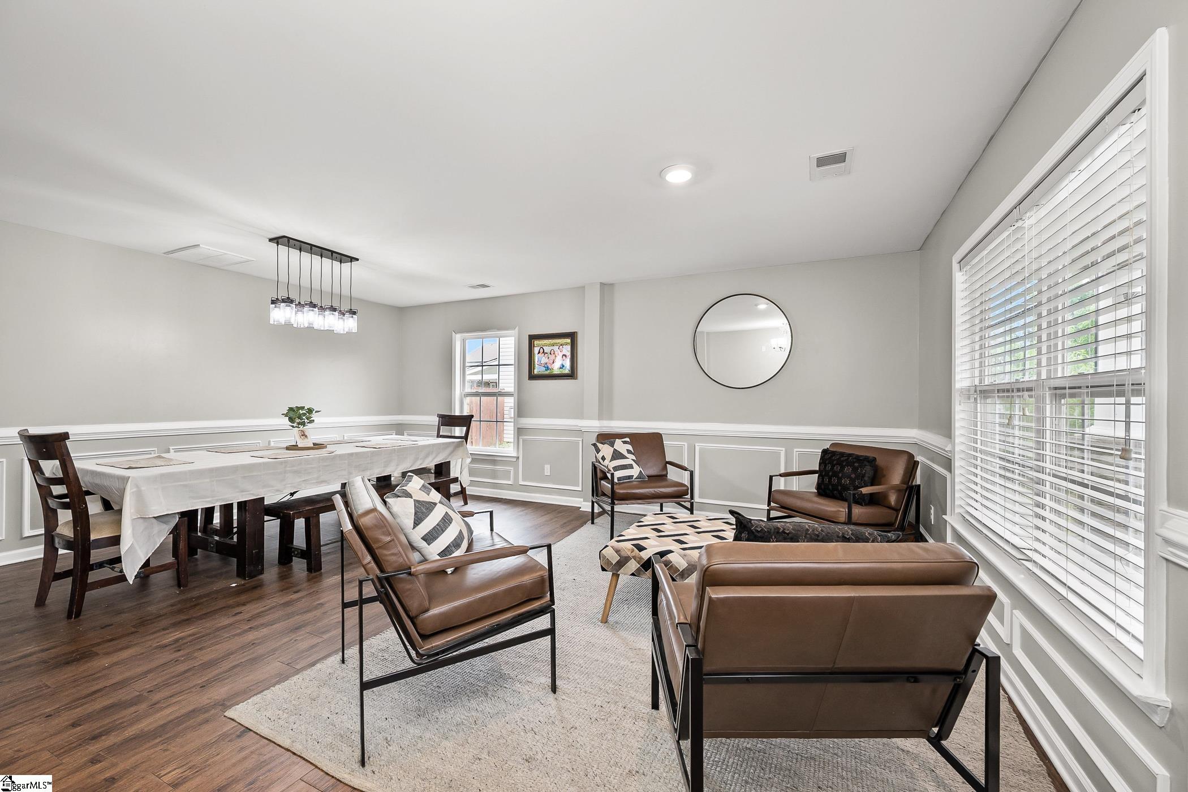
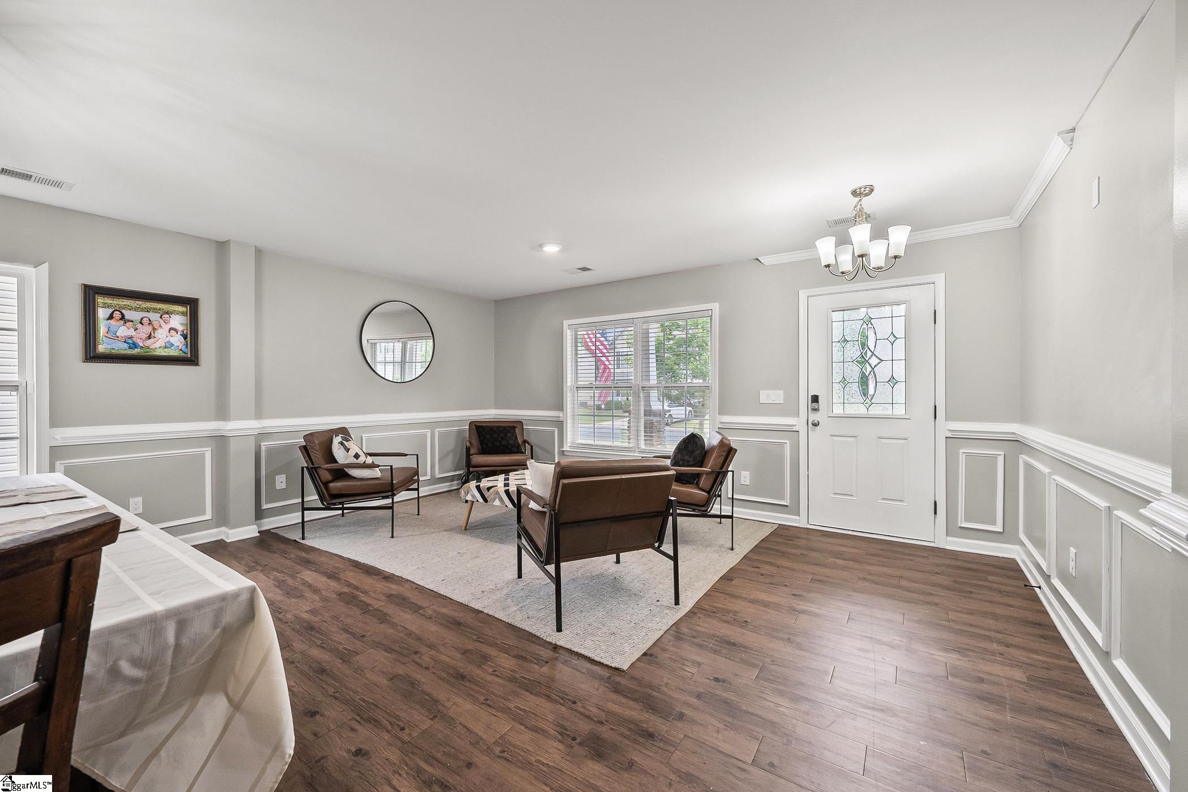
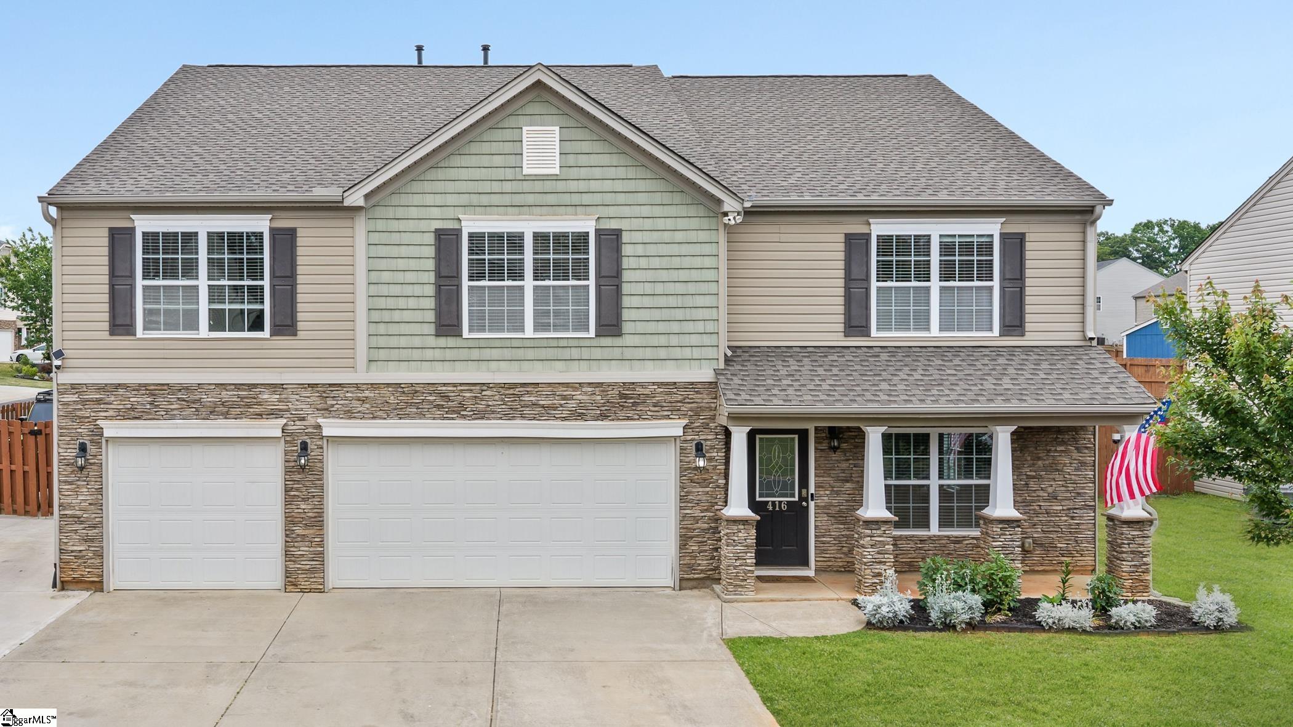
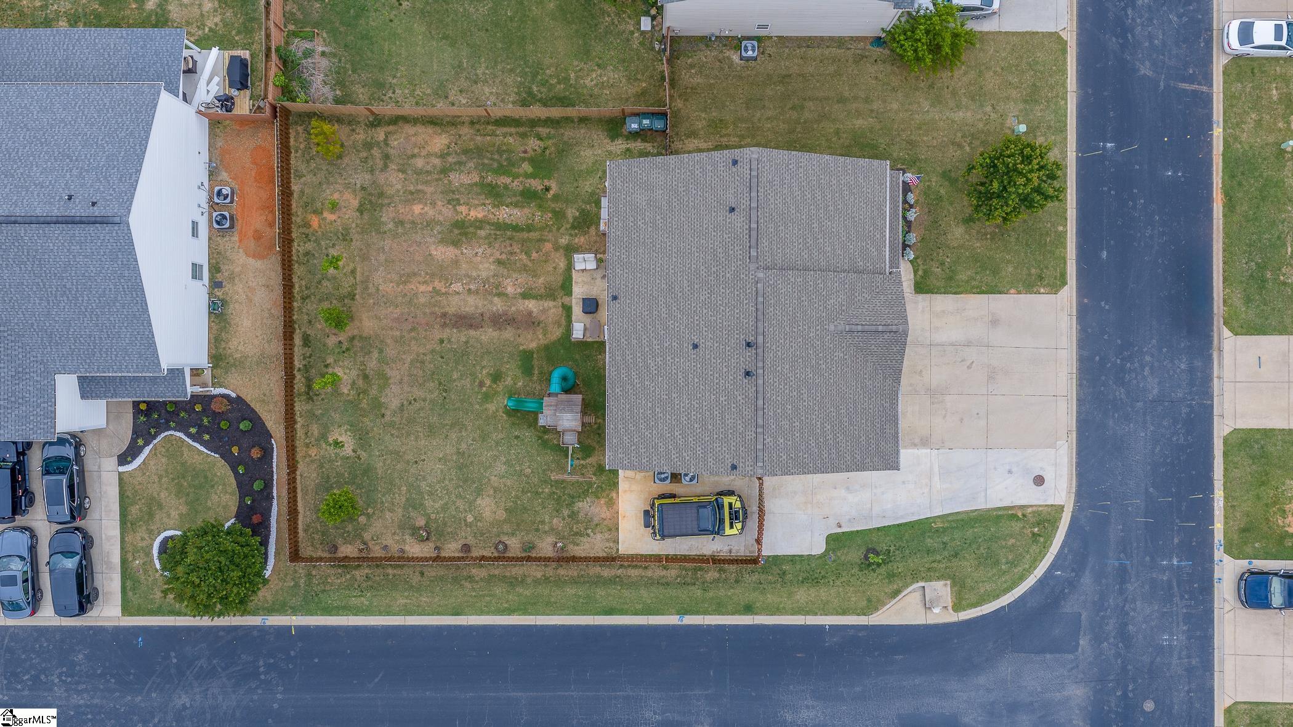
Corner lot, over 3,400 square feet, a 3-car garage, extended driveway parking for up to 9 vehicles, and multiple living spaces — this 5 bedroom, 4.5 bathroom home offers the kind of space that is becoming harder and harder to find in Duncan. Designed for the way families actually live, the layout gives everyone room to spread out while still keeping the home feeling connected. The open-concept layout creates a natural flow throughout the main living areas, while the front sitting room and oversized upstairs loft give flexibility for entertaining, hosting guests, movie nights, play areas, or simply everyday life when everyone needs their own space. The kitchen overlooks the main living space and features stainless steel appliances, a center island, and abundant cabinetry. The downstairs bedroom and full bathroom make a perfect guest suite, private office, or multi-generational setup. Upstairs, the generously sized bedrooms include walk-in closets in every room, while the spacious primary suite offers a spa-like bathroom and oversized walk-in closet. Outside, the fenced backyard and corner lot provide even more room to enjoy, while neighborhood amenities include a community pool and sidewalks. Zoned for sought-after District 5 schools including Abner Creek Academy and Byrnes High School, this home is conveniently located near I-85, BMW, GSP Airport, Greenville, shopping, dining, and everyday conveniences.

Save
Ask
Tour
Hide
Share
Listing Snapshot
Price 
$449,000
Days On Site 
23 Days
Bedrooms 
5
Inside Area (SqFt) 
3,404 sqft
Total Baths 
5
Full Baths 
4
Partial Baths 
1
Lot Size 
0.22 Acres
Year Built 
N/A
MLS® Number 
1590952
Status 
Active
Property Tax 
$9,027.81
HOA/Condo/Coop Fees 
$48.83 monthly
Sq Ft Source 
N/A
Friends & Family
Recent Activity
2 weeks agoListing updated with changes from the MLS®
3 weeks agoListing first seen on site
General Features
Acres 
0.22
Attached Garage 
Yes
Disclosures 
Seller Disclosure
Foundation 
Slab
Garage 
Yes
Garage Spaces 
3
Levels 
Two
Parking 
AttachedParking PadPavedDrivewayConcreteGarage Door OpenerWorkshop in GarageOtherGarage
Parking Spaces 
3
Property Sub Type 
Single Family Residence
Security 
Smoke Detector(s)
Sewer 
Public Sewer
Style 
Craftsman
Utilities 
Underground UtilitiesCable Available
Water Source 
Public
Interior Features
Appliances 
DishwasherDisposalDryerRefrigeratorWasherMicrowaveElectric Water Heater
Basement 
None
Cooling 
Central AirCeiling Fan(s)
Fireplace 
Yes
Fireplace Features 
Gas Log
Fireplaces 
1
Flooring 
CarpetLaminateVinyl
Heating 
Electric
Interior 
High CeilingsCeiling Fan(s)Vaulted Ceiling(s)Open FloorplanSoaking TubWalk-In Closet(s)In-Law FloorplanLaminate CountersPantry
Laundry Features 
Electric Dryer HookupWasher HookupLaundry RoomMain Level
Main Level Bedrooms 
1
Window Features 
Window Treatments
Bedroom 2 
Dimensions - 14x20Area - 280
Bedroom 3 
Dimensions - 13x18Area - 234
Bedroom 4 
Dimensions - 13x18Area - 234
Bedroom 5 
Dimensions - 13x16Area - 208
Dining Room 
Dimensions - 18x10Area - 180
Kitchen 
Dimensions - 11x22Area - 242
Living Room 
Dimensions - 18x22Area - 396
Master Bedroom 
Dimensions - 19x18Area - 342
Office 
Dimensions - 18x22Area - 396
Save
Ask
Tour
Hide
Share
Exterior Features
Construction Details 
StoneVinyl Siding
Fencing 
Fenced
Lot Features 
Corner LotLevel
Patio And Porch 
PatioFront Porch
Windows/Doors 
Window Treatments
Community Features
Association Amenities 
Pool
Association Dues 
586
Community Features 
Street LightsPool
HOA Fee Frequency 
Annually
MLS Area 
033
Schools
School District
Unknown
Elementary School
Abner Creek
Middle School
Abner Creek
High School
James F. Byrnes
Listing courtesy of Realty One Group Freedom


Listing information is provided by Participants of the Greater Greenville Association of Realtors. IDX information is provided exclusively for personal, non-commercial use, and may not be used for any purpose other than to identify prospective properties consumers may be interested in purchasing. Information is deemed reliable but not guaranteed. Copyright 2026, Greater Greenville Association of Realtors.
Last checked: 2026-05-30 11:25 PM UTC

Neighborhood & Commute
Source: Walkscore
Save
Ask
Tour
Hide
Share