

467 Sunset Pointe DriveLyman, SC 29365
Due to the health concerns created by Coronavirus we are offering personal 1-1 online video walkthough tours where possible.
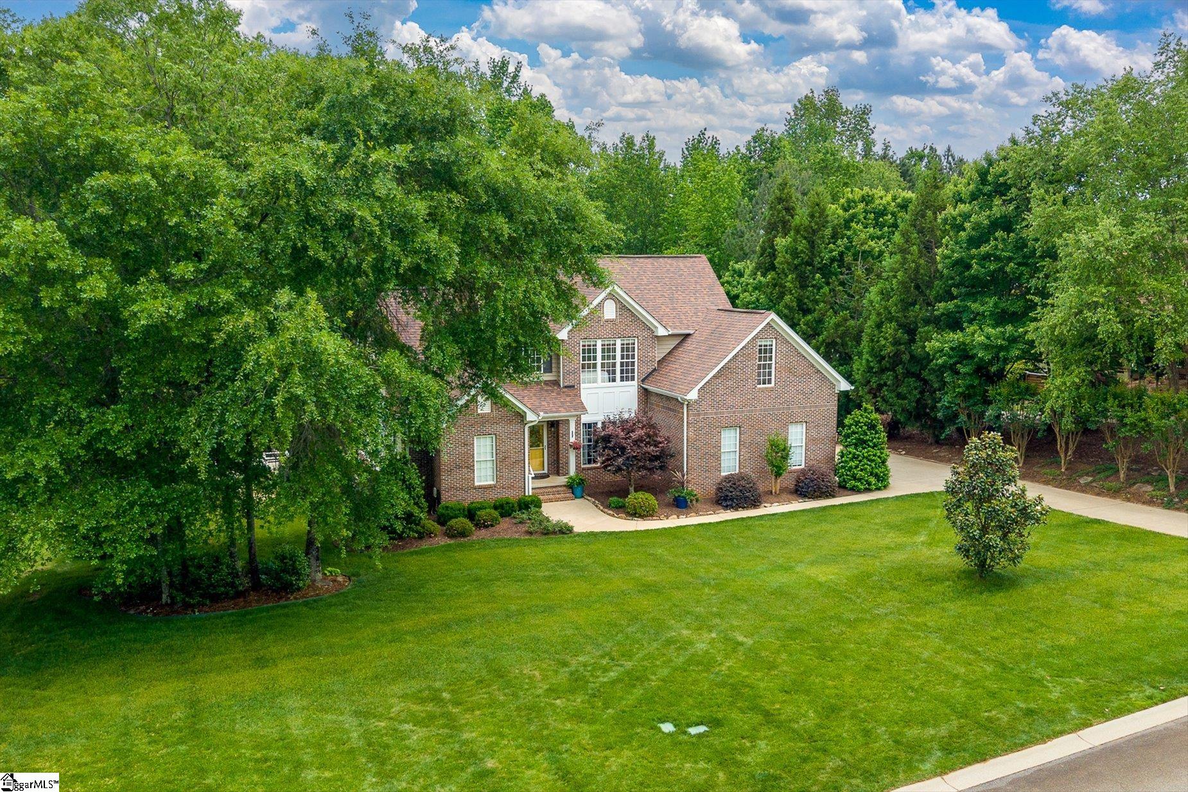
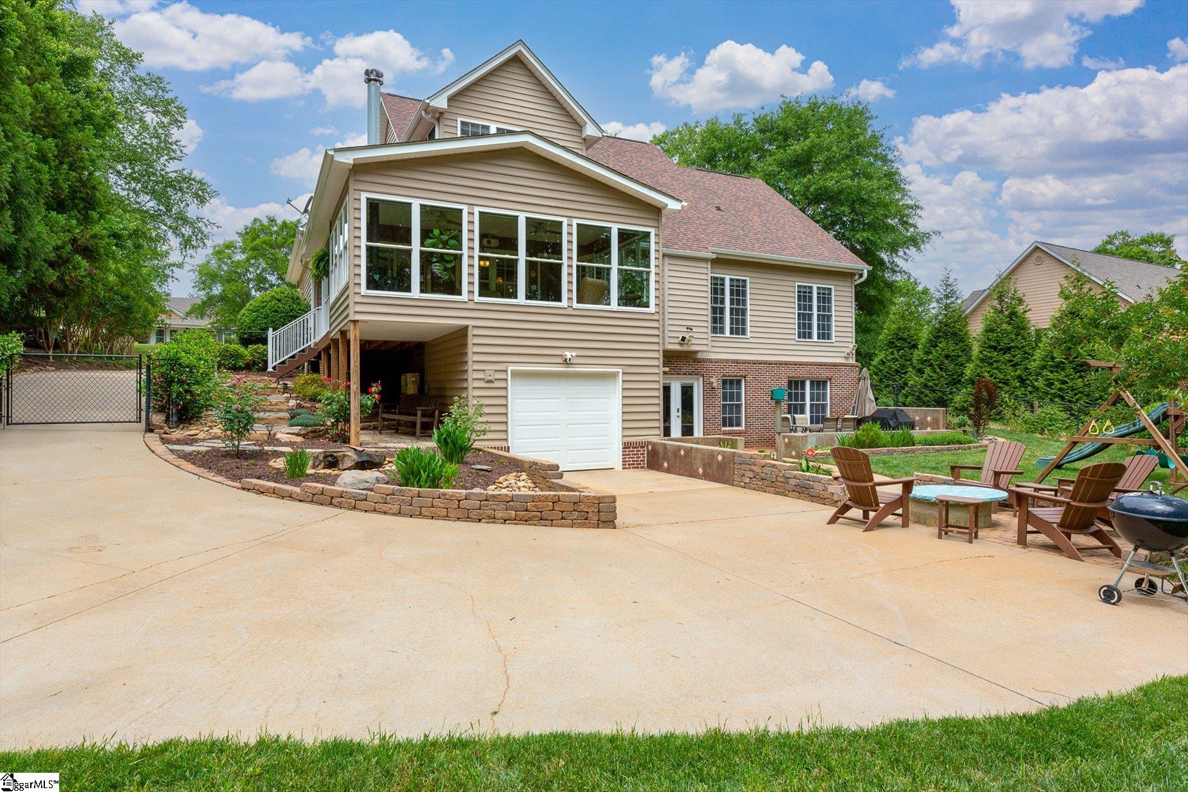
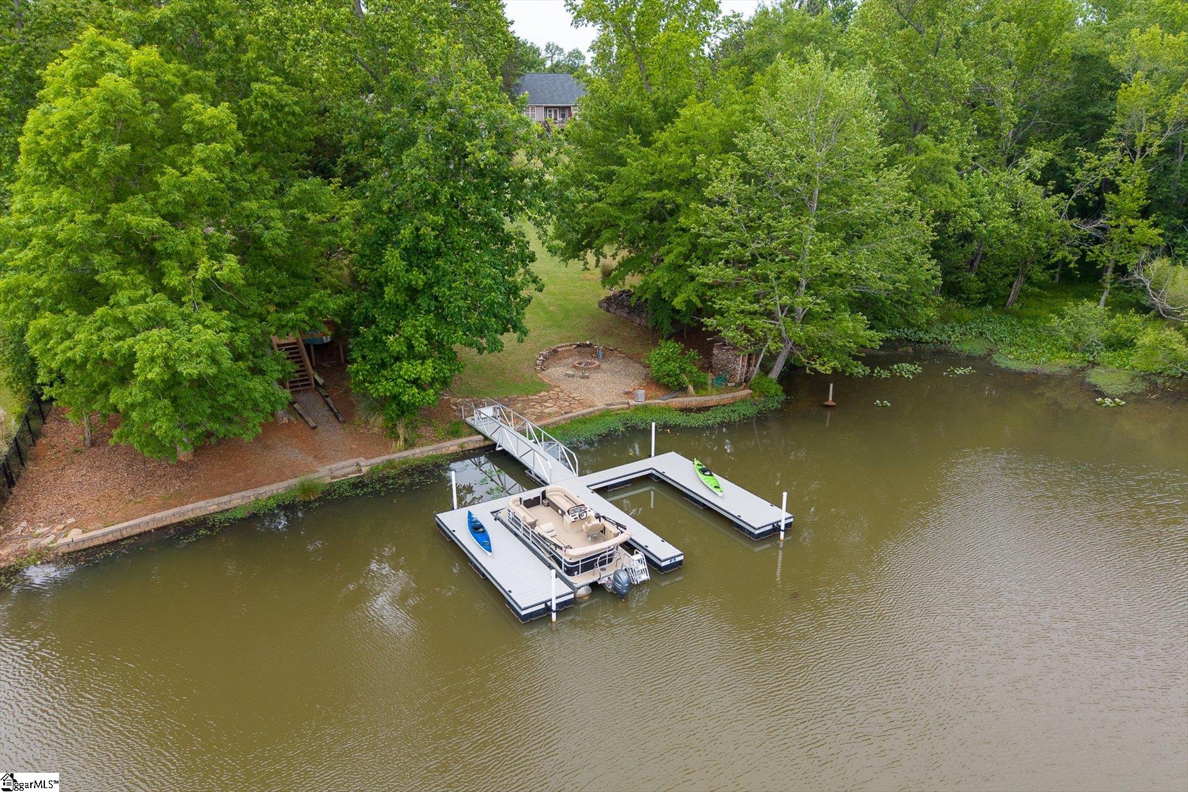
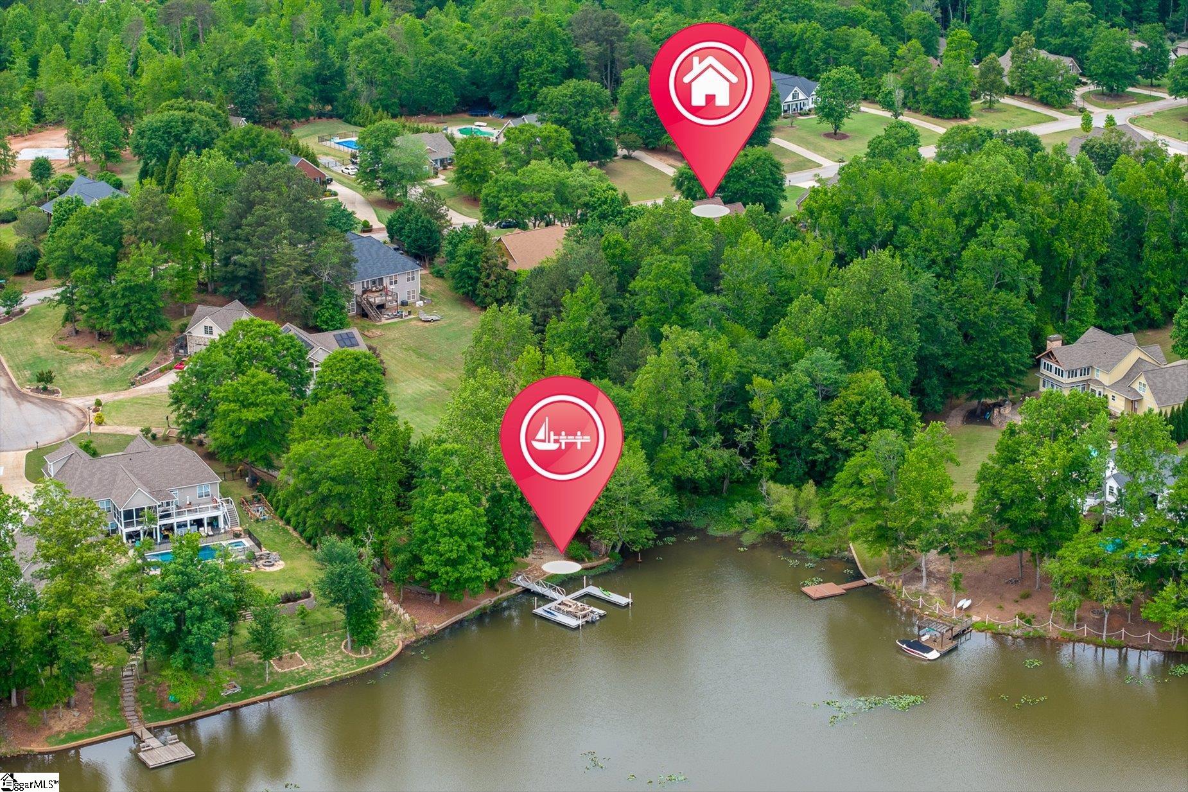
Bring your boat!!! Check out this amazing home, 4-5 Bedrooms, 3.5 baths on one acre, with numerous updates including mother-in-law suite in lower level! Located in the desirable Sunset Pointe community on Lyman Lake, this custom brick home offers the kind of lifestyle buyers dream about — beautifully maintained & updated, and complete with a deeded new aluminum Master Dock, which is built to last, with zero maintenance, the boat dock just a quick stroll away by trail in backyard. Situated on one acre with a manicured lawn and large fenced backyard, and bonfire pit, this property blends everyday comfort with the charm of lake living. Inside, the home features a spacious layout designed for both entertaining and relaxed daily living. The great room welcomes you with soaring cathedral ceilings, rich hardwood flooring, and a stunning fireplace that instantly makes the space feel warm and inviting. The main-level primary suite offers trey ceilings, a walk-in closet, double vanities, jetted tub, and separate shower, creating the perfect private retreat. The kitchen is beautifully appointed with granite countertops, stainless steel appliances, a breakfast nook, and easy access to the formal dining room accented with elegant French doors. One of the home’s standout features is the fully finished walk-out lower level completed in 2019, offering incredible flexibility with an additional living area, bedroom, full bath, and large kitchenette space, wired for stove. Whether used for multigenerational living, a private mother-in-law suite, guest retreat, or entertaining space, it adds an entirely new level of functionality to the home. Additional upgrades continue throughout, an incredible, and I mean incredible, stunning sunroom with Vermont Casting wood burning stove, which provides fireplace ambience with a highly efficient heat source, was added in 2020, creating a year-round space to relax and enjoy the backyard views with your morning coffee, in every season. In 2021, the outdoor living areas were further enhanced with a beautiful stone walkway and patio, also a septic system upgrade was completed in 2018. Also recently installed is a custom made water feature carved from local rock to provide a beautiful bird bath with a trickle of running water. There is also an established asparagus bed, raspberry and blueberry bushes and numerous perennial flowers. This backyard is truly masterpiece! Additional features include 2x6 construction, built-in irrigation, a paved driveway extending behind the home to the third-car garage. Large workshop, great for storing your outdoor essentials and mowers. Also has a newer HVAC & roof. They have thought of everything!!! Residents of Sunset Pointe also enjoy community pickle ball/tennis courts. Location is highly convenient between Greenville and Spartanburg. Homes that have this combination of space, updates, versatility, and lake access rarely become available. Schedule your appointment today and be on the lake enjoying Lyman Lake living by Summer. Priced $100,000 below appraisal.
| a week ago | Listing updated with changes from the MLS® | |
| 2 months ago | Status changed to Active Under Contract | |
| 4 months ago | Listing first seen on site |

Listing information is provided by Participants of the Greater Greenville Association of Realtors. IDX information is provided exclusively for personal, non-commercial use, and may not be used for any purpose other than to identify prospective properties consumers may be interested in purchasing. Information is deemed reliable but not guaranteed. Copyright 2026, Greater Greenville Association of Realtors.
Last checked: 2026-09-21 09:51 AM UTC
Did you know? You can invite friends and family to your search. They can join your search, rate and discuss listings with you.